Save
Ask
Tour
Hide
Share
$2,650,000
5 Days On Site

3405 N 39TH Place
Phoenix, AZ 85018

For Sale|Single Family Residence|Active
4
Beds
5
Total Baths
4
Full Baths
1
Partial Bath
4,023
SqFt
$659
/SqFt
2020
Built
Subdivision:
VILLAS AT BAKER PARK
County:
Maricopa
Call Now: 602-377-6797
Is this the listing for you? We can help make it yours.
602-377-6797
3405 N 39TH Place3405 N 39TH Place3405 N 39TH Place3405 N 39TH Place
Save
Ask
Tour
Hide
Share

Mortgage Calculator

Monthly Payment (Est.)

Enter an interest rate to see your estimated monthly payment.
Calculator powered by Showcase IDX, a Constellation1 Company. Copyright ©2026 Information is deemed reliable but not guaranteed.

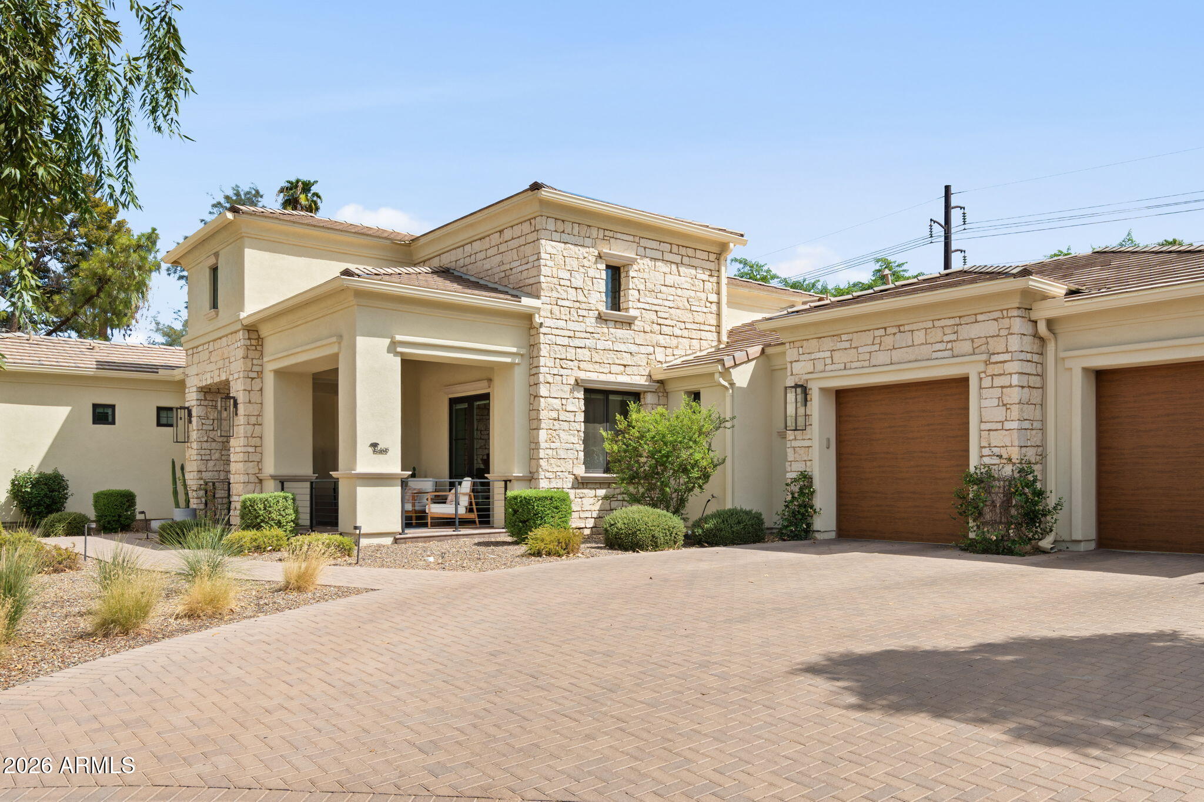
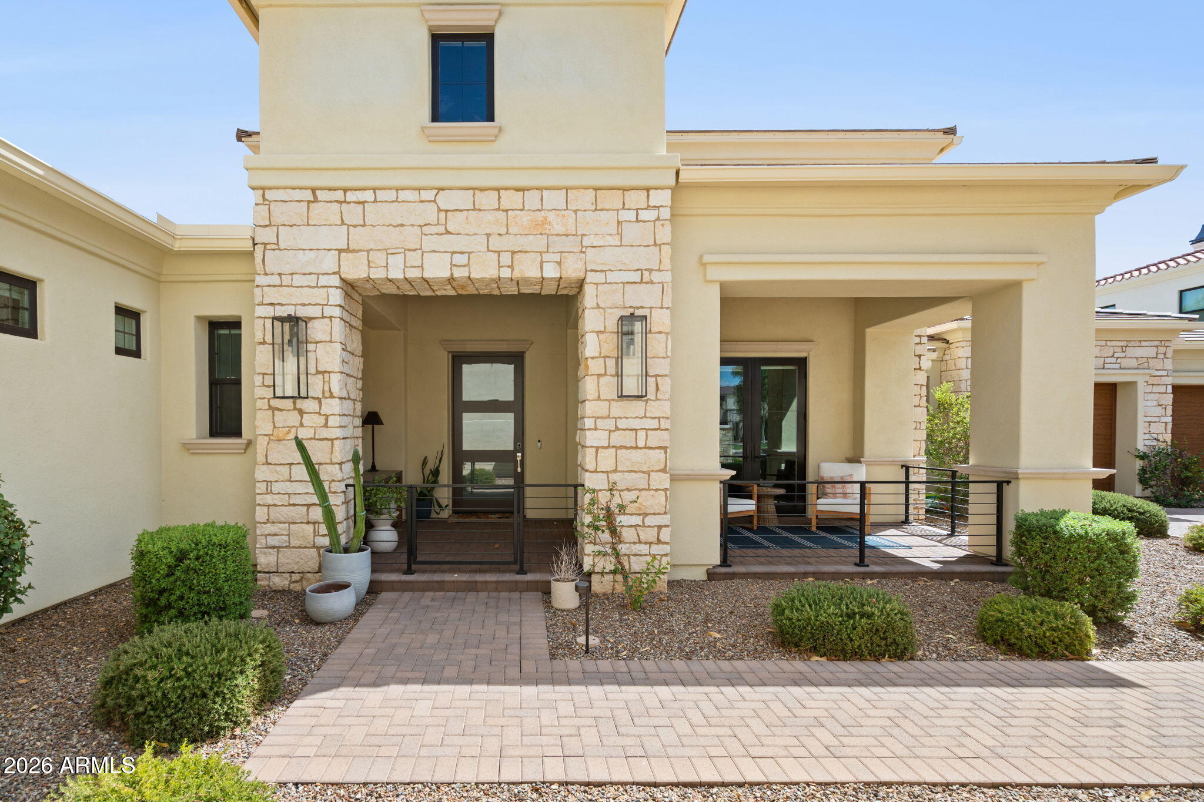
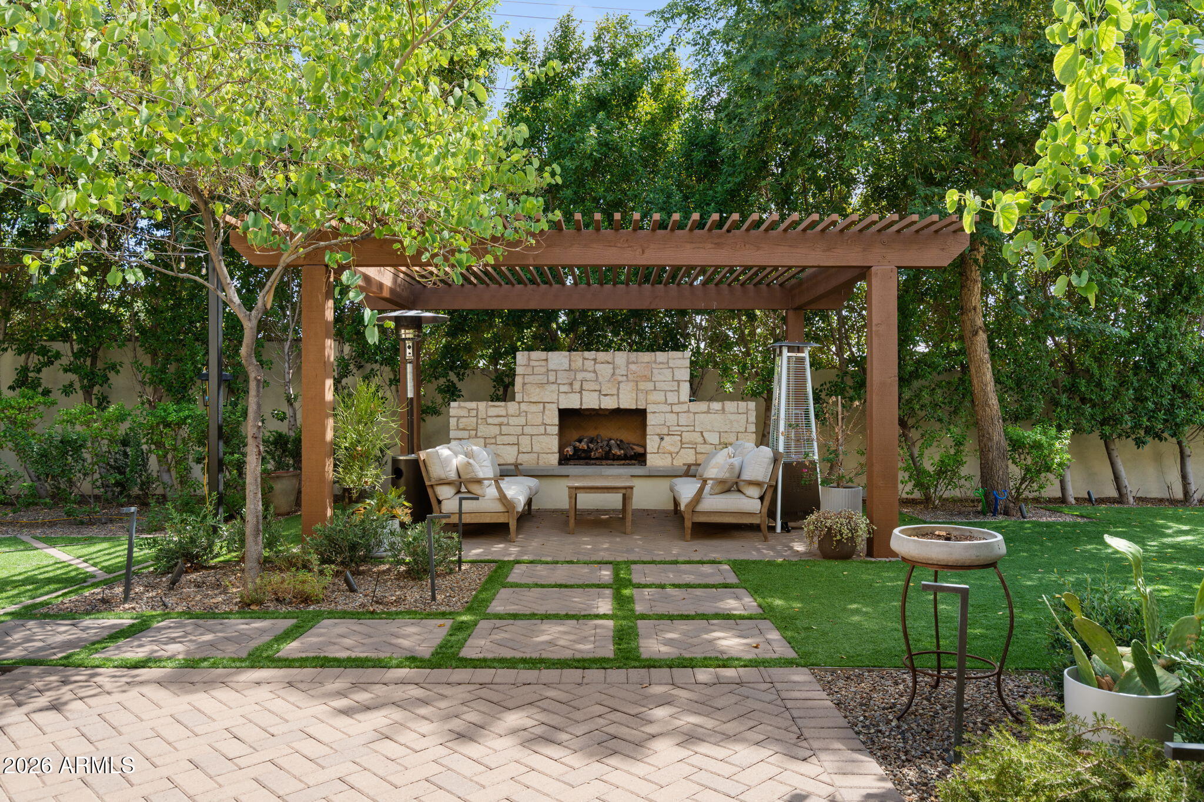
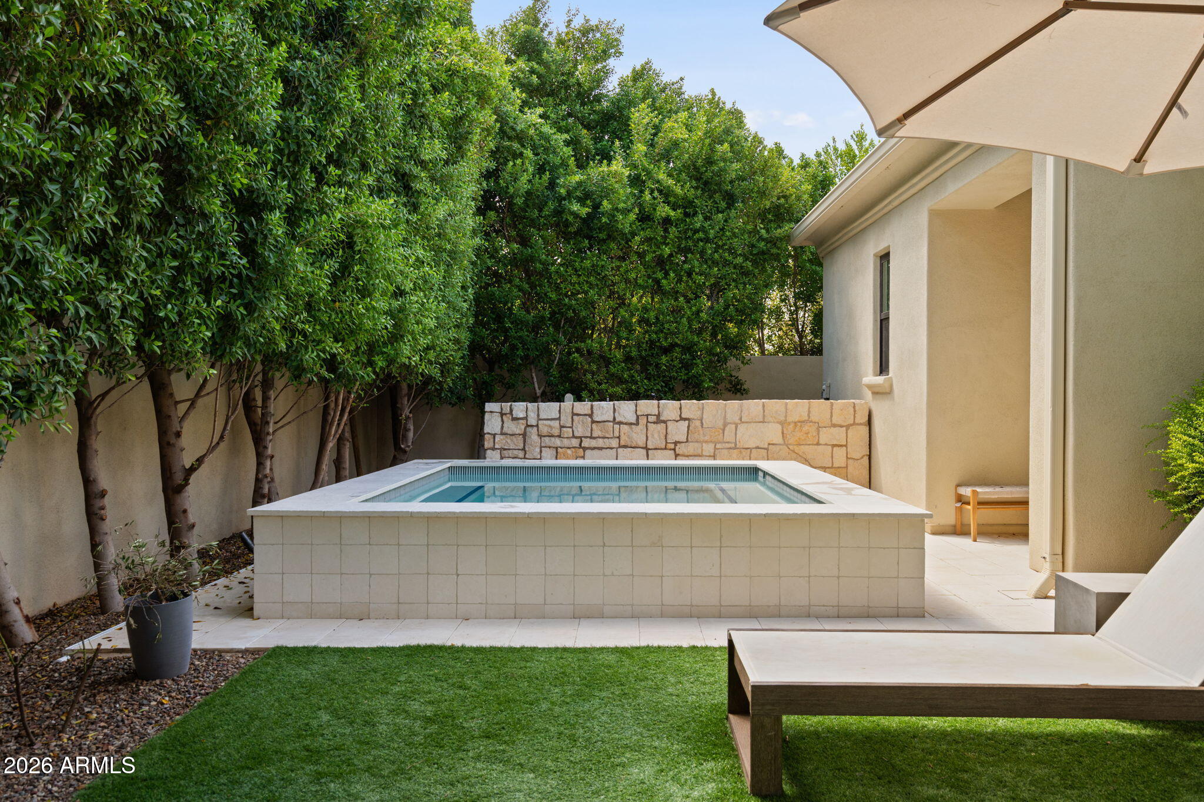
An absolute gem in the highly sought-after gated community of Baker Park! 1 of 2 custom home sites in the gated enclave of 44 homes. This stunning Spanish Modern residence offers 4 bedrooms, 4.5 bathrooms, and a versatile playroom or home office. Each spacious bedroom features its own ensuite bathroom, offering the perfect blend of luxury, comfort, and privacy. Situated on an expansive 1/3-acre corner lot, the home showcases soaring ceilings, beautiful architectural details, and an effortless indoor-outdoor flow. The chef's kitchen is a true showstopper, featuring premium Sub-Zero and Wolf appliances, a striking waterfall island, and an ideal layout for entertaining. Step outside to your own private retreat, surrounded by mature landscaping, lush turf, and plenty of open space for kids to play. Enjoy the brand-new, oversized 2026 hot tub or gather beneath the charming pergola with an outdoor fireplace, perfect for year-round Arizona living. Complete with a spacious four-car garage, this exceptional home offers the perfect combination of sophisticated design, everyday functionality, and resort-style living in one of the area's most desirable gated communities.

Save
Ask
Tour
Hide
Share
Listing Snapshot
Price 
$2,650,000
Days On Site 
5 Days
Bedrooms 
4
Inside Area (SqFt) 
4,023 sqft
Total Baths 
5
Full Baths 
4
Partial Baths 
1
Lot Size 
0.33 Acres
Year Built 
2020
MLS Number 
7094579
Status 
Active
Property Tax 
$15,042
HOA/Condo/Coop Fees 
$325 monthly
Sq Ft Source 
Assessor
Friends & Family
Recent Activity
4 days agoListing updated with changes from the MLS
4 days agoStatus changed to Active
5 days agoListing first seen on site
General Features
Acres 
0.33
Attached Garage 
Yes
Cross Street 
Indian School & 40th Street
Disclosures 
Seller Discl AvailAgency Discl Req
Garage 
Yes
Garage Spaces 
4
Land Lease 
No
Levels 
One
Number Of Stories 
1
Parking 
TandemGarage Door OpenerDirect Access
Parking Spaces 
2
Property Sub Type 
Single Family Residence
Security 
Fire Sprinkler System
Sewer 
Public Sewer
SqFt Total 
4023
Style 
ContemporarySanta Barbara/Tuscan
Water Source 
Public
Interior Features
Appliances 
DishwasherDisposalRefrigeratorMicrowaveGas OvenGas RangeWasherDryerWater Softener OwnedENERGY STAR Qualified DryerENERGY STAR Qualified Washer
Cooling 
Ceiling Fan(s)Central Air
Fireplace 
Yes
Fireplace Features 
Living RoomMaster BedroomGasOutside
Fireplaces 
3
Flooring 
CarpetTileWood
Heating 
Natural Gas
Interior 
Double VanityEat-in KitchenBreakfast BarPantryKitchen IslandHigh Speed InternetVaulted Ceiling(s)High Ceilings
Laundry Features 
Inside
Spa 
Yes
Window Features 
ENERGY STAR Qualified WindowsLow Emissivity WindowsDouble Pane Windows
Save
Ask
Tour
Hide
Share
Exterior Features
Construction Details 
Spray Foam InsulationStuccoStone
Exterior 
BarbecuePrivate YardBuilt-in Barbecue
Fencing 
Block
Lot Features 
Desert FrontDesert Back
Other Structures 
Gazebo
Patio And Porch 
Patio
Pool Features 
Heated
Roof 
Tile
Spa 
Yes
Spa Features 
PrivateHeated
Windows/Doors 
ENERGY STAR Qualified WindowsLow Emissivity WindowsDouble Pane Windows
Community Features
Association Fee 
$325.0
Association Fee Frequency 
Monthly
Community Features 
Gated
School District 
Phoenix Union High School District
Township 
2N
Financing Terms Available 
CashVA LoanConventional
Schools
School District
Phoenix Union High School District
Elementary School
Monte Vista Elementary School
Middle School
Monte Vista Elementary School
High School
Camelback High School
Listing courtesy of The Ave Collective.


All information should be verified by the recipient and none is guaranteed as accurate by ARMLS. Copyright 2026 Arizona Regional Multiple Listing Service, Inc. All rights reserved.
Last checked: 2026-10-20 11:07 AM UTC

Neighborhood & Commute
Source: Walkscore
Save
Ask
Tour
Hide
Share