

5416 E CALLE VENTURA --Phoenix, AZ 85018
Mortgage Calculator
Monthly Payment (Est.)
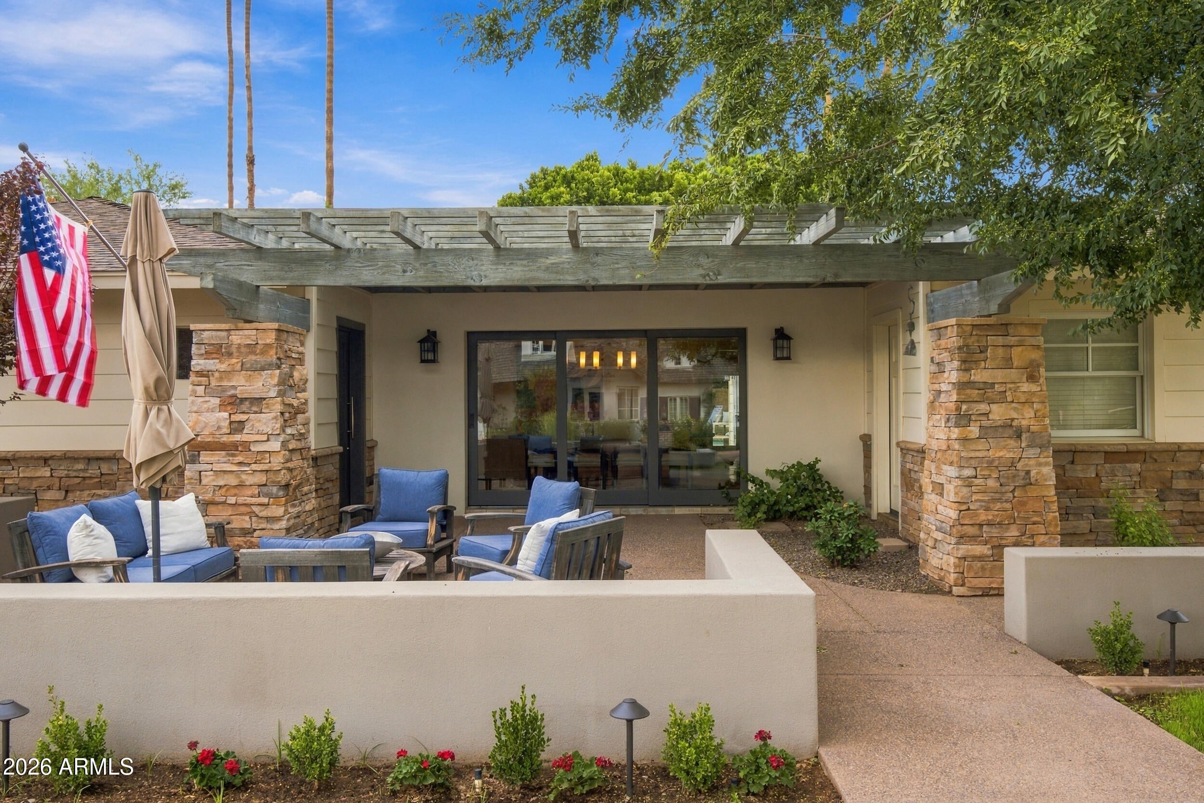
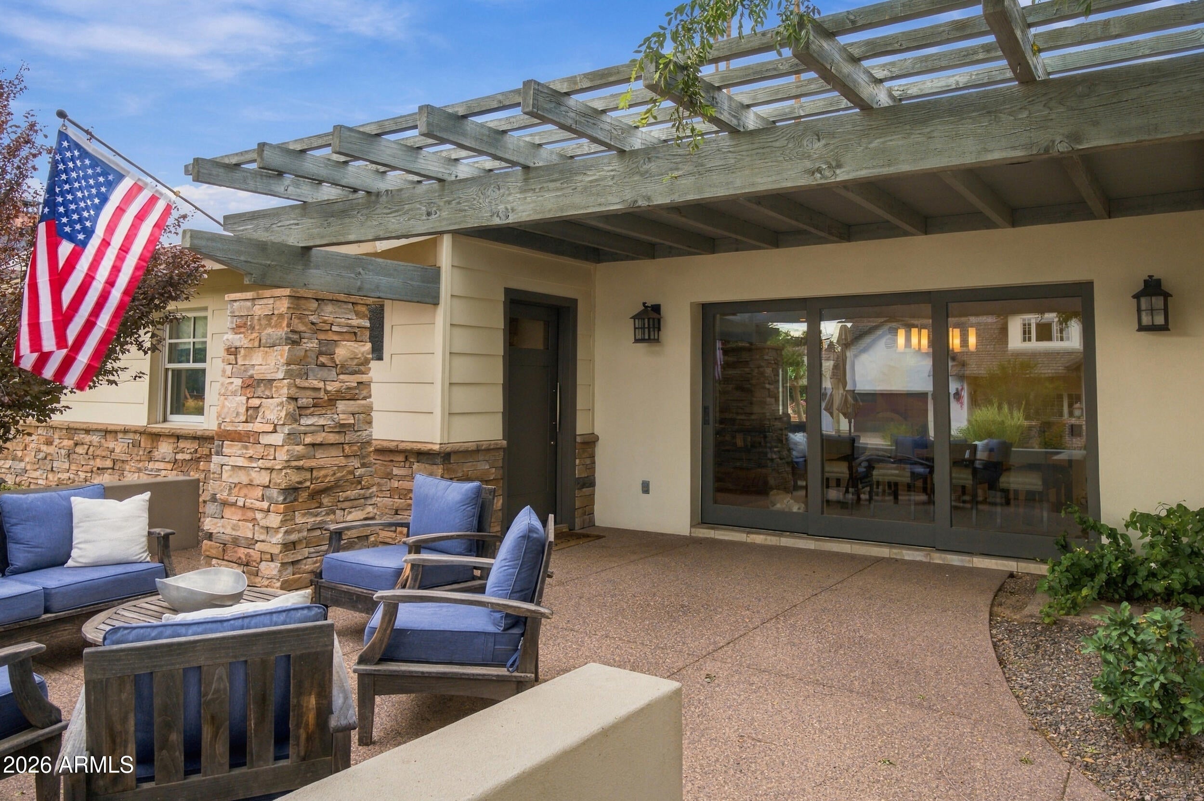
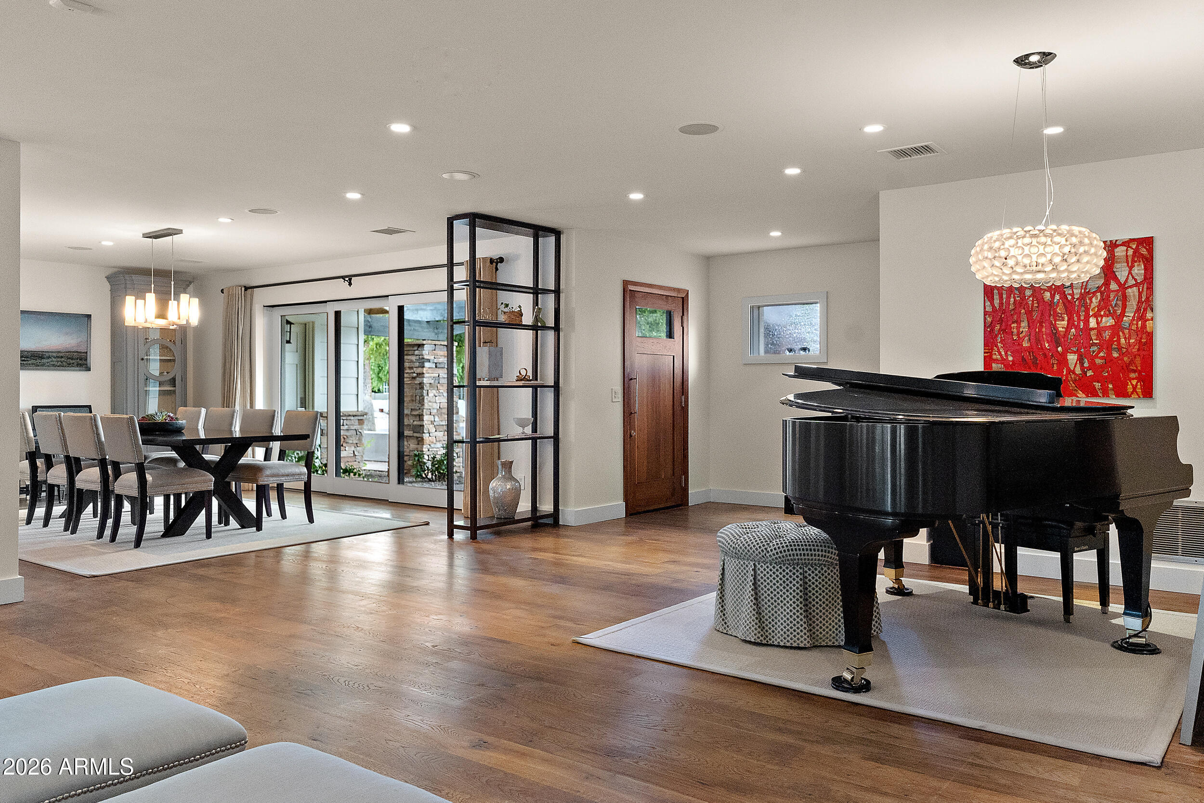
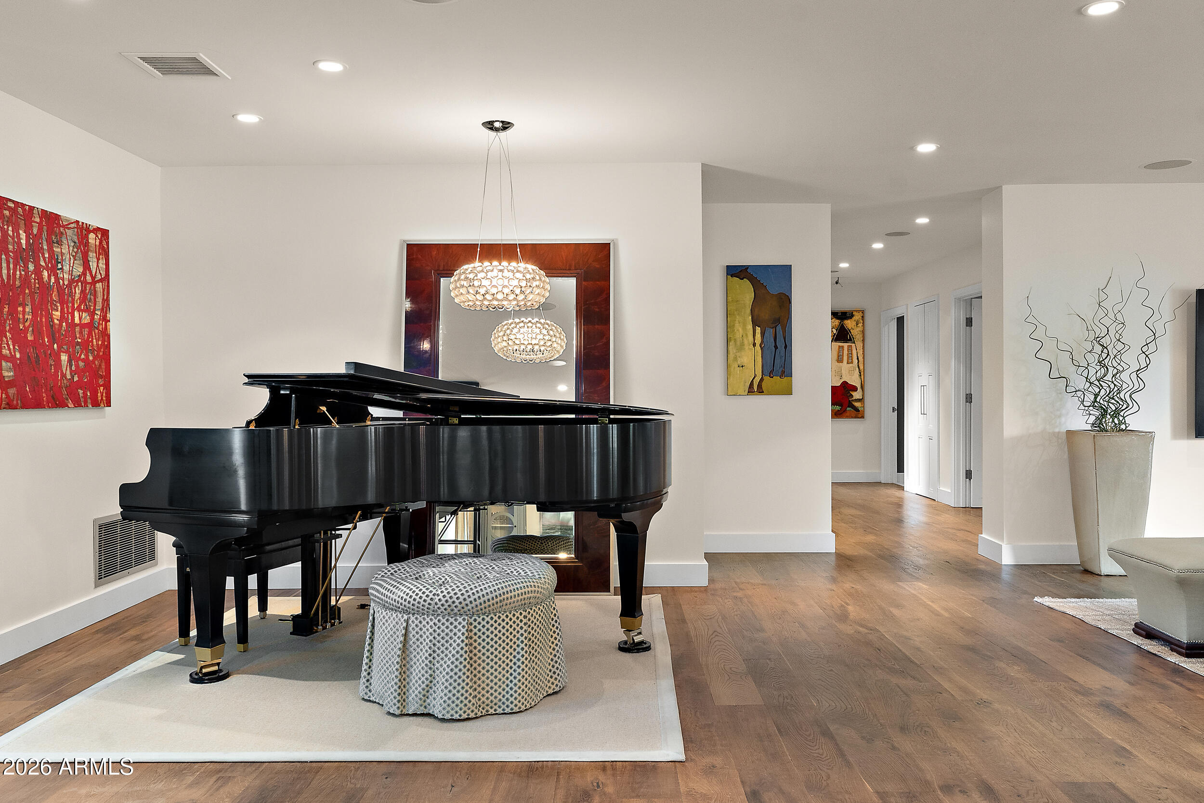
Enter an interest rate to see your estimated monthly payment.Custom-designed by Rick Butler of Butler Design Group, this exceptional Arcadia residence blends thoughtful craftsmanship, elevated finishes, and effortless livability. Situated on a 15k sq ft corner lot with Camelback Mountain views, this welcomes you with an inviting front patio, mature landscaping, and newly installed landscape lighting. Inside, an open-concept floor plan creates an ideal entertaining space, complemented by beautiful French oak hardwood floors, custom window coverings, and a whole-home Sonos sound system with individual room controls. The spacious chef's kitchen features Downsview cabinetry, marble countertops, Sub-Zero and Wolf appliances, two refrigerated drawers, an ice maker, a warming drawer, and stainless steel kick plates. The pantry/bar offers additional cabinetry, marble countertops, and under-cabinet lighting. The thoughtfully designed split bedroom layout offers private en-suite baths in two secondary bedrooms, including one with a deep soaking tub, while the hall bath showcases fabric-wrapped walls and ceiling, marble finishes, and Waterworks fixtures. The primary suite offers a private retreat, complete with a spacious bath featuring a large vanity with custom countertops, a separate shower and soaking tub, and his-and-hers closets with custom built-ins. Additional highlights include a Lutron lighting system, step lighting in the hallways, dimmable bedside reading lights in every bedroom, two water heaters with Grundfos recirculation pumps, an oversized garage with additional storage, and a sparkling pool with water features. Ideally located just a short walk from Hopi Elementary, this beautifully appointed home combines timeless design, modern conveniences, and an exceptional Arcadia lifestyle.
| yesterday | Listing updated with changes from the MLS | |
| 4 days ago | Status changed to Active | |
| 5 days ago | Listing first seen on site |

All information should be verified by the recipient and none is guaranteed as accurate by ARMLS. Copyright 2026 Arizona Regional Multiple Listing Service, Inc. All rights reserved.
Last checked: 2026-10-20 10:09 AM UTC