Save
Ask
Tour
Hide
Share
$1,199,000
6 Days On Site

13002 N 64TH Drive
Glendale, AZ 85304

For Sale|Single Family Residence|Active
4
Beds
3
Total Baths
3
Full Baths
3,463
SqFt
$346
/SqFt
1972
Built
Subdivision:
THUNDERBIRD ACRES UNIT 2
County:
Maricopa
Call Now: 602-377-6797
Is this the listing for you? We can help make it yours.
602-377-6797
13002 N 64TH Drive13002 N 64TH Drive13002 N 64TH Drive13002 N 64TH Drive
Save
Ask
Tour
Hide
Share

Mortgage Calculator

Monthly Payment (Est.)

Enter an interest rate to see your estimated monthly payment.
Calculator powered by Showcase IDX, a Constellation1 Company. Copyright ©2026 Information is deemed reliable but not guaranteed.

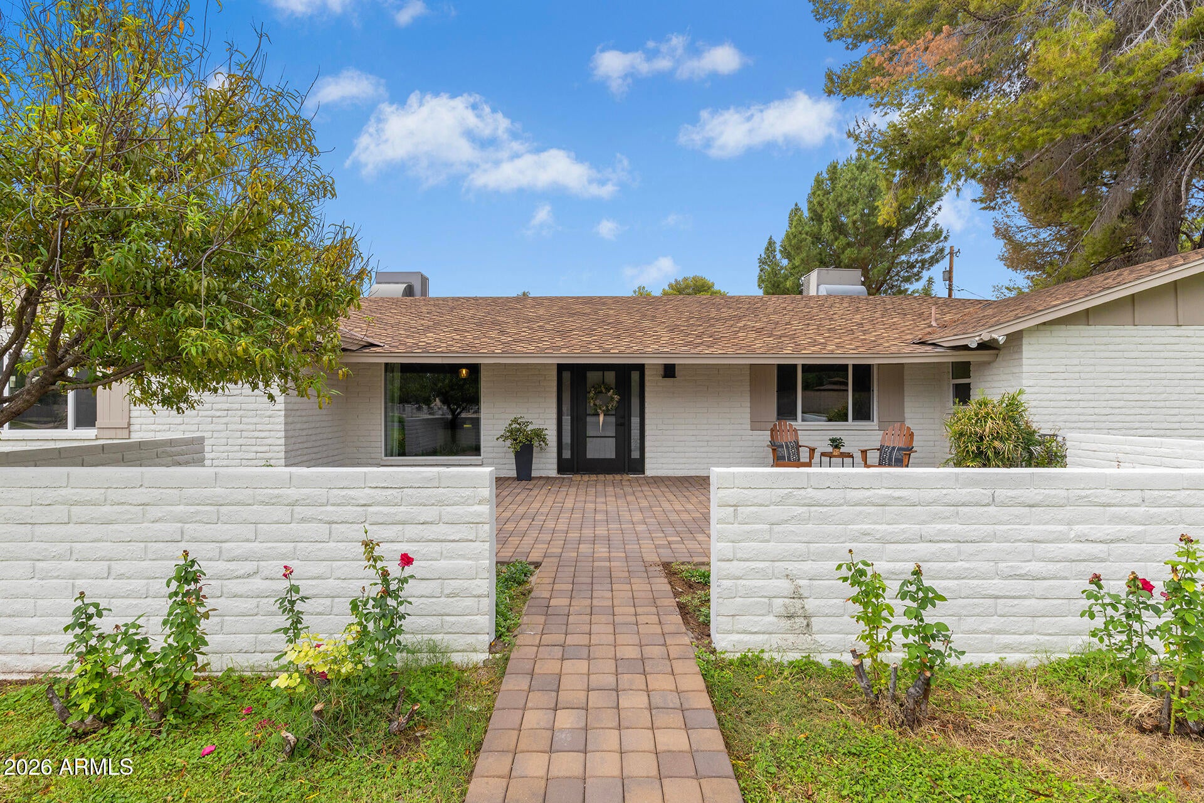
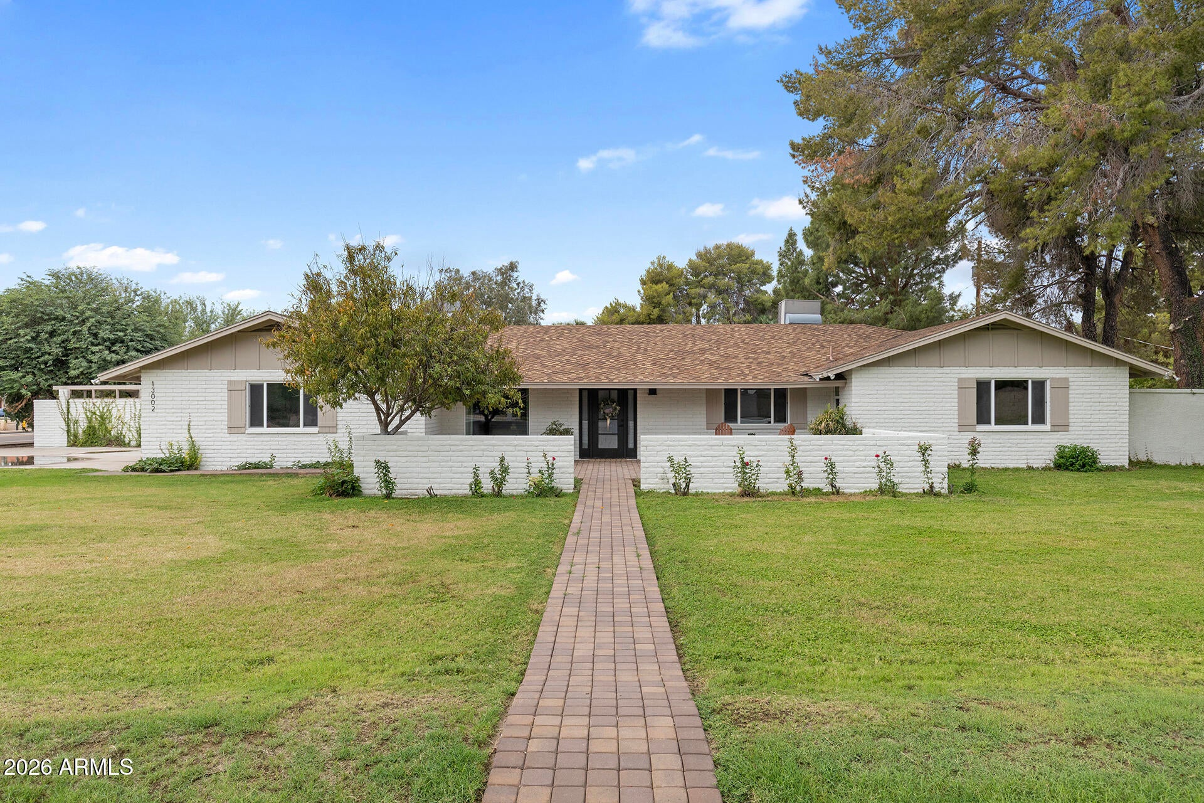
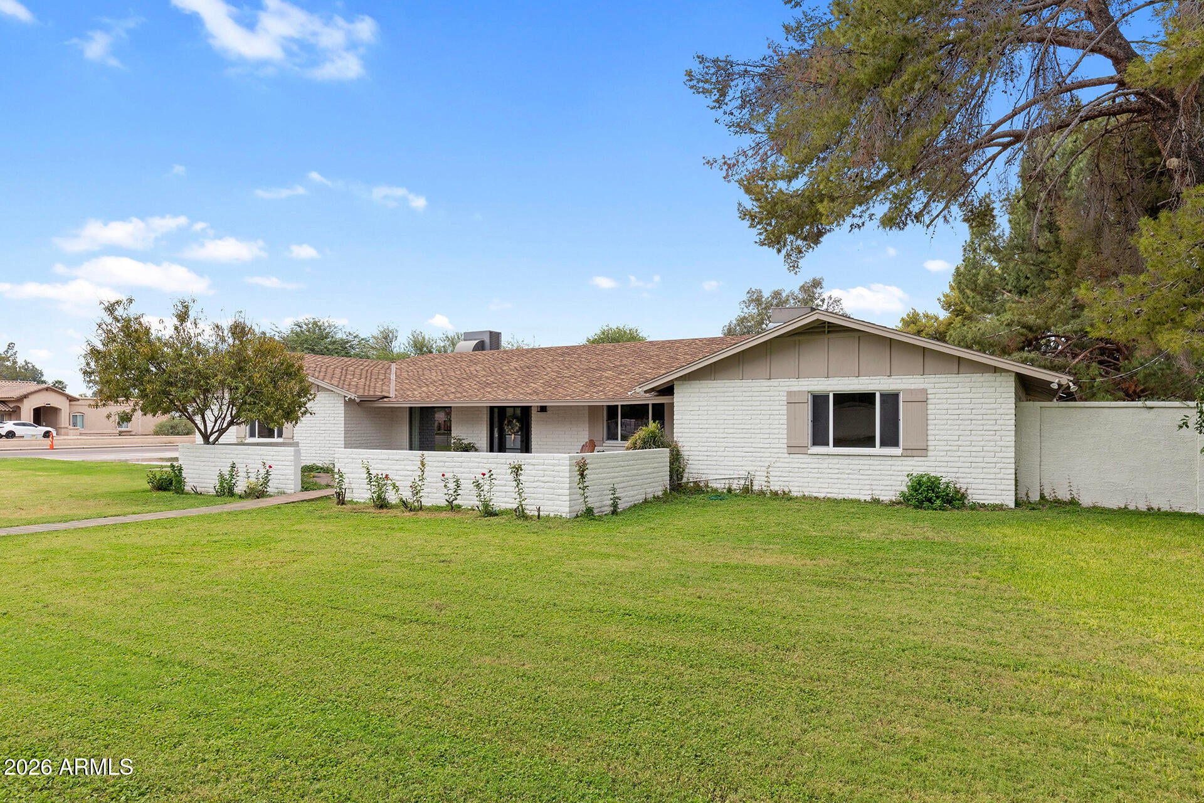
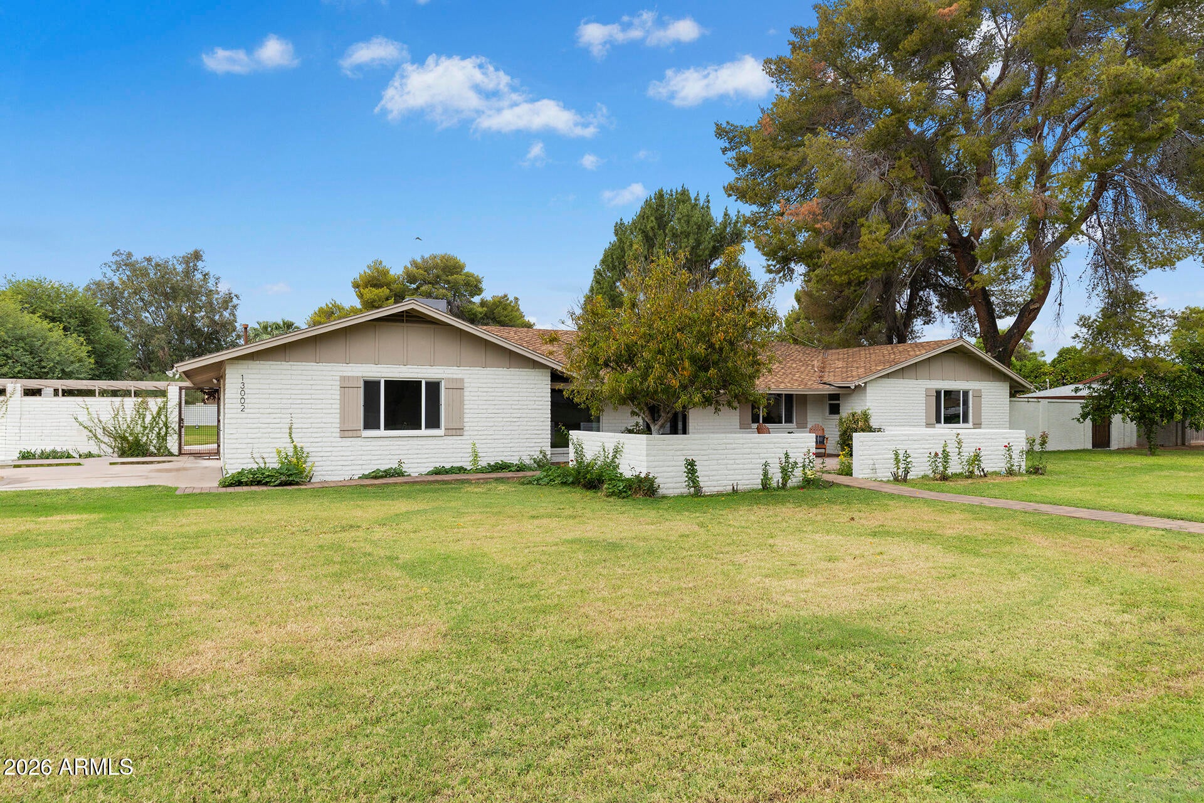
Enjoy the freedom of no HOA on this beautifully renovated property, ideally situated on a corner lot offering nearly an acre with irrigation. This single level home has been redesigned and remodeled from top to bottom, with new energy-efficient windows, new plumbing and new electrical. Beautiful finishes elevate every space, including engineered hardwood floors, Taj Mahal quartz, GE Cafe appliances and a walk-in pantry. The versatile floor plan offers 4 bedrooms plus a dedicated home office, 3 full bathrooms and both an eat-in kitchen and dedicated dining area offering plenty of room for meals and entertaining. Separate living and family rooms provide flexible spaces to relax or gather. The oversized primary suite opens directly to the backyard patio and includes a spa-inspired ensuite for a luxurious retreat. Outside you'll find a welcoming front courtyard and two back patios that extend the living space outdoors, including an outdoor dining space with a built-in Napoleon gas grill. Enjoy the newly refinished Pebble Tec pool, new Cool deck and a brand-new Pentair pump and filter. There is nothing left for you to do but move in, relax and enjoy your new home!

Save
Ask
Tour
Hide
Share
Listing Snapshot
Price 
$1,199,000
Days On Site 
6 Days
Bedrooms 
4
Inside Area (SqFt) 
3,463 sqft
Total Baths 
3
Full Baths 
3
Partial Baths 
N/A
Lot Size 
0.86 Acres
Year Built 
1972
MLS Number 
7093986
Status 
Active
Property Tax 
$3,339
HOA/Condo/Coop Fees 
N/A
Sq Ft Source 
Assessor
Friends & Family
Recent Activity
yesterdayListing updated with changes from the MLS
5 days agoStatus changed to Active
6 days agoListing first seen on site
General Features
Acres 
0.86
Attached Garage 
Yes
Cross Street 
64th Avenue and Sweetwater
Disclosures 
Seller Discl Avail
Garage 
Yes
Garage Spaces 
2
Land Lease 
No
Levels 
One
Number Of Stories 
1
Parking 
Garage Door Opener
Parking Spaces 
2
Property Sub Type 
Single Family Residence
Sewer 
Septic Tank
SqFt Total 
3463
Style 
Ranch
Water Source 
Public
Interior Features
Appliances 
DisposalGas CooktopMicrowaveGas OvenENERGY STAR Qualified DryerENERGY STAR Qualified Washer
Cooling 
Central Air
Fireplace 
Yes
Fireplace Features 
Family RoomWood Burning
Fireplaces 
1
Flooring 
TileWood
Heating 
Heat Pump
Interior 
Double VanityEat-in KitchenKitchen IslandHigh Speed Internet
Laundry Features 
Washer HookupInsideGas Dryer Hookup
Window Features 
ENERGY STAR Qualified WindowsDouble Pane Windows
Save
Ask
Tour
Hide
Share
Exterior Features
Construction Details 
Block
Exterior 
BarbecueBuilt-in Barbecue
Fencing 
Block
Patio And Porch 
Patio
Pool Features 
Outdoor Pool
Private Pool 
Yes
Roof 
Composition
Spa Features 
None
Windows/Doors 
ENERGY STAR Qualified WindowsDouble Pane Windows
Community Features
School District 
Peoria Unified School District
Township 
3N
Financing Terms Available 
CashVA LoanFHAConventional
Horse Allowed 
Yes
Schools
School District
Peoria Unified School District
Elementary School
Desert Valley Elementary School
Middle School
Desert Valley Elementary School
High School
Ironwood High School
Listing courtesy of HomeSmart.


All information should be verified by the recipient and none is guaranteed as accurate by ARMLS. Copyright 2026 Arizona Regional Multiple Listing Service, Inc. All rights reserved.
Last checked: 2026-10-20 10:09 AM UTC

Neighborhood & Commute
Source: Walkscore
Save
Ask
Tour
Hide
Share