Save
Ask
Tour
Hide
Share
$2,395,000
11 Days On Site

4432 E CAMELBACK Road 120
Phoenix, AZ 85018

For Sale|Townhouse|Active
3
Beds
4
Total Baths
2
Full Baths
2
Partial Baths
2,840
SqFt
$843
/SqFt
1978
Built
Subdivision:
VILLAGE AT CAMELBACK MOUNTAIN
County:
Maricopa
Call Now: 602-377-6797
Is this the listing for you? We can help make it yours.
602-377-6797
4432 E CAMELBACK Road 1204432 E CAMELBACK Road 1204432 E CAMELBACK Road 1204432 E CAMELBACK Road 120
Save
Ask
Tour
Hide
Share

Mortgage Calculator

Monthly Payment (Est.)

Enter an interest rate to see your estimated monthly payment.
Calculator powered by Showcase IDX, a Constellation1 Company. Copyright ©2026 Information is deemed reliable but not guaranteed.

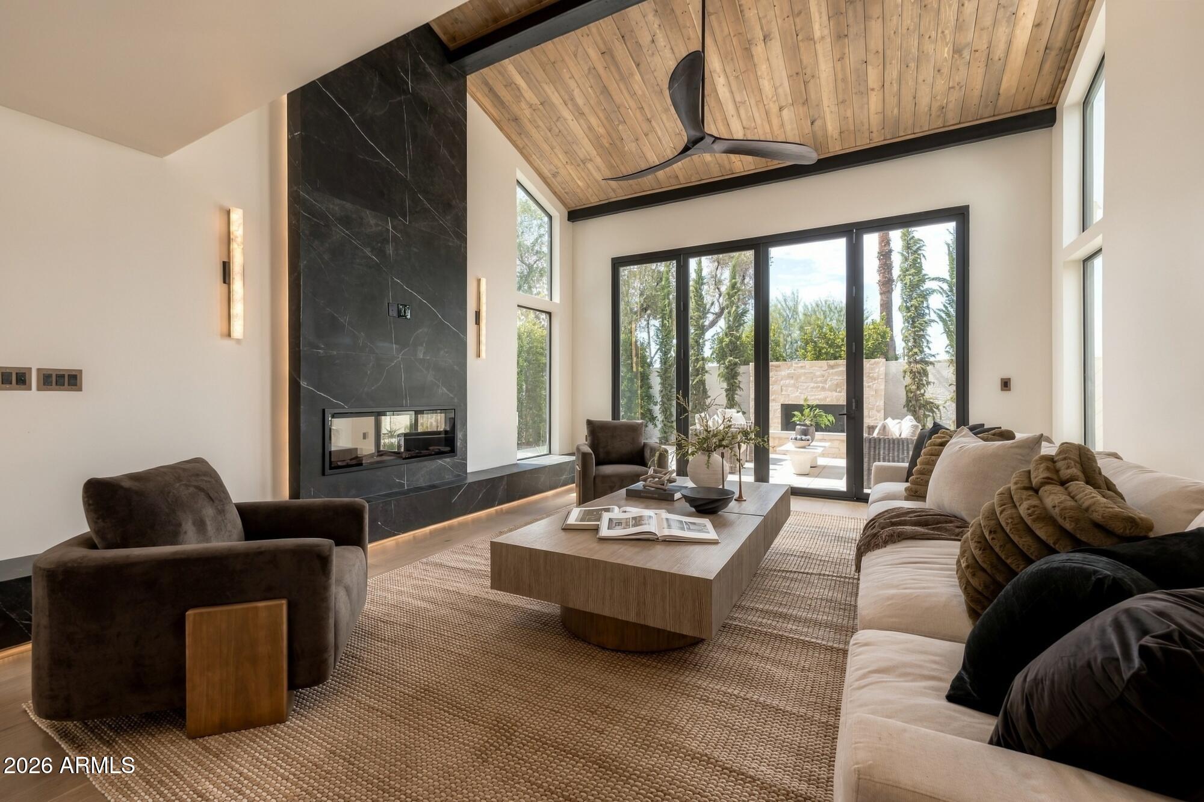
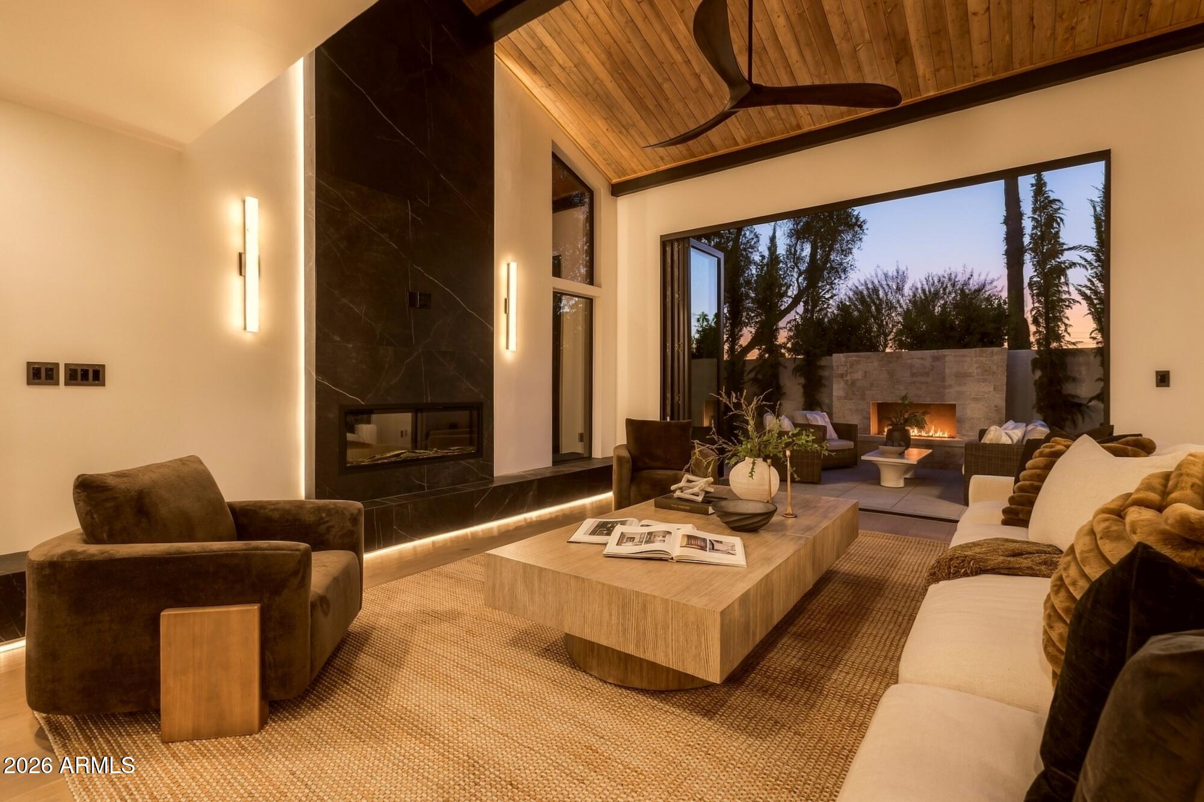
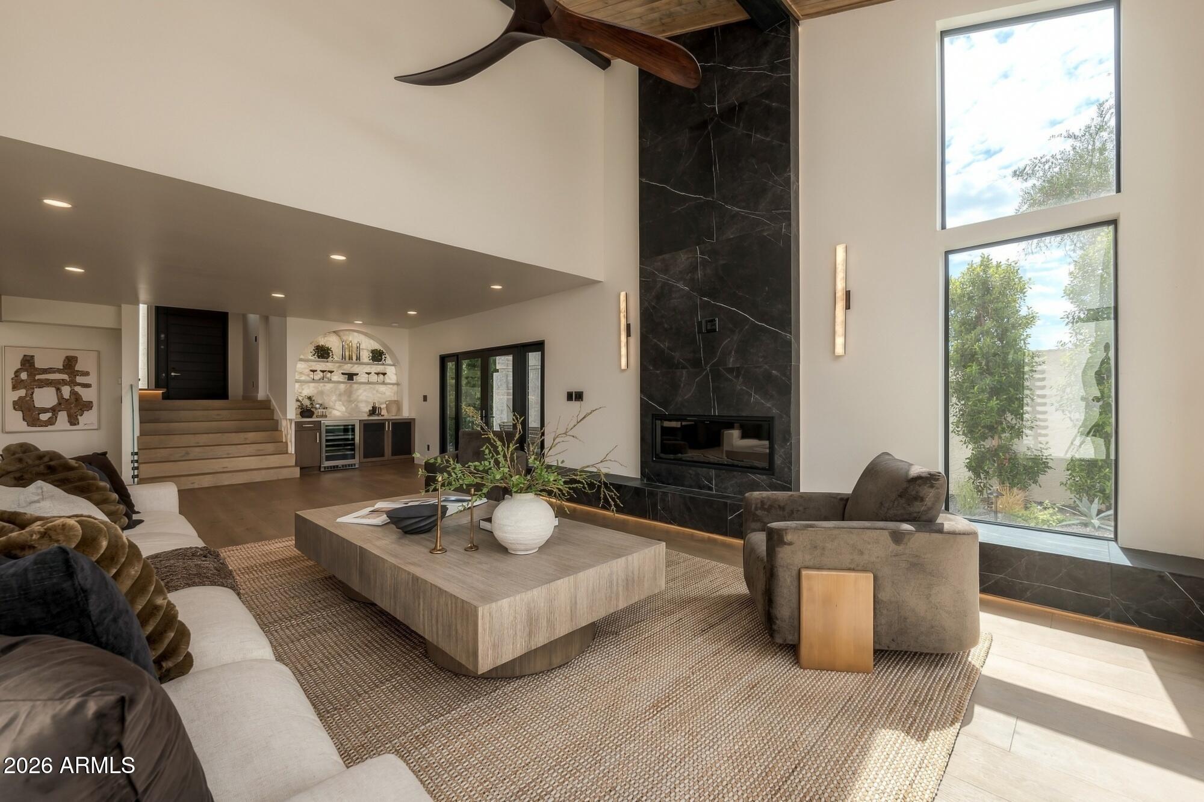
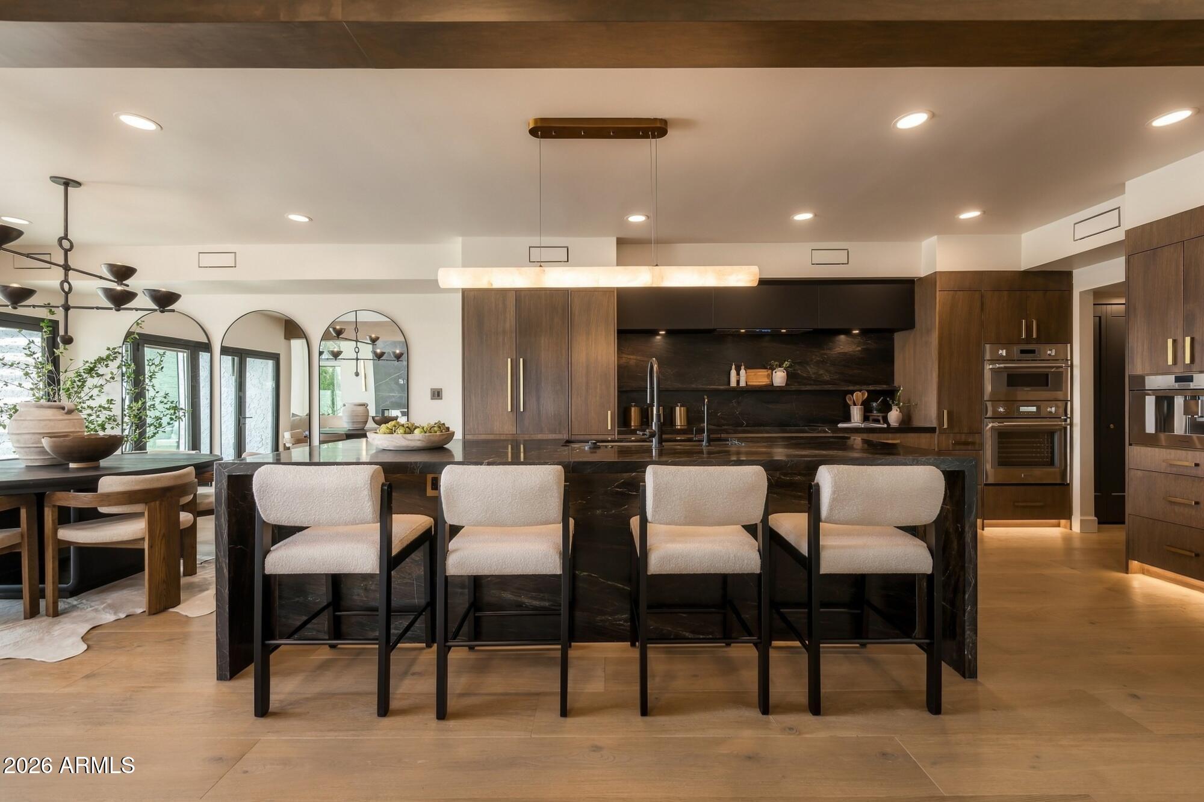
Thoughtfully reimagined with premium finishes and exceptional attention to detail, this one-of-a-kind residence at The Village at Camelback showcases a rare open-concept great room seamlessly connecting the kitchen, dining, bar and living spaces. Nearly every surface, system and finish has been elevated to create a refined, turnkey living experience. The showpiece kitchen features a 10-foot waterfall island, custom cabinetry, Capavaloro stone, premium Thermador appliances and a built-in espresso machine, complemented by a dramatic Cristallo quartzite bar with integrated wine refrigeration. A floor-to-ceiling black stone fireplace anchors the great room, while tongue-and-groove ceilings, custom lighting and expansive accordion doors create an elegant setting for everyday living and effortless entertaining. The redesigned primary suite offers raised ceilings, a custom walk-in closet and a spa-inspired bath with elevated finishes. Additional enhancements include a fully reworked backyard with a custom fireplace and re-plastered jacuzzi, wide-plank flooring, new double-pane low-E windows, redesigned guest baths, custom millwork, glass stair railings, whole-home Lutron lighting on dimmers, Cat 6 internet wiring, a new garage door & motor, an epoxy garage floor and dual sided EV charging. Every element has been carefully considered, resulting in a polished, move-in-ready residence where very little of the original home remains untouched. See documents tab for full list of upgrades

Save
Ask
Tour
Hide
Share
Listing Snapshot
Price 
$2,395,000
Days On Site 
11 Days
Bedrooms 
3
Inside Area (SqFt) 
2,840 sqft
Total Baths 
4
Full Baths 
2
Partial Baths 
2
Lot Size 
0.09 Acres
Year Built 
1978
MLS Number 
7090760
Status 
Active
Property Tax 
$3,342
HOA/Condo/Coop Fees 
$698 monthly
Sq Ft Source 
Assessor
Friends & Family
Recent Activity
2 days agoListing updated with changes from the MLS
2 weeks agoStatus changed to Active
2 weeks agoListing first seen on site
General Features
Acres 
0.09
Cross Street 
44th Street & Camelback Rd
Disclosures 
Seller Discl AvailAgency Discl Req
Garage 
Yes
Garage Spaces 
2
Land Lease 
No
Levels 
Two
Number Of Stories 
2
Parking 
Garage Door OpenerDirect AccessCarportElectric Vehicle Charging Station(s)
Parking Spaces 
2
Property Sub Type 
Townhouse
Security 
Security Guard
Sewer 
Public Sewer
SqFt Total 
2840
Style 
Territorial/Santa Fe
Water Source 
Public
Interior Features
Appliances 
DishwasherDisposalRefrigeratorElectric CooktopMicrowaveBuilt-In Electric OvenWasherDryer
Cooling 
Ceiling Fan(s)Central Air
Fireplace 
Yes
Fireplace Features 
Living RoomGasOtherOutside
Fireplaces 
1
Flooring 
TileWood
Heating 
Electric
Interior 
Double VanityEat-in KitchenBreakfast BarPantryKitchen IslandHigh Speed InternetWet Bar
Laundry Features 
Inside
Spa 
Yes
Window Features 
Low Emissivity WindowsDouble Pane Windows
Save
Ask
Tour
Hide
Share
Exterior Features
Construction Details 
Stucco
Exterior 
BalconyPrivate Yard
Fencing 
Block
Lot Features 
Desert FrontDesert BackSprinklers In FrontSprinklers In Rear
Patio And Porch 
Patio
Pool Features 
Heated
Roof 
TileFoam
Spa 
Yes
Spa Features 
PrivateHeated
View 
Mountain(s)
Waterview 
Mountain(s)
Windows/Doors 
Low Emissivity WindowsDouble Pane Windows
Community Features
Association Fee 
$698.0
Association Fee Frequency 
Monthly
Community Features 
GatedTennis Court(s)
School District 
Scottsdale Unified District
Township 
2N
Financing Terms Available 
CashConventional
Schools
School District
Scottsdale Unified District
Elementary School
Hopi Elementary School
Middle School
Ingleside Middle School
High School
Arcadia High School
Listing courtesy of Local Luxury Christie's International Real Estate.


All information should be verified by the recipient and none is guaranteed as accurate by ARMLS. Copyright 2026 Arizona Regional Multiple Listing Service, Inc. All rights reserved.
Last checked: 2026-10-20 11:00 AM UTC

Neighborhood & Commute
Source: Walkscore
Save
Ask
Tour
Hide
Share