Save
Ask
Tour
Hide
Share
$2,375,000
12 Days On Site

2665 E HUMMINGBIRD Way
Gilbert, AZ 85297

For Sale|Single Family Residence|Active
4
Beds
5
Total Baths
4
Full Baths
1
Partial Bath
4,562
SqFt
$521
/SqFt
2018
Built
Subdivision:
WHITEWING AT GERMANN ESTATES
County:
Maricopa
Call Now: 602-377-6797
Is this the listing for you? We can help make it yours.
602-377-6797
2665 E HUMMINGBIRD Way2665 E HUMMINGBIRD Way2665 E HUMMINGBIRD Way2665 E HUMMINGBIRD Way
Save
Ask
Tour
Hide
Share

Mortgage Calculator

Monthly Payment (Est.)

Enter an interest rate to see your estimated monthly payment.
Calculator powered by Showcase IDX, a Constellation1 Company. Copyright ©2026 Information is deemed reliable but not guaranteed.

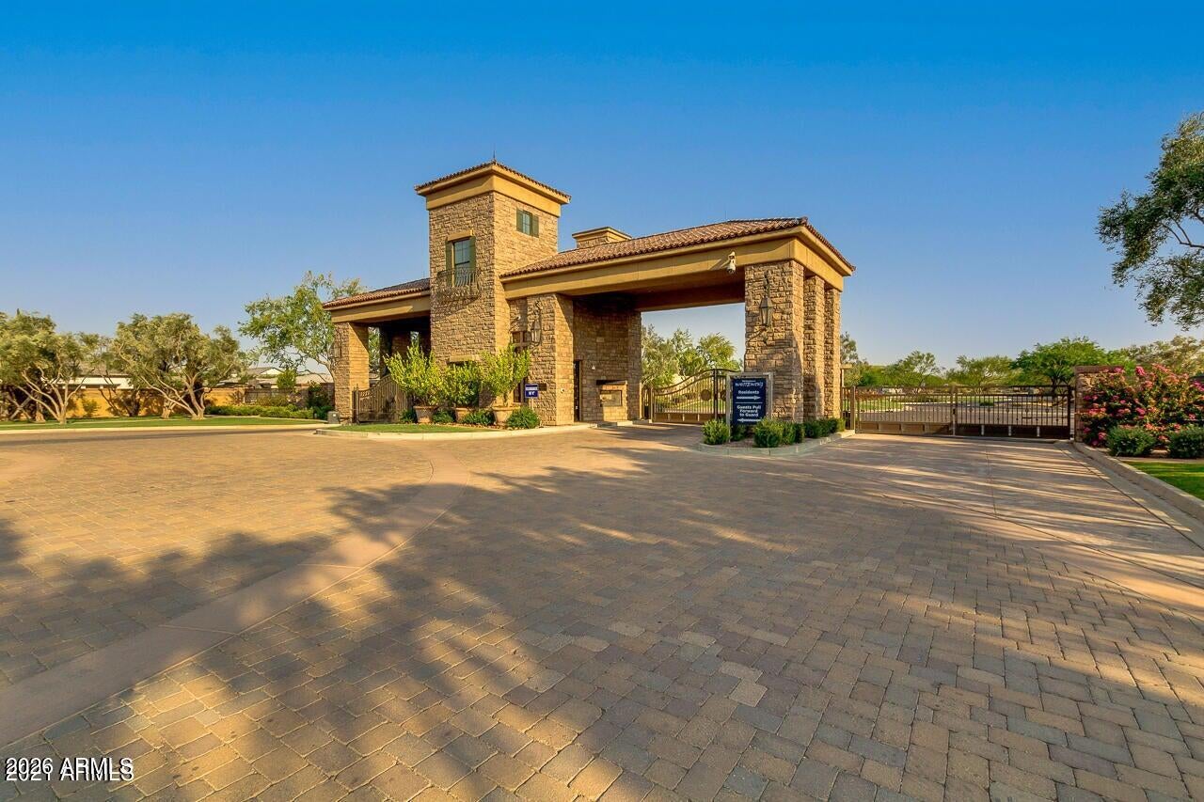
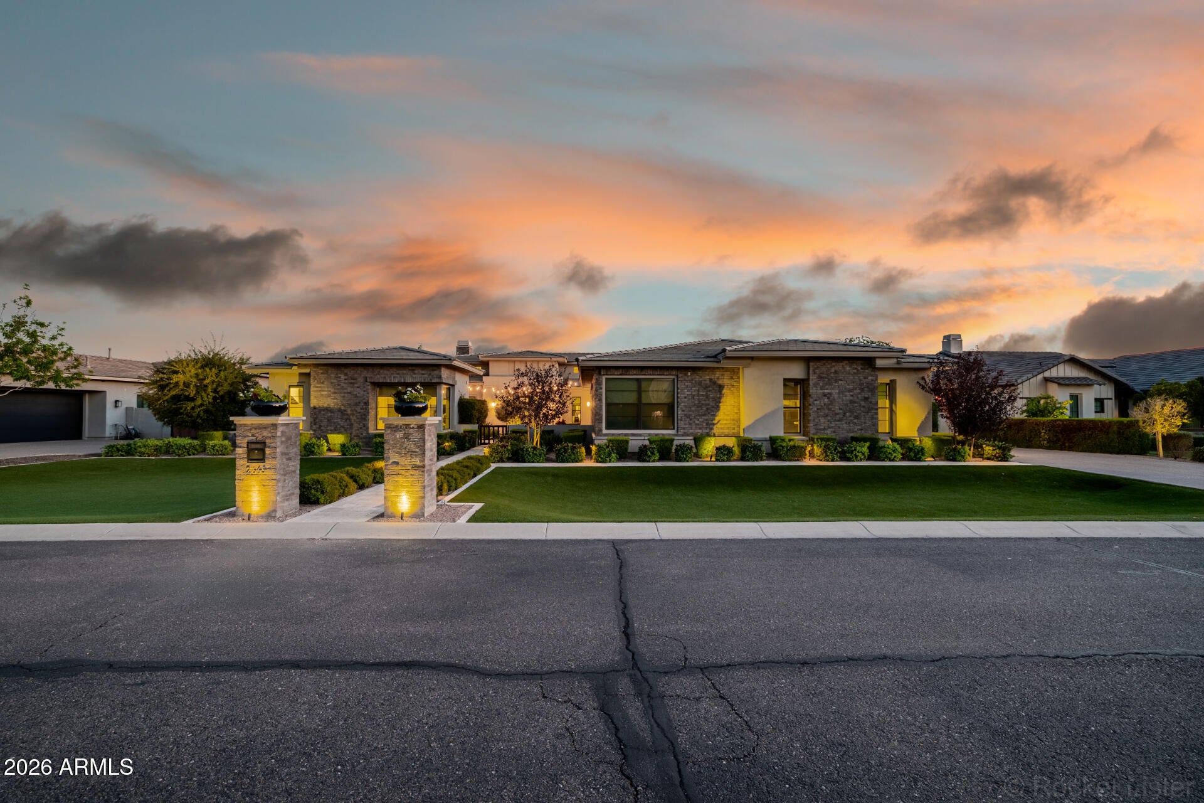
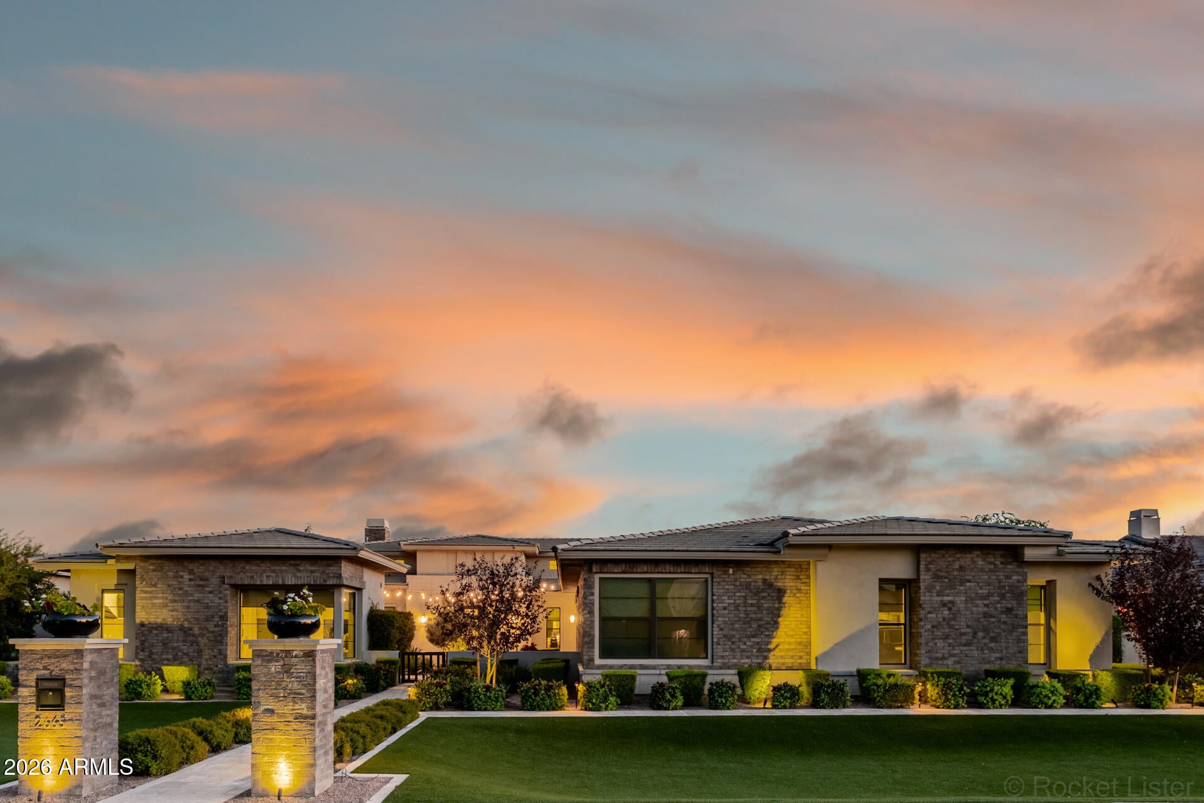
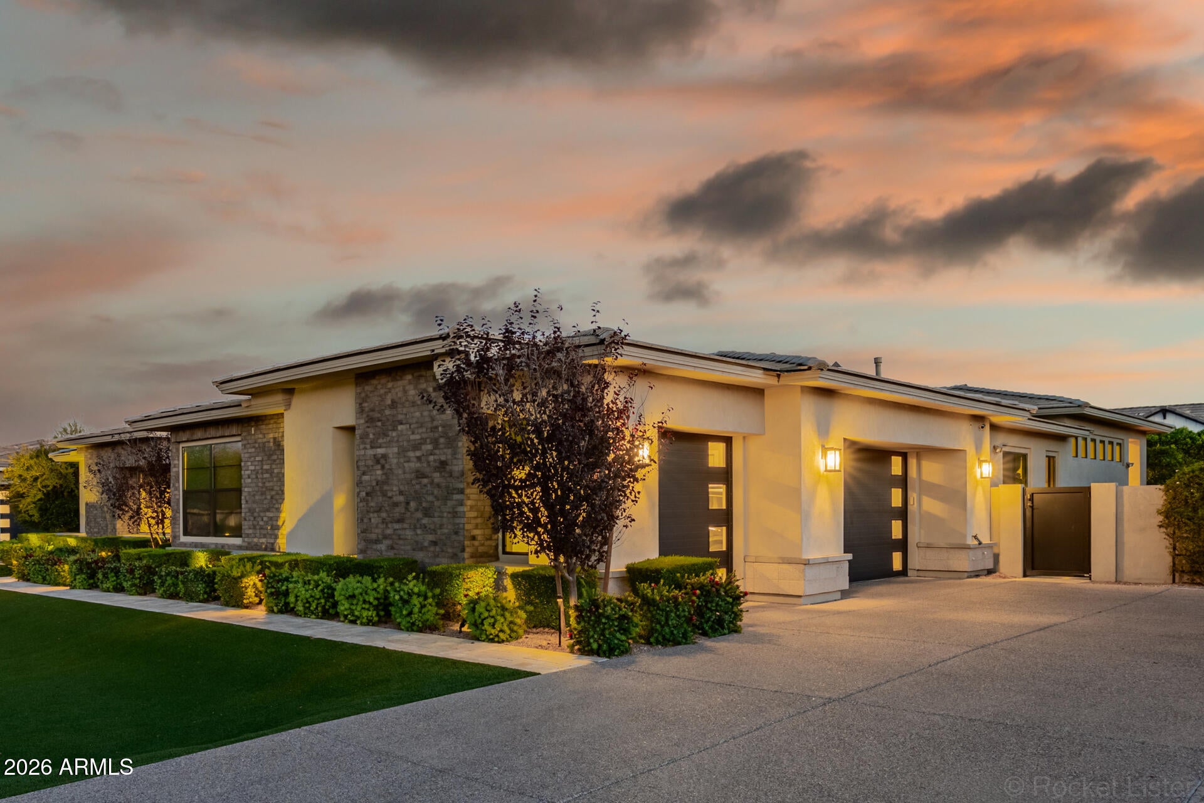
Single-level luxury in guard-gated Whitewing at Germann Estates, Gilbert, AZ. This fully upgraded 4 bed, + DEN 4.5 bath home on a .44 acre lot features a detached casita with private entrance, private courtyard with fountain, a resort-style backyard with zero-edge pool and spa, and a side-entry 4-car garage. Soaring ceilings and retractable glass doors open the great room to the outdoor living spaces. The living area centers on a custom stone fireplace flanked by white oak built-ins with quartz tops, with Kelly Wearstler designer lighting and wood-look plank tile throughout. The remodeled chef's kitchen features a Sub-Zero refrigerator and wine cooler, Wolf range and microwave, Cove dishwasher, built-in coffee system, quartz counters, stone backsplash, large island with breakfast bar farmhouse sink, walk-in pantry, and reverse osmosis. Custom cabinet color and European-inspired hardware complete the modern look. The primary suite offers a freestanding soaking tub, dual quartz vanities, and an oversized walk-in shower. A [guest suite/office] adds flexibility for multigenerational living or working from home. Nest thermostats and custom blackout shades add comfort and efficiency. The backyard is built for year-round Arizona entertaining, with travertine patios, a lighted trellis-covered outdoor kitchen with built-in BBQ, dining counter, and outdoor TV, a fire-pit lounge, decorative planters, and low-maintenance turf surrounding the zero-edge pool, water feature, and spa. Minutes from Loop 202 / SanTan Village -

Save
Ask
Tour
Hide
Share
Listing Snapshot
Price 
$2,375,000
Days On Site 
12 Days
Bedrooms 
4
Inside Area (SqFt) 
4,562 sqft
Total Baths 
5
Full Baths 
4
Partial Baths 
1
Lot Size 
0.44 Acres
Year Built 
2018
MLS Number 
7089097
Status 
Active
Property Tax 
$6,115
HOA/Condo/Coop Fees 
$405 monthly
Sq Ft Source 
Appraiser
Friends & Family
Recent Activity
a week agoListing updated with changes from the MLS
2 weeks agoStatus changed to Active
2 weeks agoListing first seen on site
General Features
Acres 
0.44
Attached Garage 
Yes
Cross Street 
Greenfield/Germann
Disclosures 
Seller Discl Avail
Garage 
Yes
Garage Spaces 
4
Land Lease 
No
Levels 
One
Number Of Stories 
1
Parking 
TandemGarage Door OpenerDirect AccessGarage Faces Side
Parking Spaces 
6
Property Sub Type 
Single Family Residence
Security 
Security GuardSecurity System Owned
Sewer 
Public Sewer
SqFt Total 
4562
Style 
RanchContemporary
Water Source 
Public
Interior Features
Appliances 
DishwasherDisposalRefrigeratorGas CooktopMicrowaveGas OvenGas RangeWater Softener Owned
Cooling 
Ceiling Fan(s)Central Air
Fireplace 
Yes
Fireplace Features 
Living RoomGasFire Pit
Fireplaces 
1
Flooring 
CarpetTileWood
Heating 
Natural Gas
Interior 
Double VanityEat-in KitchenBreakfast BarPantryKitchen IslandGranite CountersHigh Speed InternetHigh Ceilings
Laundry Features 
Washer HookupInside
Spa 
Yes
Window Features 
Solar ScreensDouble Pane Windows
Save
Ask
Tour
Hide
Share
Exterior Features
Construction Details 
BlockStucco
Exterior 
BarbecuePrivate YardBuilt-in Barbecue
Fencing 
Block
Lot Features 
Sprinklers In FrontSprinklers In Rear
Other Structures 
Gazebo
Patio And Porch 
Patio
Private Pool 
Yes
Roof 
Tile
Spa 
Yes
Spa Features 
PrivateAbove GroundHeated
View 
Mountain(s)
Waterview 
Mountain(s)
Windows/Doors 
Solar ScreensDouble Pane Windows
Community Features
Association Fee 
$405.0
Association Fee Frequency 
Monthly
Community Features 
GatedPlaygroundSidewalks
School District 
Higley Unified School District
Township 
2S
Financing Terms Available 
CashVA LoanFHAConventional
Schools
School District
Higley Unified School District
Elementary School
Coronado Elementary School
Middle School
Cooley Middle School
High School
Higley High School
Listing courtesy of West USA Realty.


All information should be verified by the recipient and none is guaranteed as accurate by ARMLS. Copyright 2026 Arizona Regional Multiple Listing Service, Inc. All rights reserved.
Last checked: 2026-10-19 11:43 AM UTC

Neighborhood & Commute
Source: Walkscore
Save
Ask
Tour
Hide
Share