Save
Ask
Tour
Hide
Share
$1,225,000
3 Days On Site

27526 N 84TH Drive
Peoria, AZ 85383

For Sale|Single Family Residence|Active
3
Beds
3
Total Baths
3
Full Baths
2,739
SqFt
$447
/SqFt
2003
Built
Subdivision:
WESTWING MOUNTAIN PARCEL 13B
County:
Maricopa
Call Now: 602-377-6797
Is this the listing for you? We can help make it yours.
602-377-6797
27526 N 84TH Drive27526 N 84TH Drive27526 N 84TH Drive27526 N 84TH Drive
Save
Ask
Tour
Hide
Share

Mortgage Calculator

Monthly Payment (Est.)

Enter an interest rate to see your estimated monthly payment.
Calculator powered by Showcase IDX, a Constellation1 Company. Copyright ©2026 Information is deemed reliable but not guaranteed.

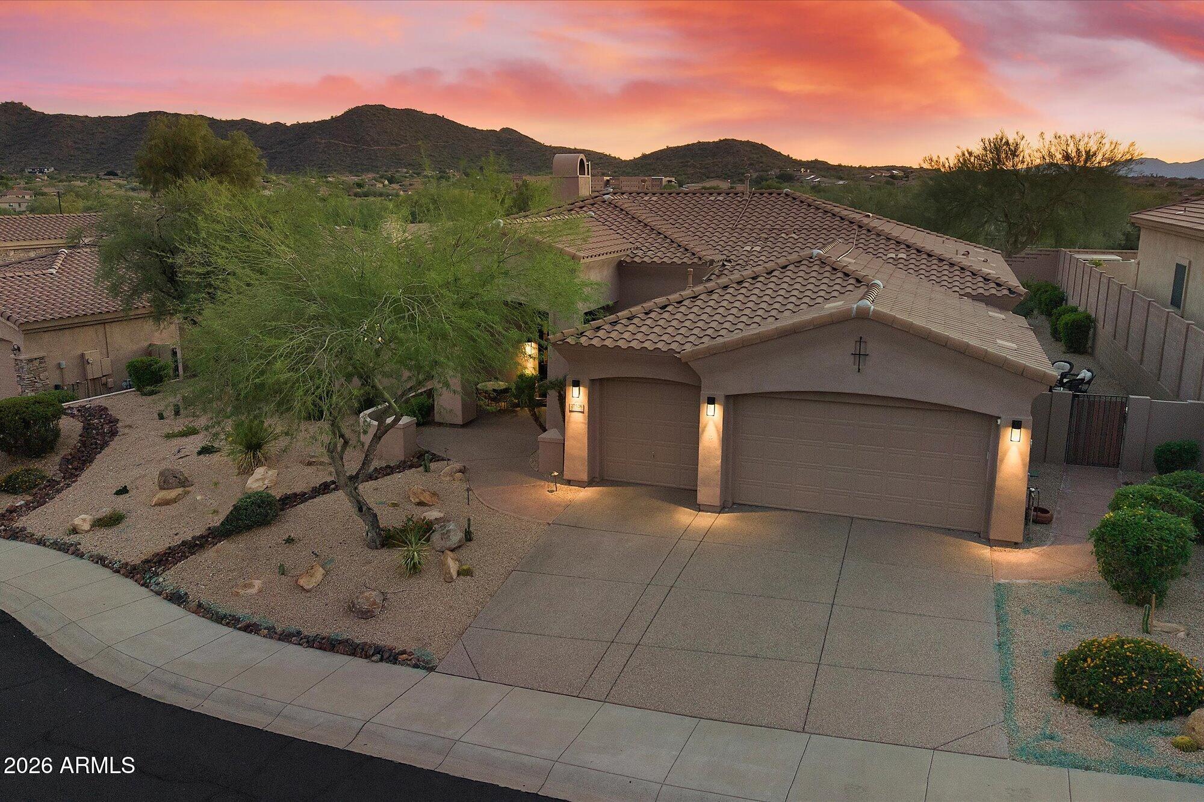
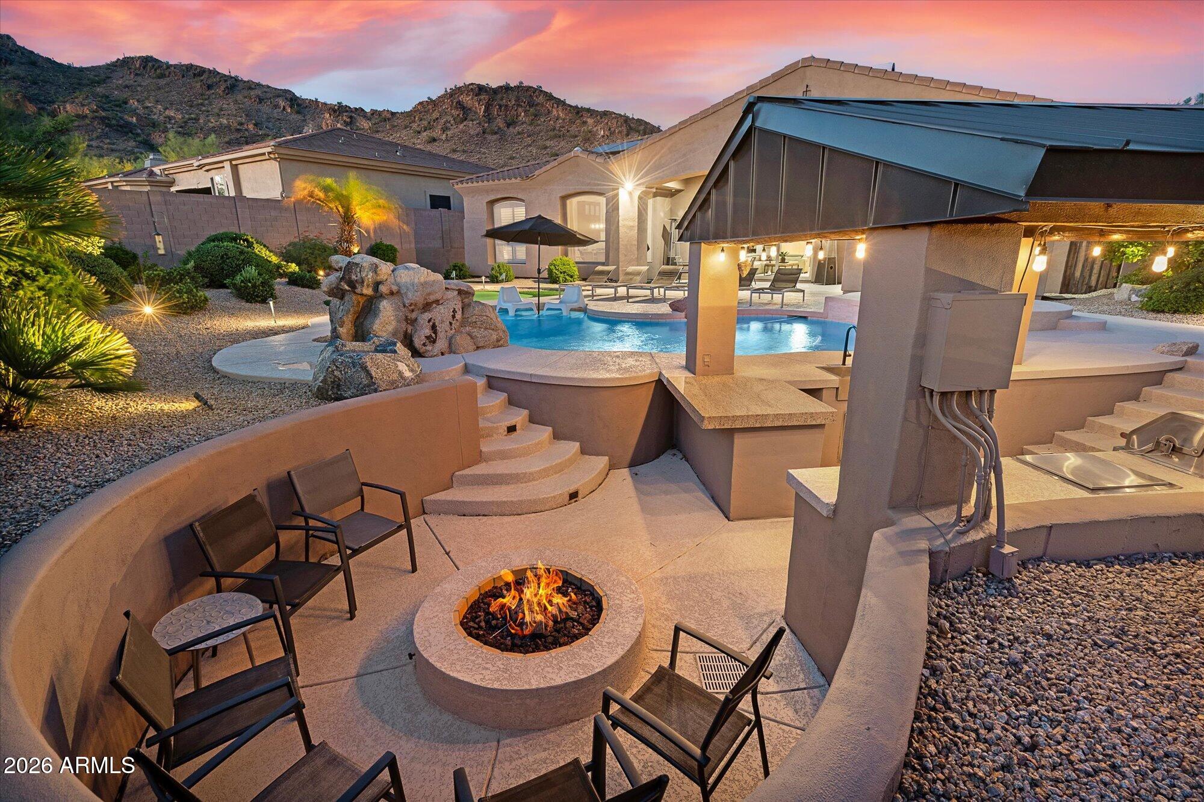
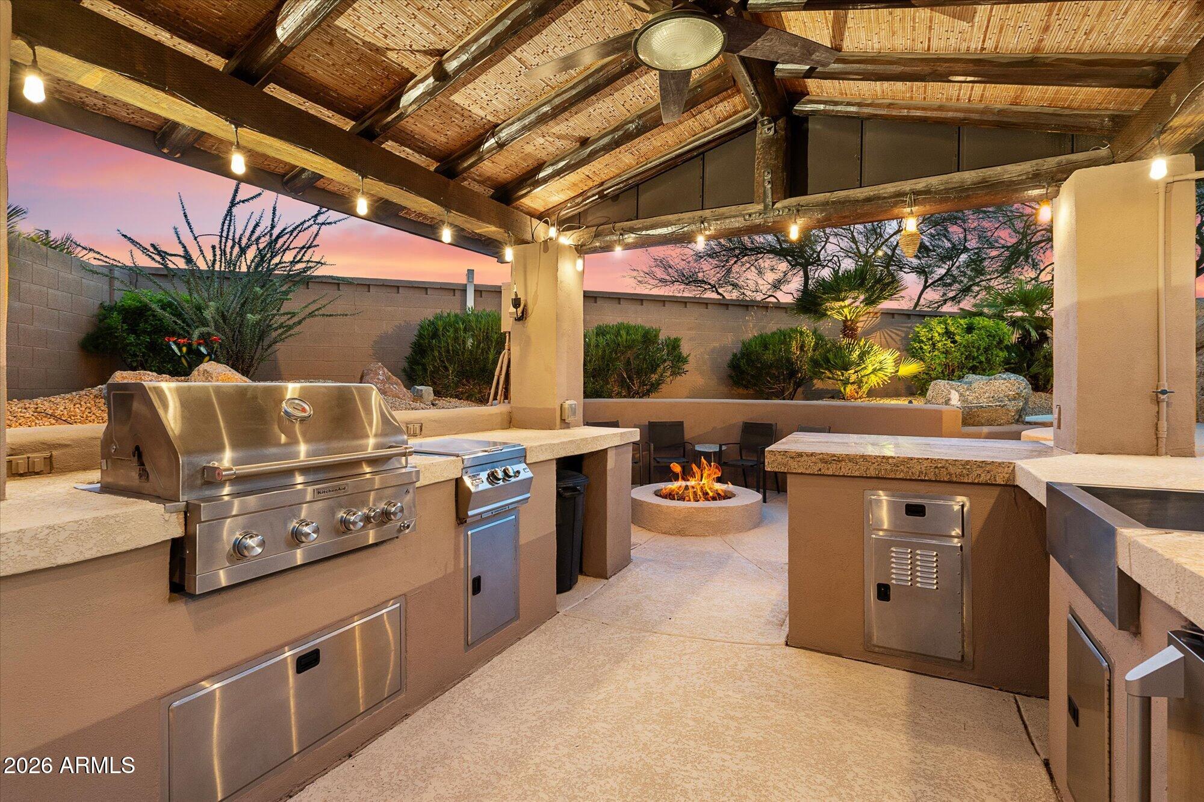
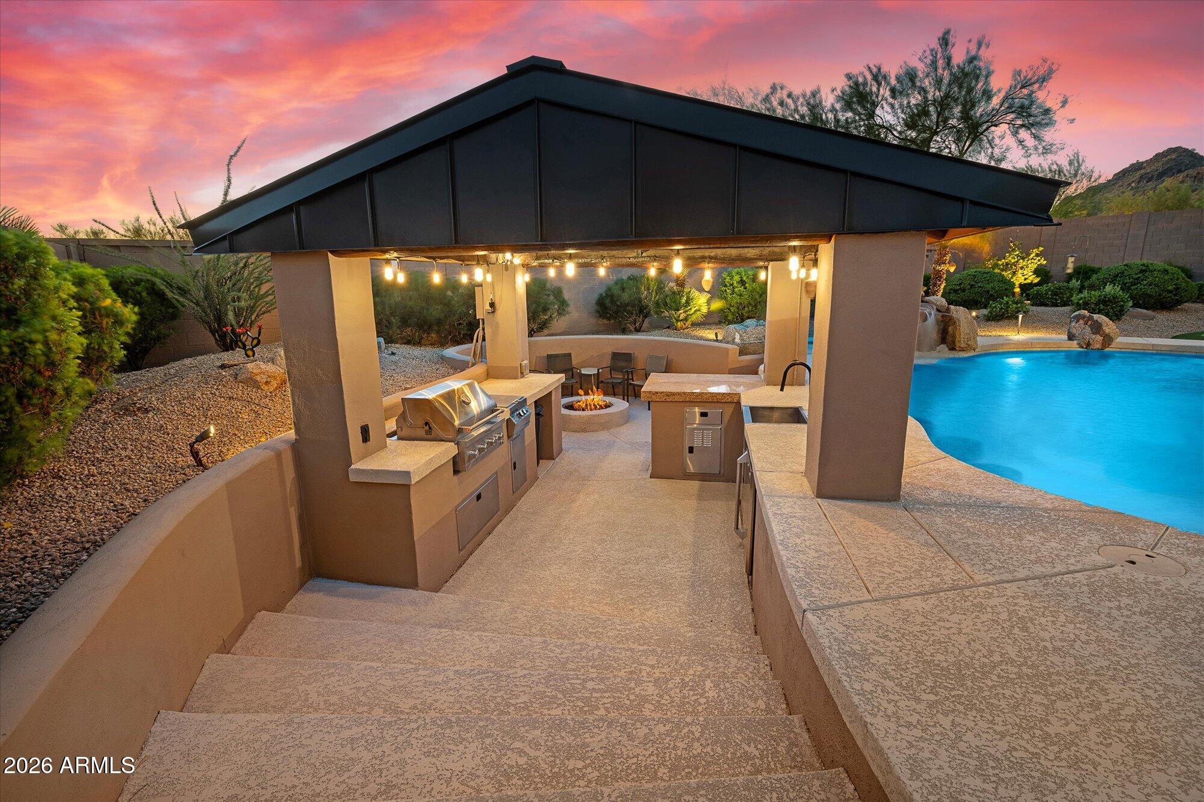
Fully remodeled modern retreat in a gated Westwing Mountain enclave with mountain views. Nearly everything has been replaced, roof, AC units, owned solar, custom cabinetry, interior doors and casings, quartz counters, wide-plank oak floors, and designer fixtures. A custom iron entry door opens to a bright great room with a linear gas fireplace and a 12-ft slider that opens 8 ft to the backyard. The kitchen has a walk-in pantry, 60'' Wolf range with French top, dual islands, and a full wet bar. The resort backyard has a heated pool, waterfall, spa, putting green, ramada kitchen, and sunken fire pit. One suite has its own door to the pool, so its bath doubles as a pool bath. Two primary suites, a large third guest room, a private office, and a 3-car garage. Truly turnkey. KITCHEN: Waterfall-edge main island with seating for four and under-counter storage cabinets, second prep island with WOLF drawer microwave, built-in pebble ice maker, Sub-Zero built-in refrigerator, pot filler, under-cabinet lighting, and brass hardware. WET BAR: Second sink, Sub-Zero refrigerator/ freezer drawers, glass-front upper cabinets, lighted floating shelving. GREAT ROOM: Floor-to-ceiling fireplace surround flanked by floating shelves and custom built-ins, in-ceiling speakers, and oversized ceiling fans. ENTRY: Iron door with sidelights, mosaic tile step, and a statement chandelier. BACKYARD: All-new pebble tech and pool tile, baja shelf, rock waterfall, spa, and putting green. Steps lead down from the ramada's outdoor kitchen to a sunken fire pit, all under string lights with mountain views. GARAGE: Epoxy floor, built-in cabinets, and overhead storage. LAUNDRY: Custom cabinetry, 3 large built-in pull-out laundry sorting drawers, pull-out trash and recycling bins. SYSTEMS: Roof (2022), AC units (2022), owned 12 kW solar (2023) with 30 panels, Enphase microinverters, and a transferable 10-year workmanship warranty, plus new blown-in insulation (2025). Surround sound speakers throughout the home and on the rear patio.

Save
Ask
Tour
Hide
Share
Listing Snapshot
Price 
$1,225,000
Days On Site 
3 Days
Bedrooms 
3
Inside Area (SqFt) 
2,739 sqft
Total Baths 
3
Full Baths 
3
Partial Baths 
N/A
Lot Size 
0.32 Acres
Year Built 
2003
MLS Number 
7081877
Status 
Active
Property Tax 
$3,172
HOA/Condo/Coop Fees 
$190.17 monthly
Sq Ft Source 
Assessor
Friends & Family
Recent Activity
yesterdayListing updated with changes from the MLS
3 days agoStatus changed to Active
3 days agoListing first seen on site
General Features
Acres 
0.32
Additional Property Use 
Ranch
Attached Garage 
Yes
Cross Street 
83rd Avenue and Jomax
Disclosures 
Seller Discl AvailAgency Discl Req
Energy Features 
Solar
Garage 
Yes
Garage Spaces 
3
Land Lease 
No
Levels 
One
Number Of Stories 
1
Parking 
Garage Door Opener
Parking Spaces 
3
Property Sub Type 
Single Family Residence
Security 
Security System Owned
Sewer 
Public Sewer
SqFt Total 
2739
Style 
Contemporary
Utilities 
Natural Gas Connected
Water Source 
Public
Interior Features
Appliances 
DishwasherDisposalRefrigeratorMicrowaveGas OvenGas RangeWasherDryer
Cooling 
Ceiling Fan(s)Central AirHeat Pump
Fireplace 
Yes
Fireplace Features 
Gas
Fireplaces 
1
Flooring 
Wood
Heating 
Natural GasHeat Pump
Interior 
Double VanityEat-in KitchenPantryKitchen IslandGranite CountersHigh Speed InternetMaster DownstairsHigh Ceilings
Laundry Features 
Inside
Spa 
Yes
Window Features 
Solar ScreensDouble Pane Windows
Save
Ask
Tour
Hide
Share
Exterior Features
Construction Details 
Stucco
Exterior 
BarbecueBuilt-in Barbecue
Fencing 
Block
Lot Features 
Desert FrontDesert BackSprinklers In FrontSprinklers In Rear
Patio And Porch 
Patio
Pool Features 
HeatedOutdoor Pool
Private Pool 
Yes
Roof 
Tile
Spa 
Yes
Spa Features 
PrivateHeated
View 
CityCity LightsMountain(s)
Waterview 
CityCity LightsMountain(s)
Windows/Doors 
Solar ScreensDouble Pane Windows
Community Features
Association Fee 
$570.5
Association Fee Frequency 
Quarterly
Community Features 
GatedTennis Court(s)PlaygroundClubhouseSidewalks
School District 
Deer Valley Unified District
Township 
5N
Financing Terms Available 
CashConventional
Roads 
Asphalt
Schools
School District
Deer Valley Unified District
Elementary School
West Wing School
Middle School
West Wing School
High School
Mountain Ridge High School
Listing courtesy of RE/MAX Fine Properties.


All information should be verified by the recipient and none is guaranteed as accurate by ARMLS. Copyright 2026 Arizona Regional Multiple Listing Service, Inc. All rights reserved.
Last checked: 2026-10-20 10:09 AM UTC

Neighborhood & Commute
Source: Walkscore
Save
Ask
Tour
Hide
Share