

Save
Ask
Tour
Hide
$2,599,000
4 Days On Site
5016 E Cheery Lynn RoadPhoenix, AZ 85018
For Sale|Single Family Residence|Active
4
Beds
5
Total Baths
4
Full Baths
1
Partial Bath
3,253
SqFt
$799
/SqFt
2026
Built
Subdivision:
OSBORN ESTATES 2
County:
Maricopa
Call Now: 602-377-6797
Is this the listing for you? We can help make it yours.
602-377-6797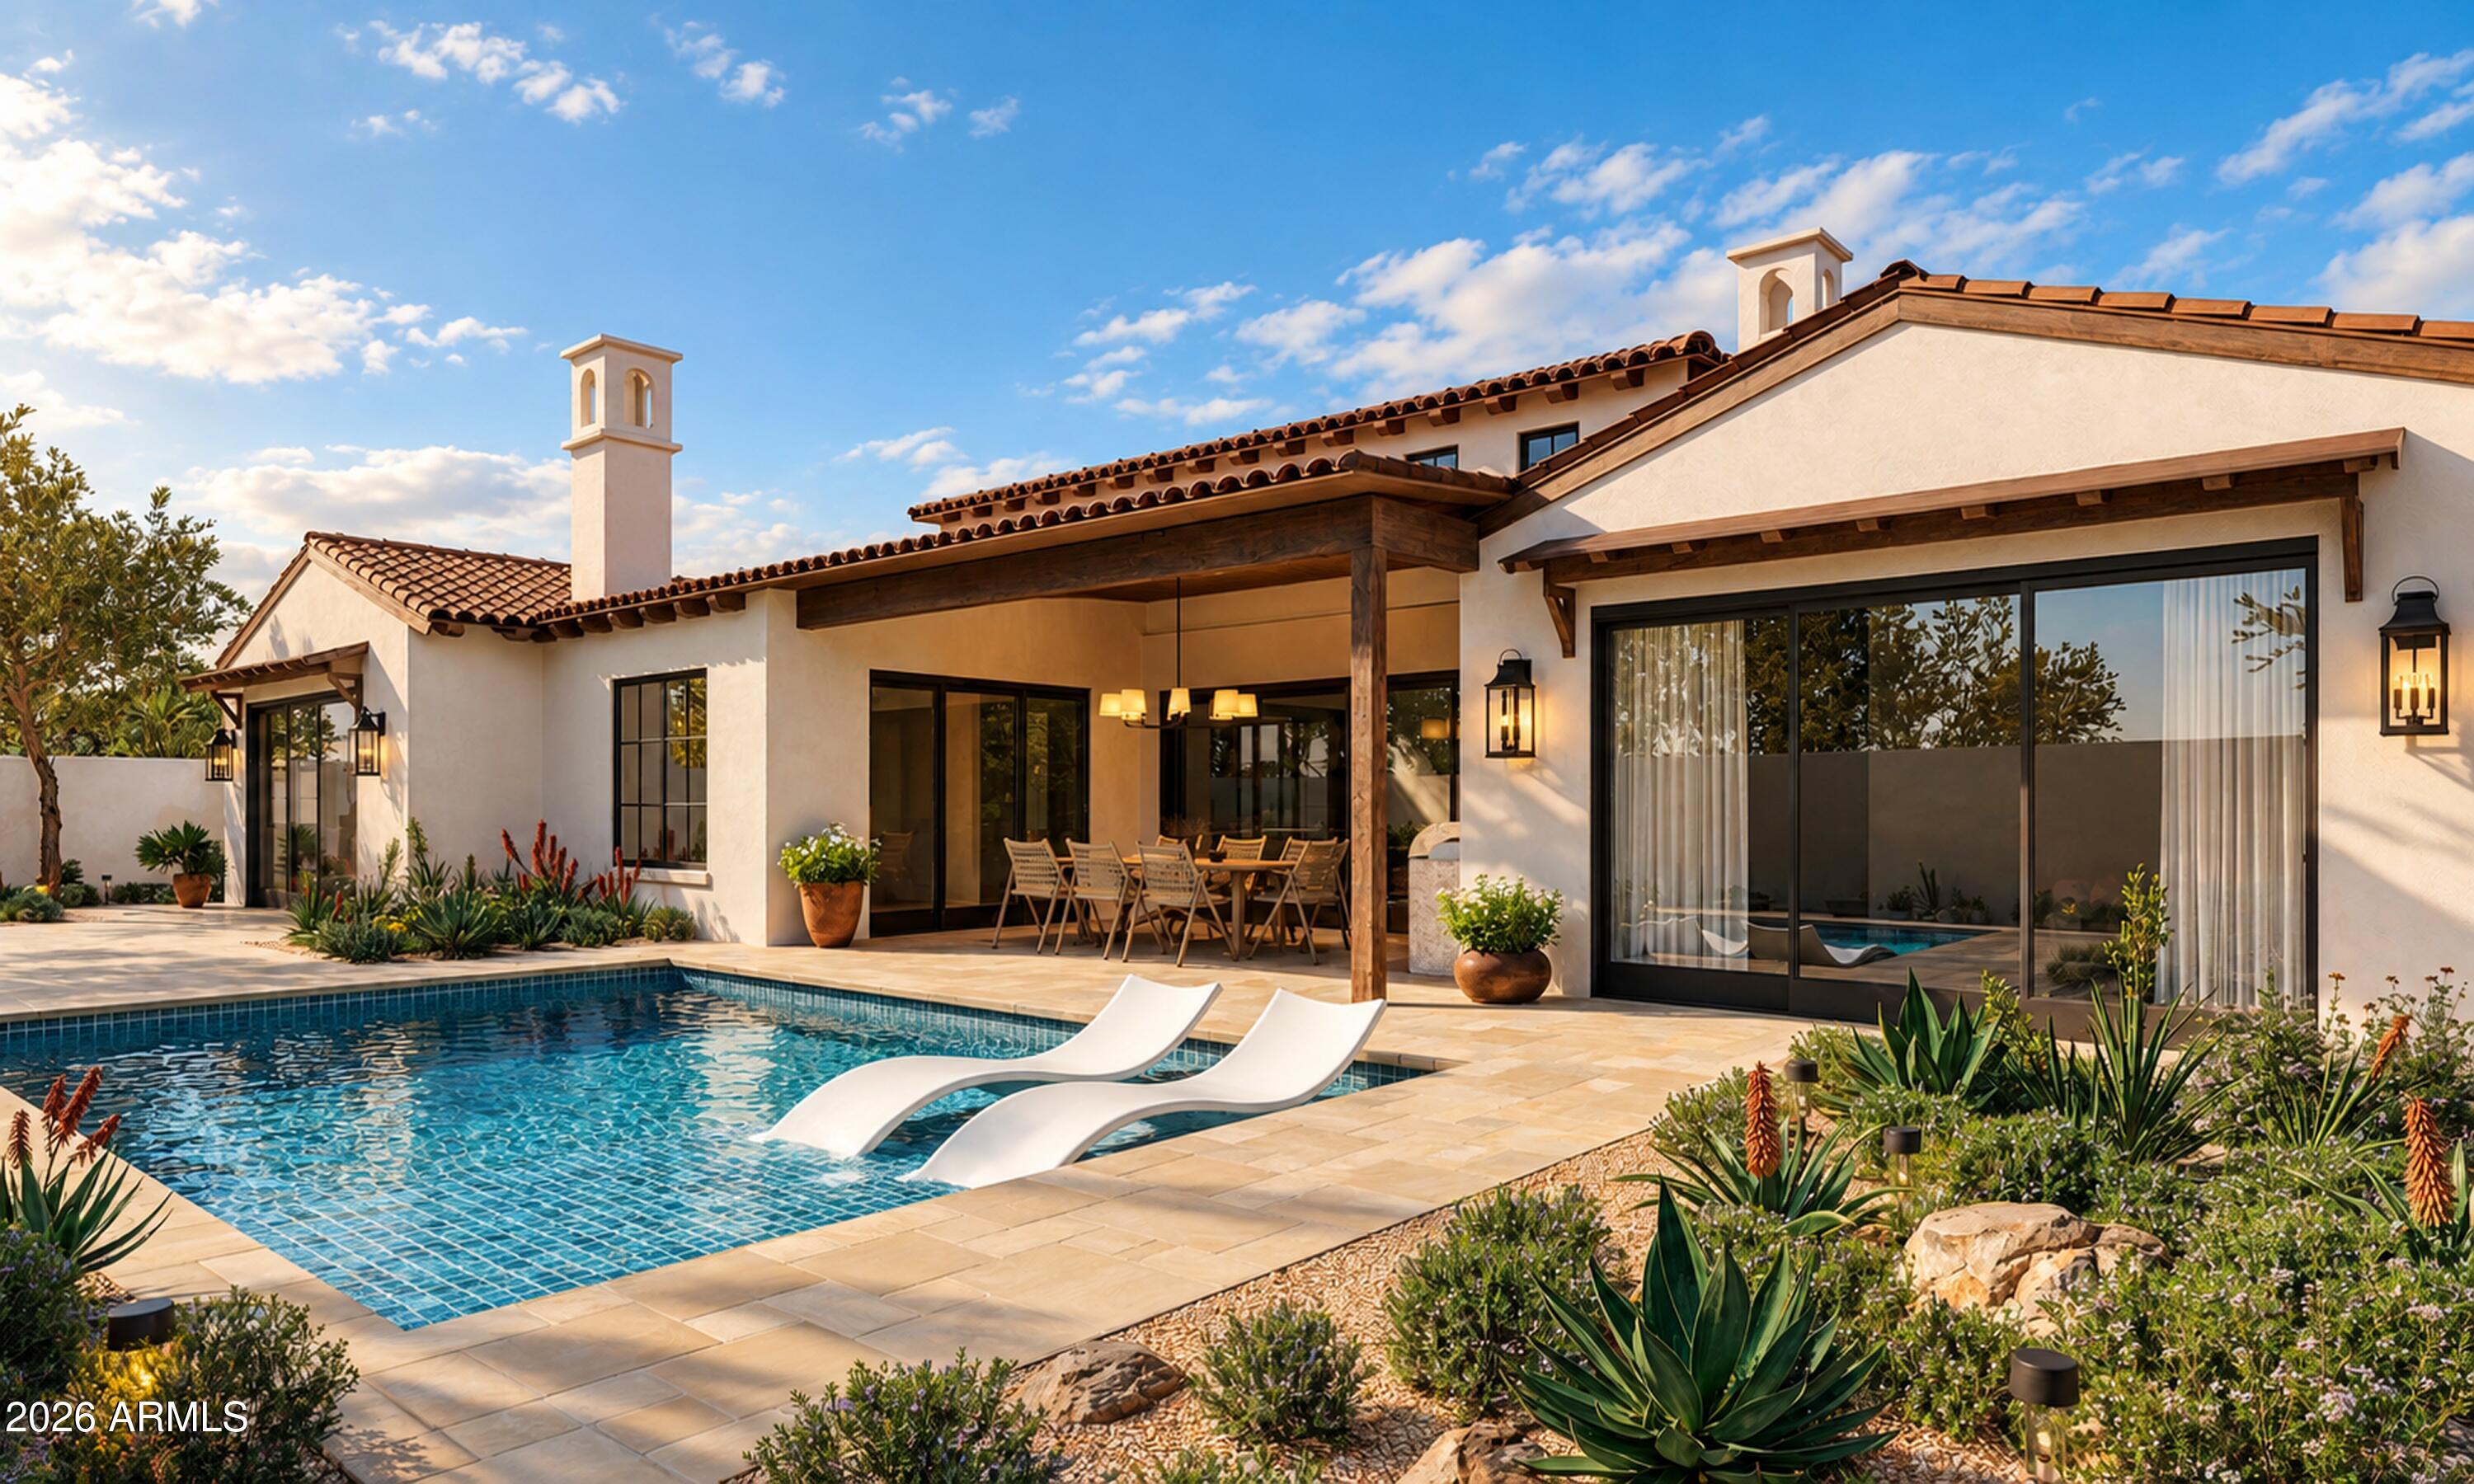
Save
Ask
Tour
Hide
Mortgage Calculator
Monthly Payment (Est.)
Enter an interest rate to see your estimated monthly payment.Calculator powered by Showcase IDX, a Constellation1 Company. Copyright ©2026 Information is deemed reliable but not guaranteed.
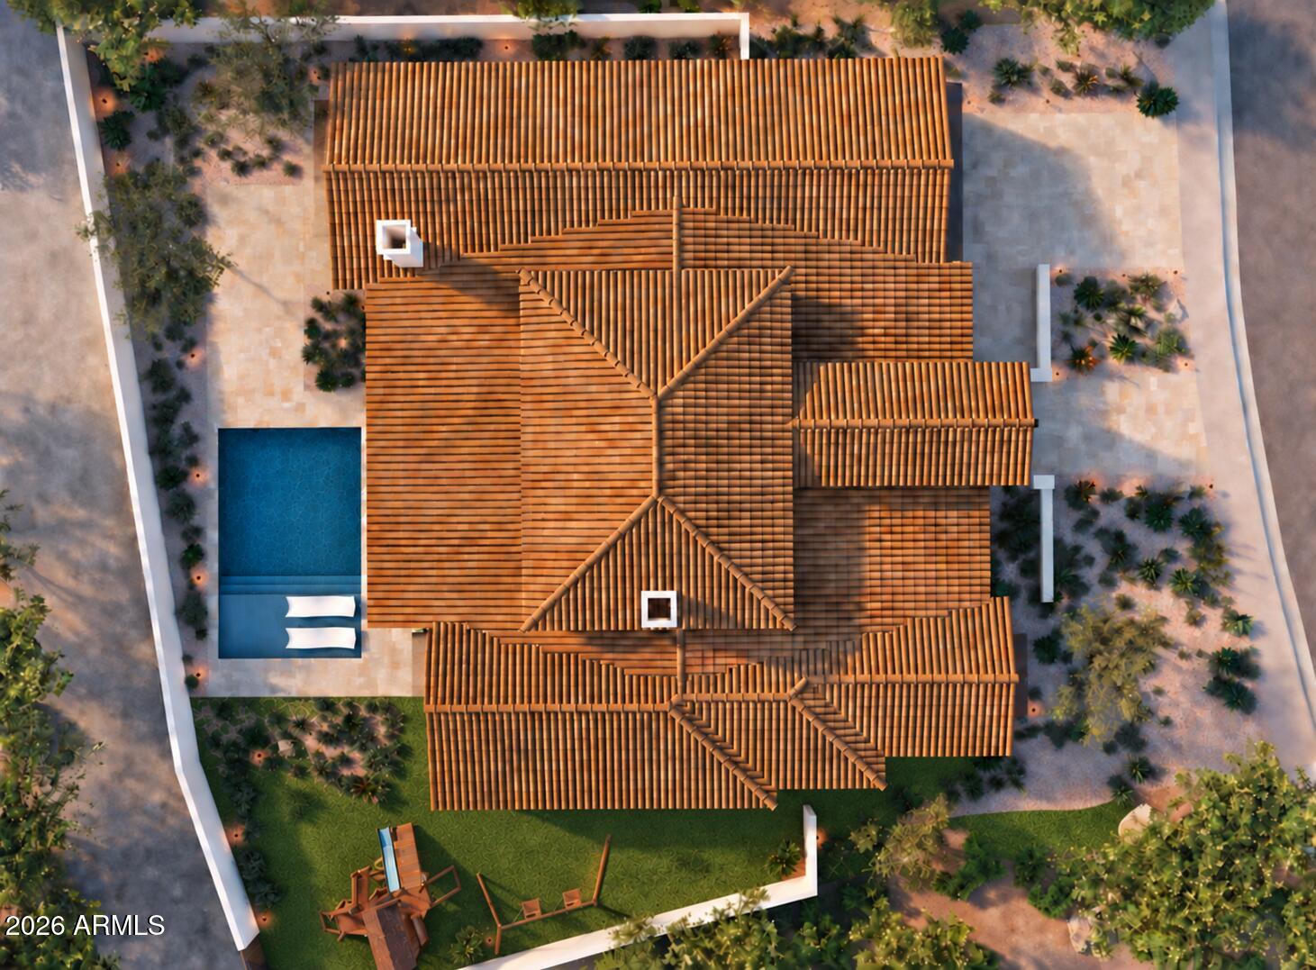
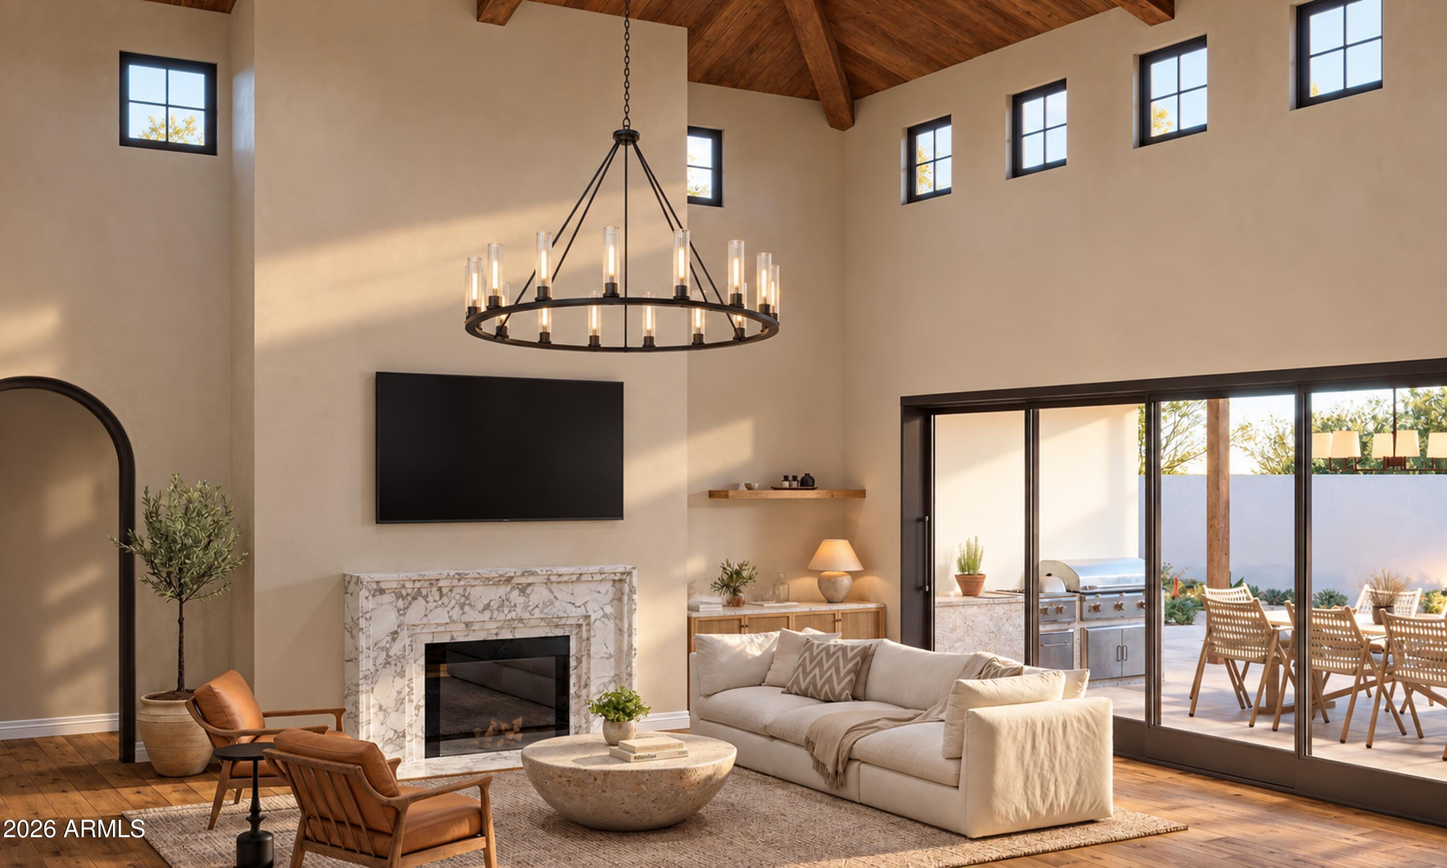
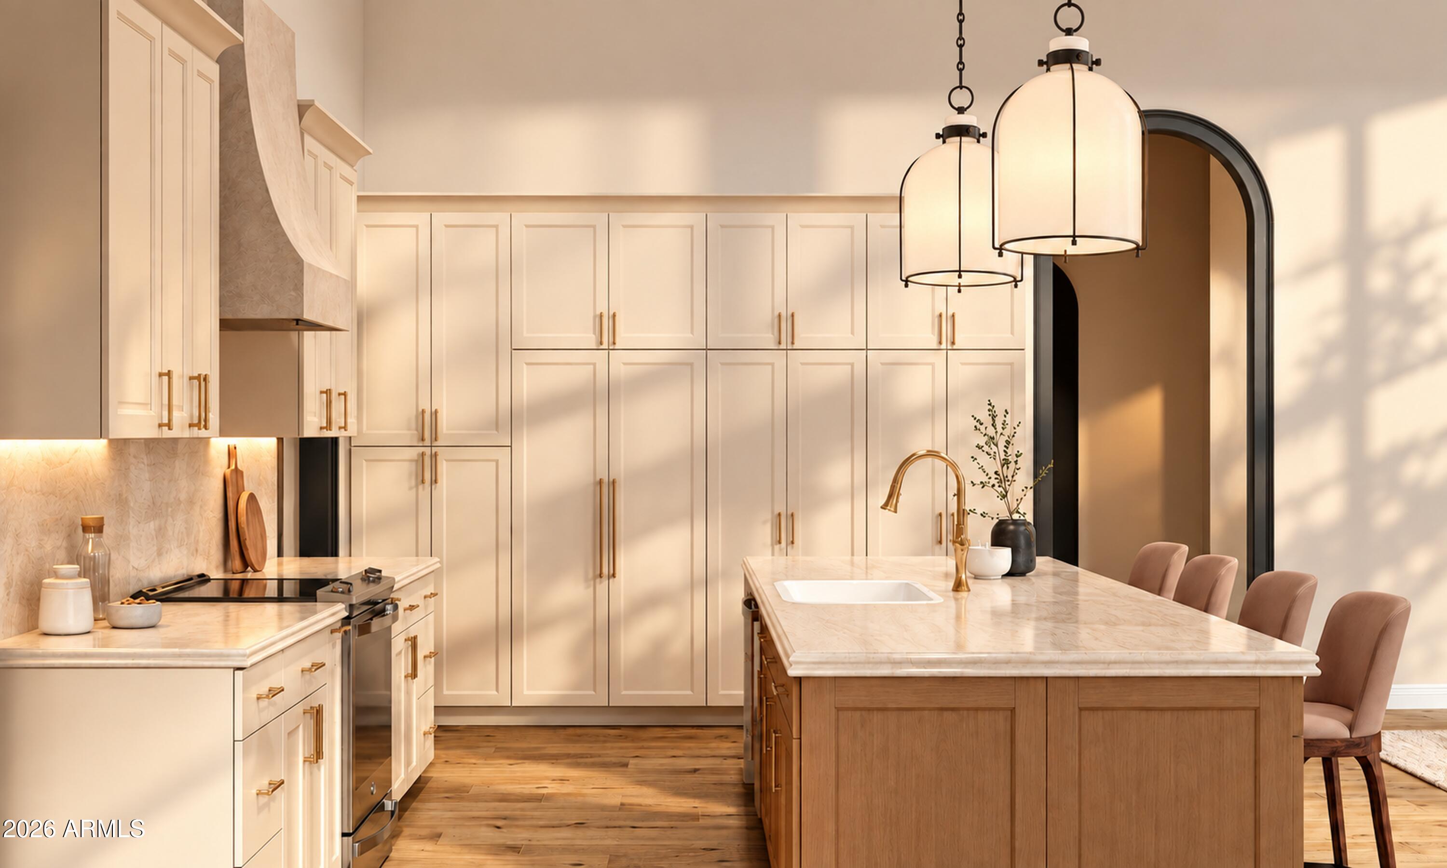
Introducing a brand new, Santa Barbara inspired home by Pestrivas Design Build. Spanning 3,253SF, this residence features 4 beds, 4.5 baths, an office and a game room - all set on a quiet street in the Arcadia Osborn neighborhood. The timeless architecture is evident throughout with rustic wood ceilings, exposes exterior corbels, fireplaces wrapped in marble, and encased archways. The great room boasts 16' ceilings with tons of natural light, and connects perfectly to the chefs kitchen with two tone custom cabinetry, ogee finished countertops, and integrated appliances. Truly a stand out home in one of Phoenix's best locations. Currently under construction with an estimated completion date of January 2027.
Save
Ask
Tour
Hide
Listing Snapshot
Price
$2,599,000
Days On Site
4 Days
Bedrooms
4
Inside Area (SqFt)
3,253 sqft
Total Baths
5
Full Baths
4
Partial Baths
1
Lot Size
0.21 Acres
Year Built
2026
MLS Number
7081217
Status
Active
Property Tax
$3,102
HOA/Condo/Coop Fees
N/A
Sq Ft Source
Assessor
Friends & Family
Recent Activity
| 4 days ago | Listing updated with changes from the MLS | |
| 4 days ago | Status changed to Active | |
| 4 days ago | Listing first seen on site |
General Features
Acres
0.21
Cross Street
50th St & Osborn
Disclosures
None
Garage
Yes
Garage Spaces
2
Land Lease
No
Levels
One
Number Of Stories
1
Parking
Direct Access
Parking Spaces
2
Property Condition
Under Construction
Property Sub Type
Single Family Residence
Sewer
Public Sewer
SqFt Total
3253
Style
Santa Barbara/Tuscan
Water Source
Public
Interior Features
Appliances
DishwasherDisposalRefrigeratorMicrowaveGas RangeWasherDryer
Cooling
Central Air
Fireplace
Yes
Fireplace Features
Family RoomMaster BedroomGas
Fireplaces
2
Flooring
TileWood
Heating
Electric
Interior
Double VanityEat-in KitchenPantryHigh Speed InternetMaster DownstairsVaulted Ceiling(s)High Ceilings
Laundry Features
Inside
Window Features
Double Pane Windows
Save
Ask
Tour
Hide
Exterior Features
Construction Details
Stucco
Fencing
Block
Patio And Porch
Patio
Pool Features
LapOutdoor Pool
Private Pool
Yes
Roof
Concrete
Spa Features
None
Windows/Doors
Double Pane Windows
Community Features
School District
Scottsdale Unified District
Township
2N
Financing Terms Available
CashVA LoanConventional1031 Exchange
Schools
School District
Scottsdale Unified District
Elementary School
Tavan Elementary School
Middle School
Ingleside Middle School
High School
Arcadia High School
Listing courtesy of RETSY.

All information should be verified by the recipient and none is guaranteed as accurate by ARMLS. Copyright 2026 Arizona Regional Multiple Listing Service, Inc. All rights reserved.
Last checked: 2026-10-19 10:26 AM UTC
All information should be verified by the recipient and none is guaranteed as accurate by ARMLS. Copyright 2026 Arizona Regional Multiple Listing Service, Inc. All rights reserved.
Last checked: 2026-10-19 10:26 AM UTC
Neighborhood & Commute
Source: Walkscore
Save
Ask
Tour
Hide