Save
Ask
Tour
Hide
Share
$2,199,000
51 Days On Site

4314 E GLENROSA Avenue
Phoenix, AZ 85018

For Sale|Single Family Residence|Active
5
Beds
6
Total Baths
6
Full Baths
3,992
SqFt
$551
/SqFt
2026
Built
Subdivision:
ORANGE GROVE HEIGHTS
County:
Maricopa
Call Now: 602-377-6797
Is this the listing for you? We can help make it yours.
602-377-6797
Upcoming Open Houses
Sun, Oct 25, 1:00 PM - 4:00 PM
4314 E GLENROSA Avenue4314 E GLENROSA Avenue4314 E GLENROSA Avenue4314 E GLENROSA Avenue
Save
Ask
Tour
Hide
Share

Mortgage Calculator

Monthly Payment (Est.)

Enter an interest rate to see your estimated monthly payment.
Calculator powered by Showcase IDX, a Constellation1 Company. Copyright ©2026 Information is deemed reliable but not guaranteed.

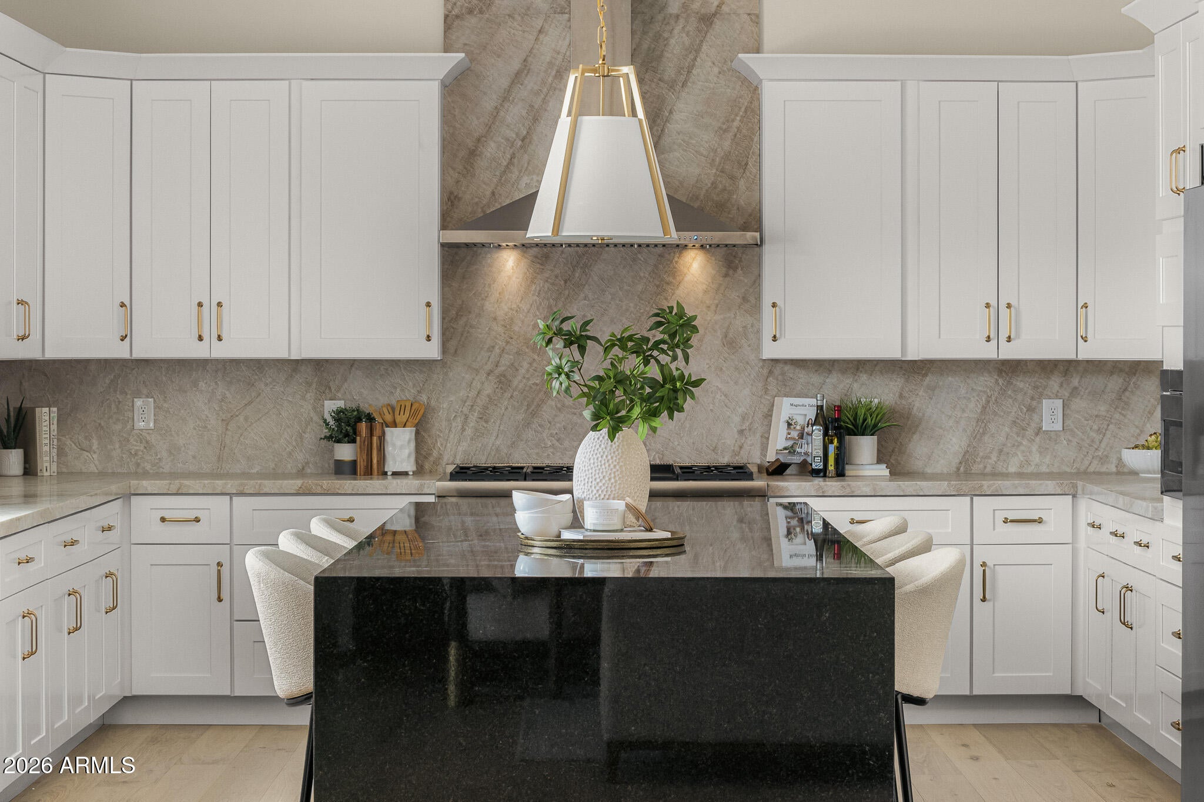
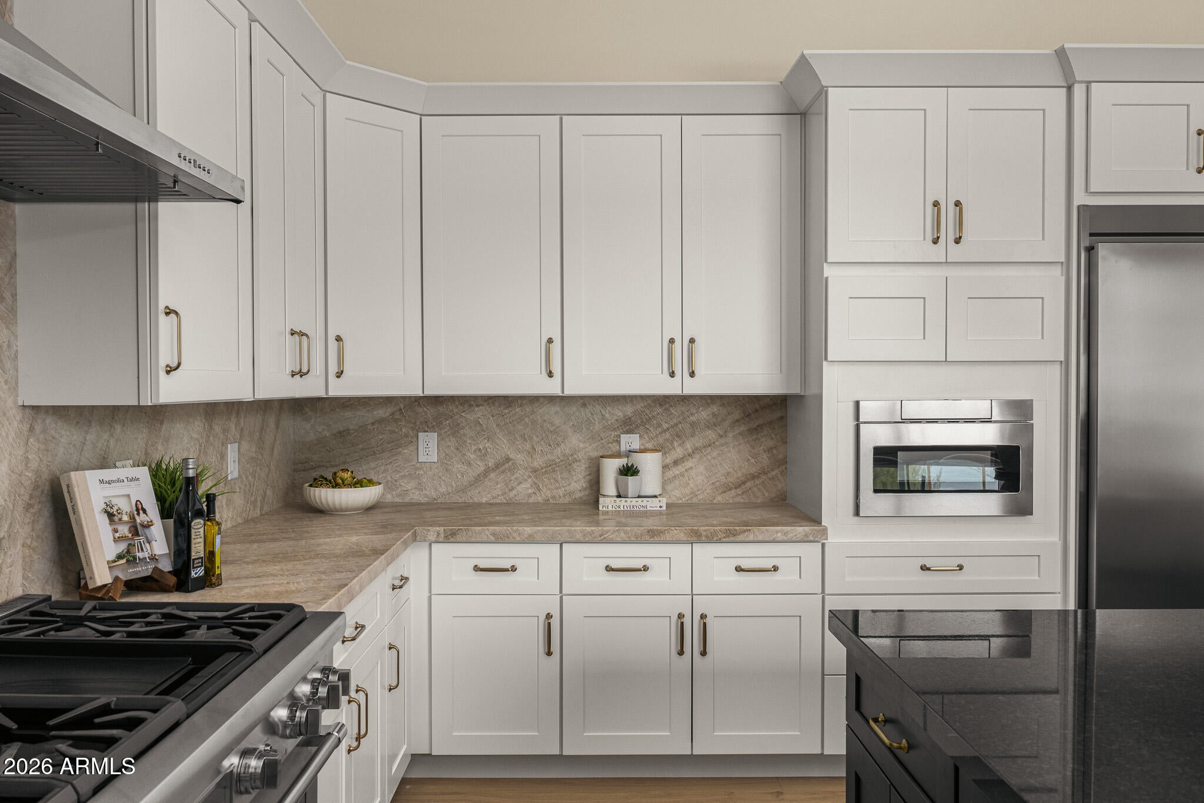
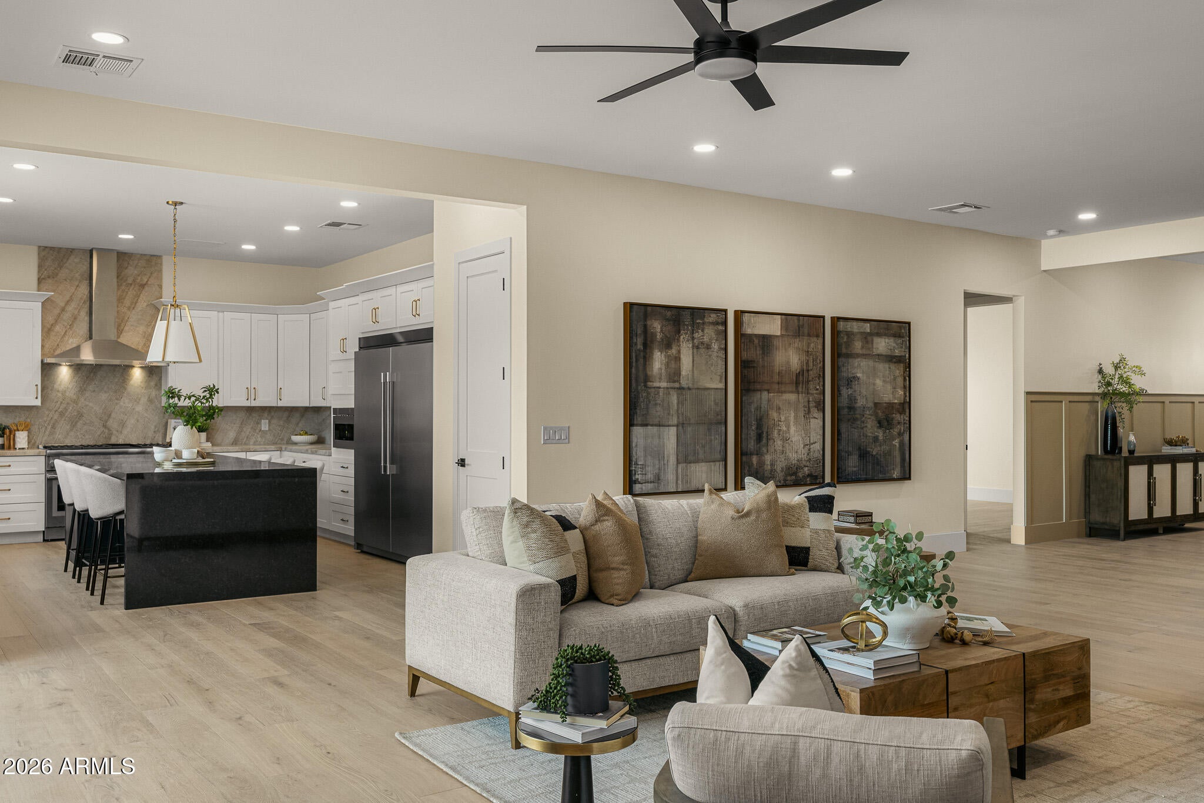
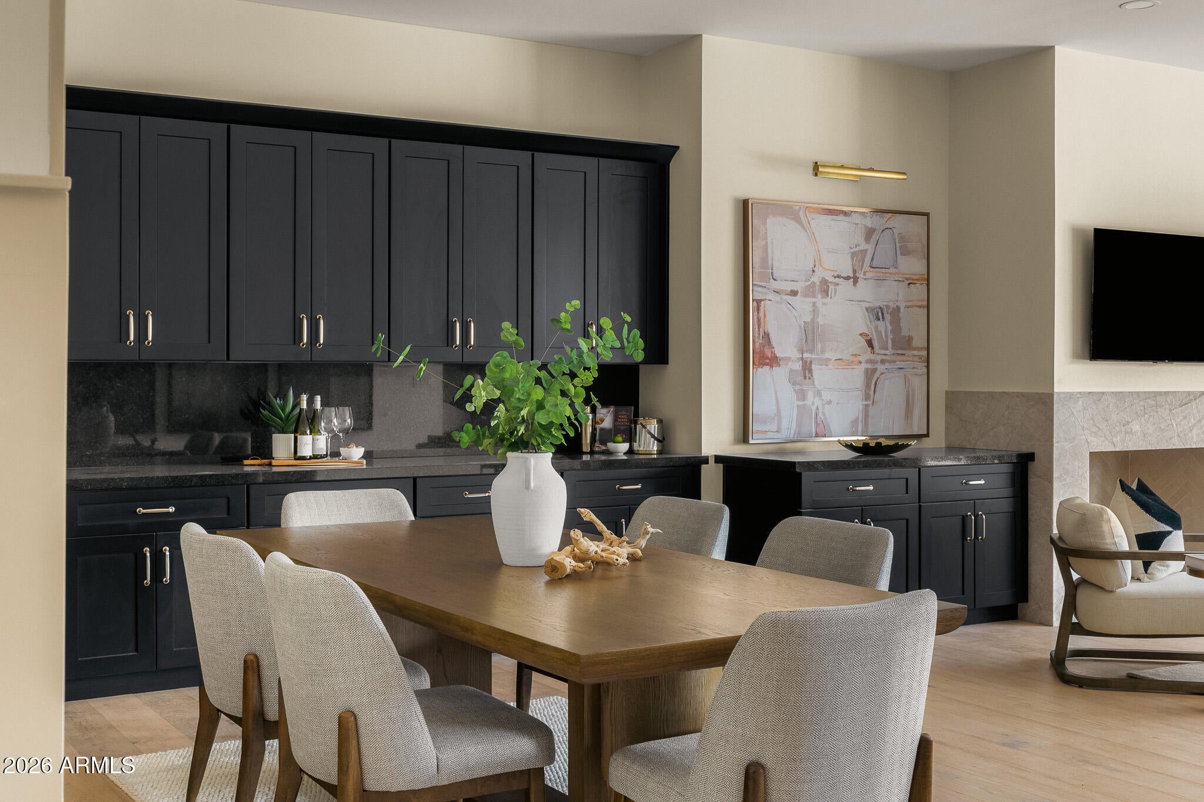
A standout among Arcadia's newest homes, this stunning residence sets a new standard for design and livability, with beautiful Camelback Mountain views enjoyed from the backyard. Blending charm with elevated design, the home welcomes you with classic wainscoting, a warm brick gas fireplace, and beautifully crafted sleek modern built-ins that create an inviting yet refined atmosphere. Designer finishes are thoughtfully layered throughout, complemented by high-end appliances and stunning Taj Mahal countertops in a thoughtfully designed kitchen that balances style and functionality for both everyday living and entertaining. The home offers five spacious bedrooms along with a versatile bonus room, ideal as a casita, home gym, or playroom, tailored to fit your lifestyle. Perfectly positioned

Save
Ask
Tour
Hide
Share
Listing Snapshot
Price 
$2,199,000
Days On Site 
51 Days
Bedrooms 
5
Inside Area (SqFt) 
3,992 sqft
Total Baths 
6
Full Baths 
6
Partial Baths 
N/A
Lot Size 
0.17 Acres
Year Built 
2026
MLS Number 
7072637
Status 
Active
Property Tax 
$2,140
HOA/Condo/Coop Fees 
N/A
Sq Ft Source 
Assessor
Friends & Family
Recent Activity
yesterdayListing updated with changes from the MLS
3 weeks agoStatus changed to Active
2 months agoListing first seen on site
General Features
Acres 
0.17
Cross Street 
44th Steet and Indian School Road
Disclosures 
Seller Discl AvailAgency Discl Req
Garage 
Yes
Garage Spaces 
2
Land Lease 
No
Levels 
One
Number Of Stories 
1
Parking 
Garage Door OpenerDirect Access
Property Sub Type 
Single Family Residence
Sewer 
Public Sewer
SqFt Total 
3992
Style 
Ranch
Water Source 
Public
Interior Features
Appliances 
DishwasherDisposalRefrigeratorGas OvenGas Range
Cooling 
Central Air
Flooring 
TileWood
Heating 
Natural Gas
Interior 
Double VanityEat-in KitchenPantryKitchen IslandGranite CountersHigh Speed InternetHigh Ceilings
Laundry Features 
Washer HookupInside
Window Features 
Double Pane Windows
Save
Ask
Tour
Hide
Share
Exterior Features
Construction Details 
BlockStuccoBrick Veneer
Fencing 
Block
Other Structures 
Guest House
Patio And Porch 
Patio
Roof 
Composition
Spa Features 
None
View 
Mountain(s)
Waterview 
Mountain(s)
Windows/Doors 
Double Pane Windows
Community Features
School District 
Scottsdale Unified District
Township 
2N
Financing Terms Available 
CashConventional
Schools
School District
Scottsdale Unified District
Elementary School
Hopi Elementary School
Middle School
Ingleside Middle School
High School
Arcadia High School
Listing courtesy of Compass.


All information should be verified by the recipient and none is guaranteed as accurate by ARMLS. Copyright 2026 Arizona Regional Multiple Listing Service, Inc. All rights reserved.
Last checked: 2026-10-19 09:26 AM UTC

Neighborhood & Commute
Source: Walkscore
Save
Ask
Tour
Hide
Share