Save
Ask
Tour
Hide
Share
$1,799,999
58 Days On Site

1131 E DESERT Court
Gilbert, AZ 85234

For Sale|Single Family Residence|Active
4
Beds
5
Total Baths
4
Full Baths
1
Partial Bath
4,177
SqFt
$431
/SqFt
2003
Built
Subdivision:
TIERRA RANCHOS AMD
County:
Maricopa
Call Now: 602-377-6797
Is this the listing for you? We can help make it yours.
602-377-6797
1131 E DESERT Court1131 E DESERT Court1131 E DESERT Court1131 E DESERT Court
Save
Ask
Tour
Hide
Share

Mortgage Calculator

Monthly Payment (Est.)

Enter an interest rate to see your estimated monthly payment.
Calculator powered by Showcase IDX, a Constellation1 Company. Copyright ©2026 Information is deemed reliable but not guaranteed.

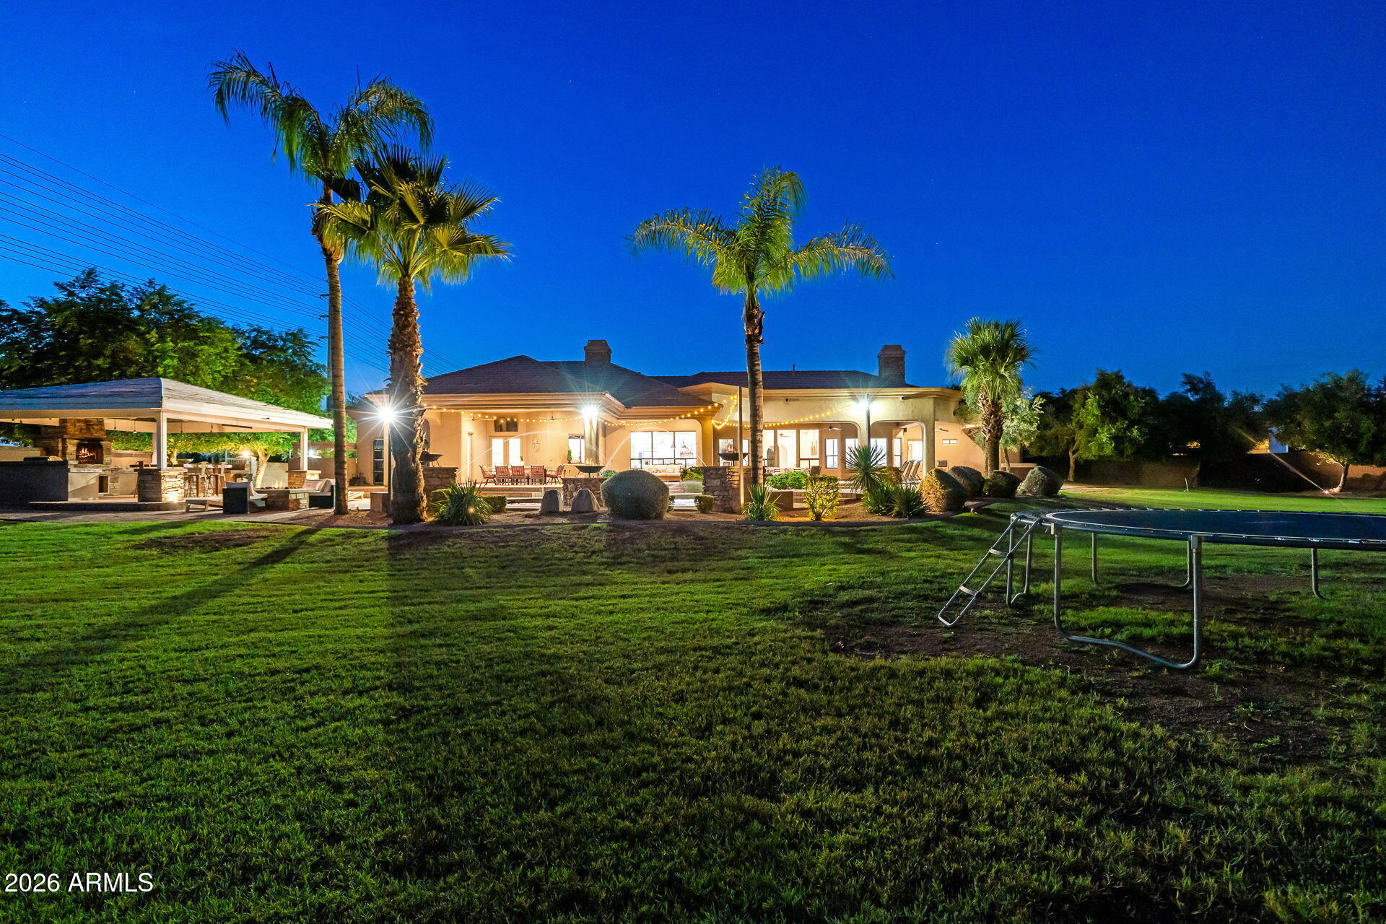
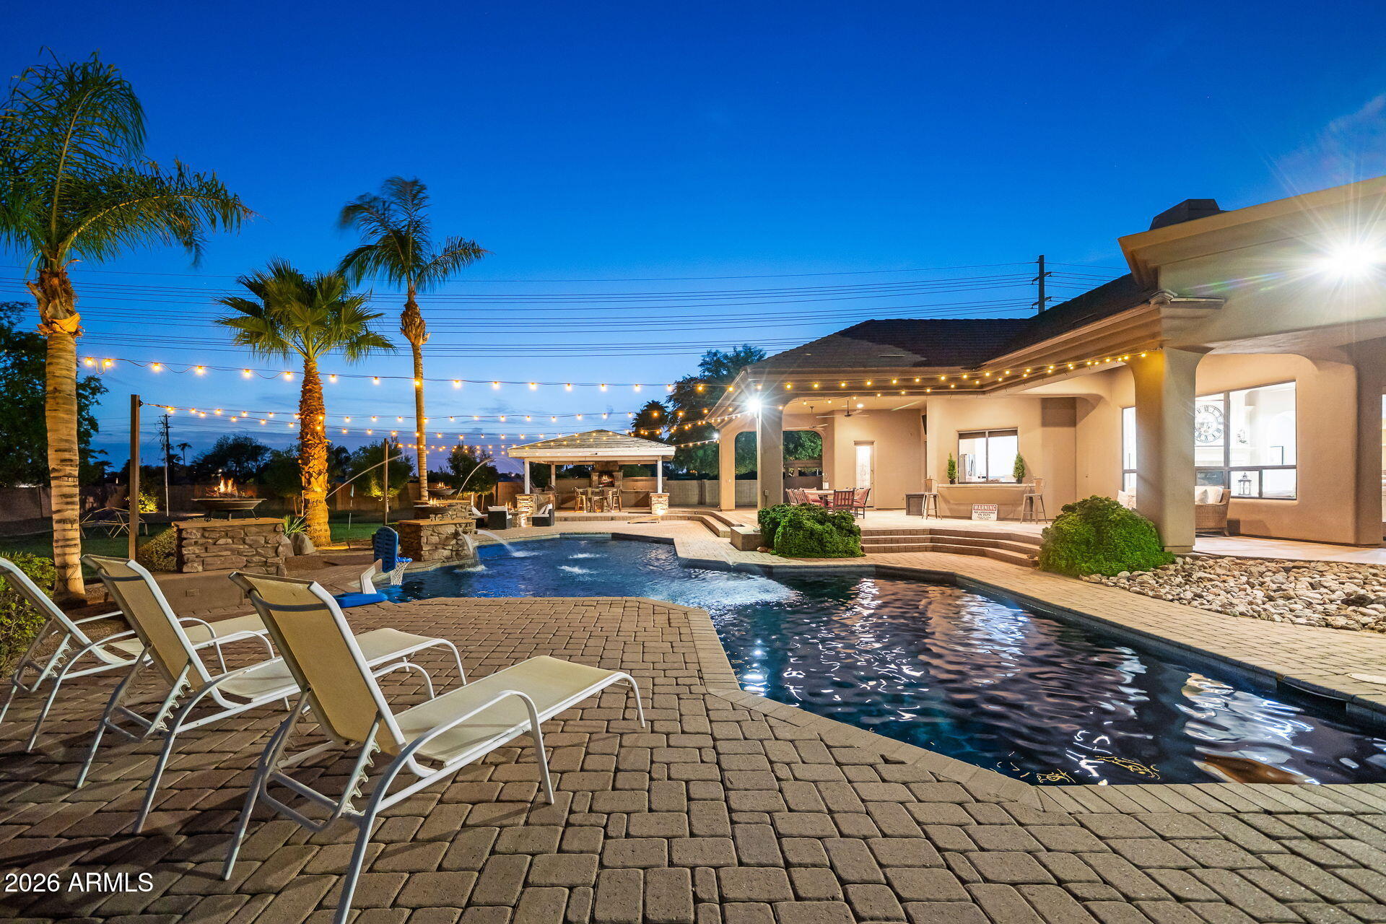
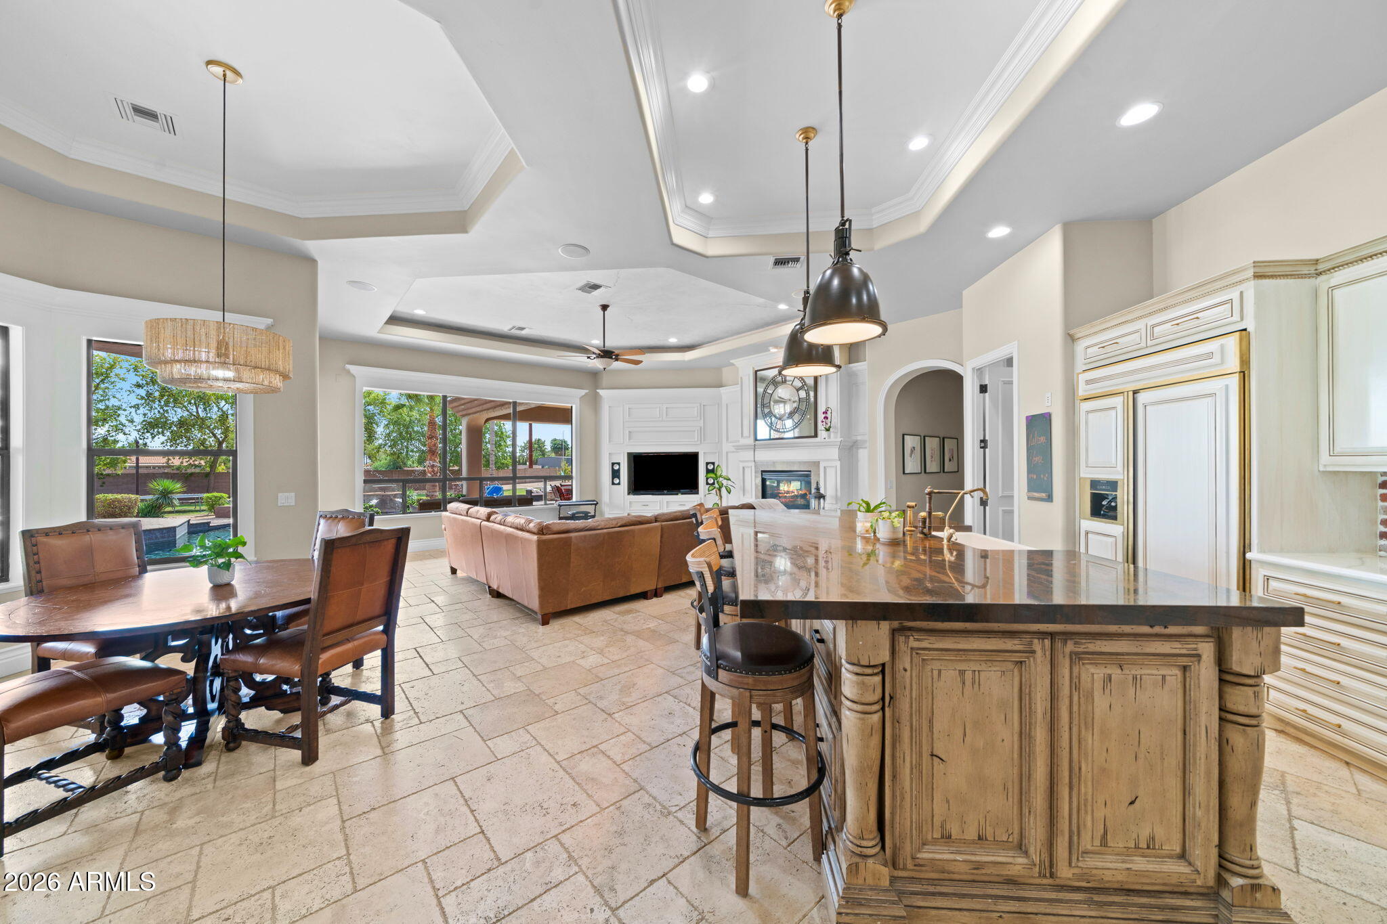
THIS HOME WILL NOT LAST LONG AT THIS PRICE! An additional 1% seller concession is being offered to the buyer, when they use the seller's preferred lender. Unmatched value for an acre PLUS custom estate in Gilbert. Not every home can be understood from a photograph. This is one of them. Behind the gates of an intimate nine-home community, this one-of-a-kind 1.14-acre Gilbert estate delivers privacy, space and a resort-style lifestyle that is exceptionally difficult to replicate. The 4,177 SF single-level estate features 4 bedrooms, 4.5 baths, a private theater and an extraordinary backyard with a 12-foot diving pool, approximately 1,700 SF of covered outdoor living, outdoor kitchen, fireplace, firepit and private 4-hole putting course. Ideally positioned for family living, you're close to excellent schools, parks, dining and shopping while enjoying the privacy of your own gated estate. The photographs show the home but they don't capture its character, detail or flow. Bring your buyers for a tour today!

Save
Ask
Tour
Hide
Share
Listing Snapshot
Price 
$1,799,999
Days On Site 
58 Days
Bedrooms 
4
Inside Area (SqFt) 
4,177 sqft
Total Baths 
5
Full Baths 
4
Partial Baths 
1
Lot Size 
1.14 Acres
Year Built 
2003
MLS Number 
7069916
Status 
Active
Property Tax 
$7,370
HOA/Condo/Coop Fees 
$183.33 monthly
Sq Ft Source 
Assessor
Friends & Family
Recent Activity
yesterdayListing updated with changes from the MLS
5 days agoPrice changed to $1,799,999
2 months agoStatus changed to Active
2 months agoListing first seen on site
General Features
Acres 
1.14
Attached Garage 
Yes
Cross Street 
Val Vista & Baseline
Disclosures 
Seller Discl Avail
Garage 
Yes
Garage Spaces 
3
Land Lease 
No
Levels 
One
Number Of Stories 
1
Parking 
RV Access/ParkingRV GatedGolf Cart GarageGarage Door OpenerGatedDirect AccessOff Street
Parking Spaces 
7
Property Sub Type 
Single Family Residence
Security 
Security System Owned
Sewer 
Public Sewer
SqFt Total 
4177
Style 
Santa Barbara/Tuscan
Water Source 
Public
Interior Features
Appliances 
DishwasherDisposalRefrigeratorElectric OvenElectric RangeWater Softener Owned
Cooling 
Ceiling Fan(s)Central AirDuctless
Electric 
220 Volts in Kitchen
Fireplace 
Yes
Fireplace Features 
Family RoomLiving RoomMaster BedroomGasFire PitOutside
Fireplaces 
3
Flooring 
CarpetStoneTile
Heating 
ElectricNatural Gas
Interior 
Double VanityEat-in KitchenBreakfast BarPantryKitchen IslandHigh Speed InternetVaulted Ceiling(s)Central VacuumWet BarHigh Ceilings
Laundry Features 
Washer Hookup
Spa 
Yes
Window Features 
Skylight(s)Double Pane Windows
Other Room 
Save
Ask
Tour
Hide
Share
Exterior Features
Construction Details 
StoneStucco
Exterior 
BarbecueStoragePrivate YardMisting SystemBuilt-in Barbecue
Fencing 
Block
Lot Features 
Cul-De-Sac
Other Structures 
Gazebo
Private Pool 
Yes
Roof 
Tile
Spa 
Yes
Spa Features 
PrivateAbove GroundHeated
Windows/Doors 
Skylight(s)Double Pane Windows
Community Features
Accessibility Features 
Therapeutic Whirlpool
Association Fee 
$550.0
Association Fee Frequency 
Quarterly
Community Features 
GatedSidewalks
School District 
Gilbert Unified District
Township 
1S
Financing Terms Available 
CashVA LoanFHAConventional
Horse Allowed 
Yes
Schools
School District
Gilbert Unified District
Elementary School
Val Vista Lakes Elementary School
Middle School
Highland Jr High School
High School
Gilbert High School
Listing courtesy of West USA Realty.


All information should be verified by the recipient and none is guaranteed as accurate by ARMLS. Copyright 2026 Arizona Regional Multiple Listing Service, Inc. All rights reserved.
Last checked: 2026-10-19 11:43 AM UTC

Neighborhood & Commute
Source: Walkscore
Save
Ask
Tour
Hide
Share