Save
Ask
Tour
Hide
Share
$1,599,000
80 Days On Site

2709 E TAMARISK Street
Gilbert, AZ 85296

For Sale|Single Family Residence|Active
5
Beds
4
Total Baths
4
Full Baths
3,400
SqFt
$470
/SqFt
2004
Built
Subdivision:
AGRITOPIA PHASE 1 REPLAT
County:
Maricopa
Call Now: 602-377-6797
Is this the listing for you? We can help make it yours.
602-377-6797
2709 E TAMARISK Street2709 E TAMARISK Street2709 E TAMARISK Street2709 E TAMARISK Street
Save
Ask
Tour
Hide
Share

Mortgage Calculator

Monthly Payment (Est.)

Enter an interest rate to see your estimated monthly payment.
Calculator powered by Showcase IDX, a Constellation1 Company. Copyright ©2026 Information is deemed reliable but not guaranteed.

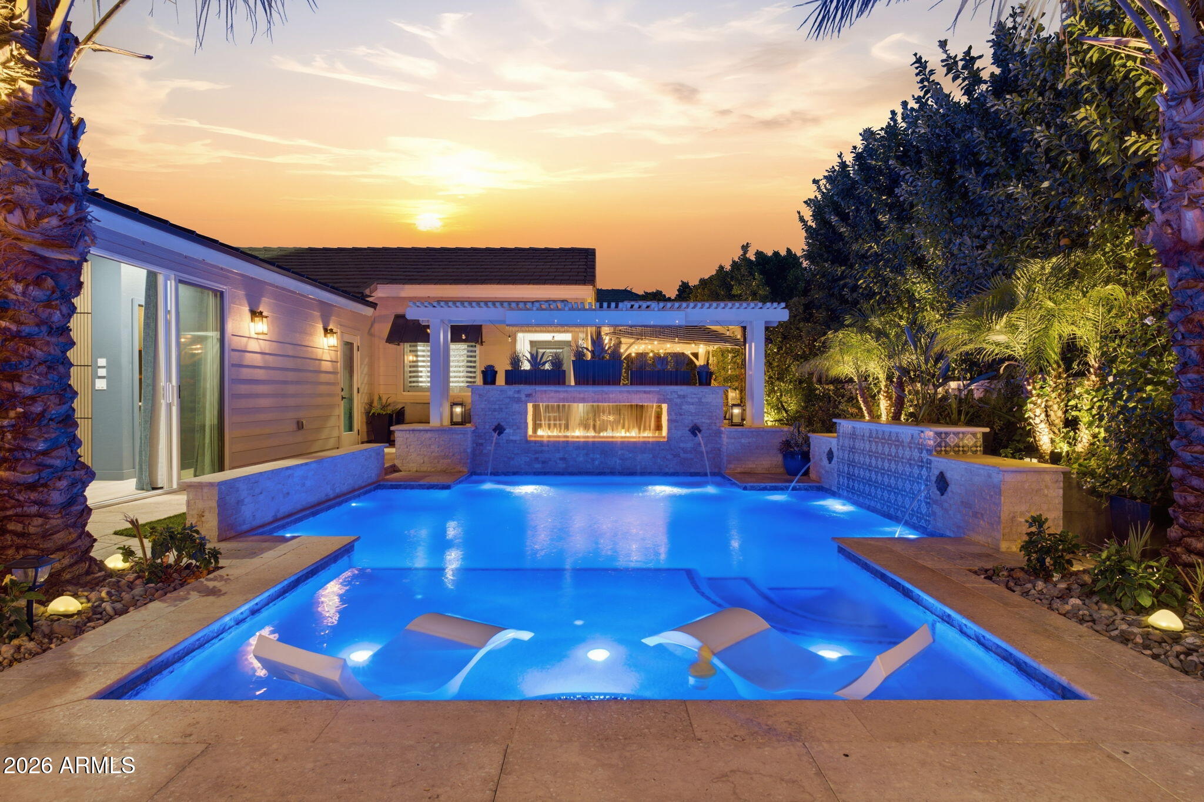
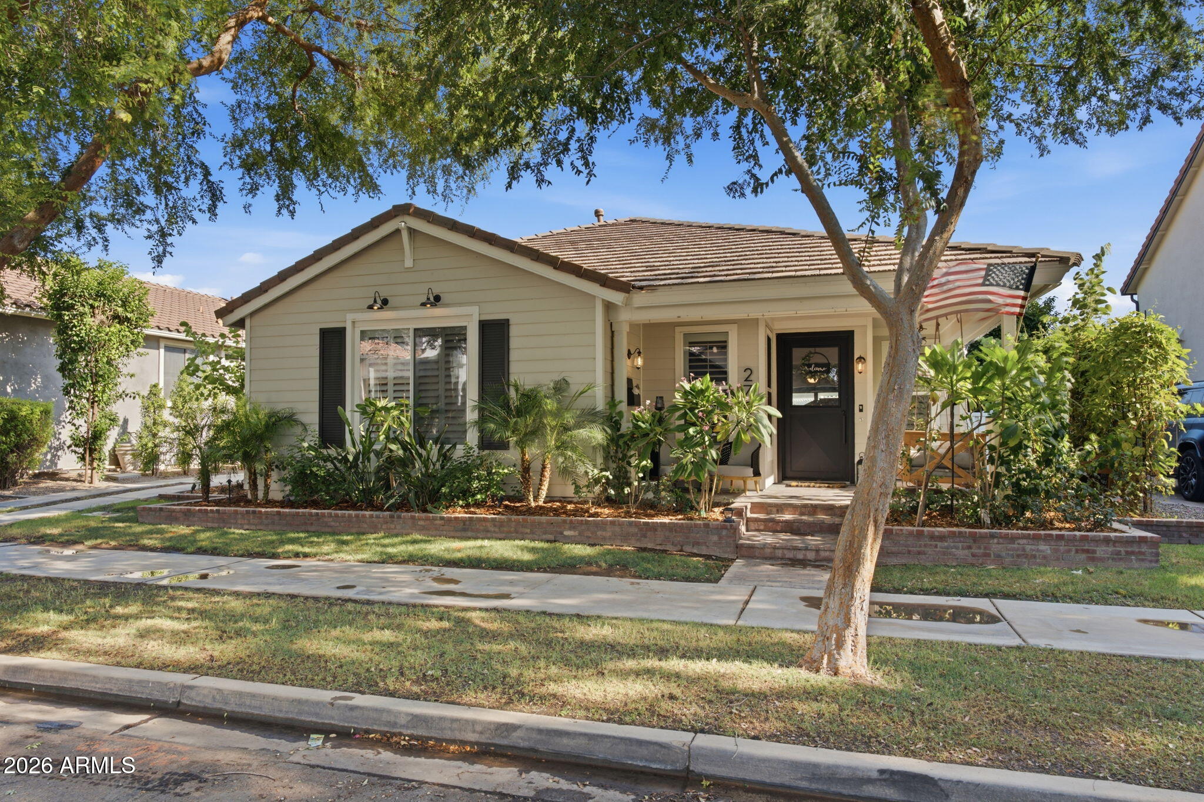
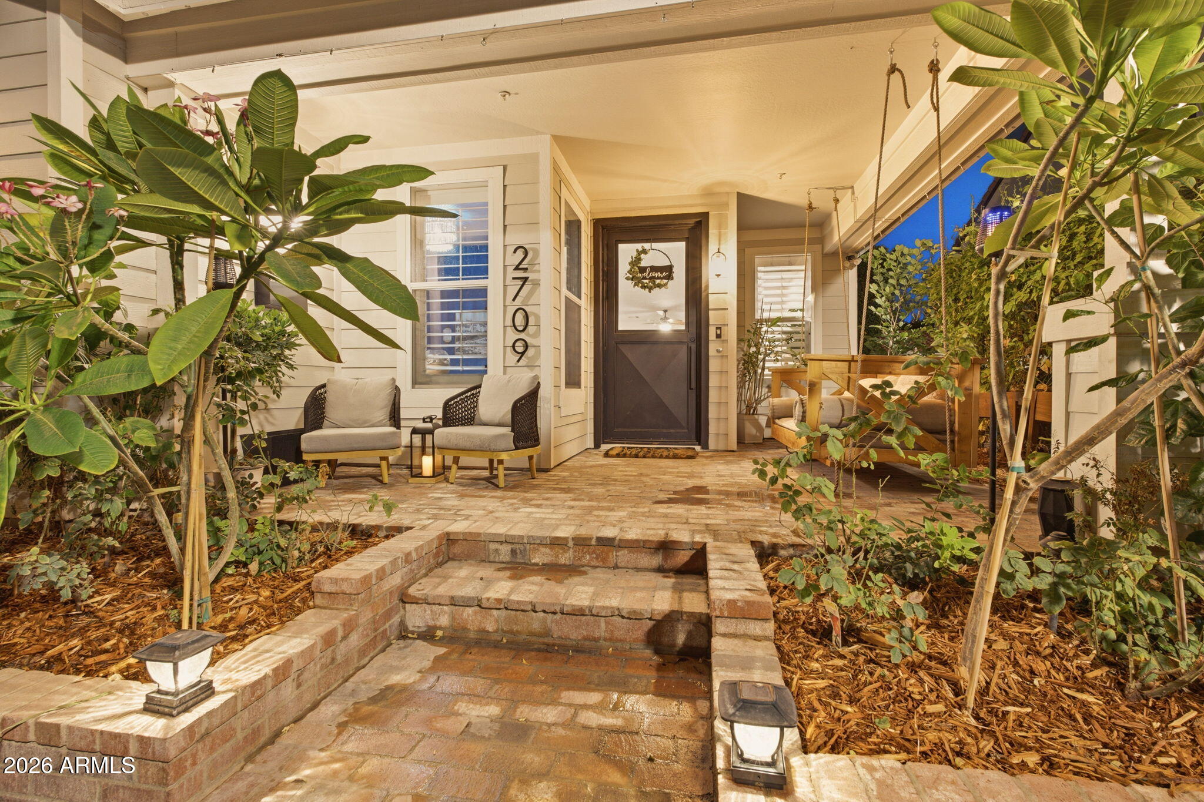
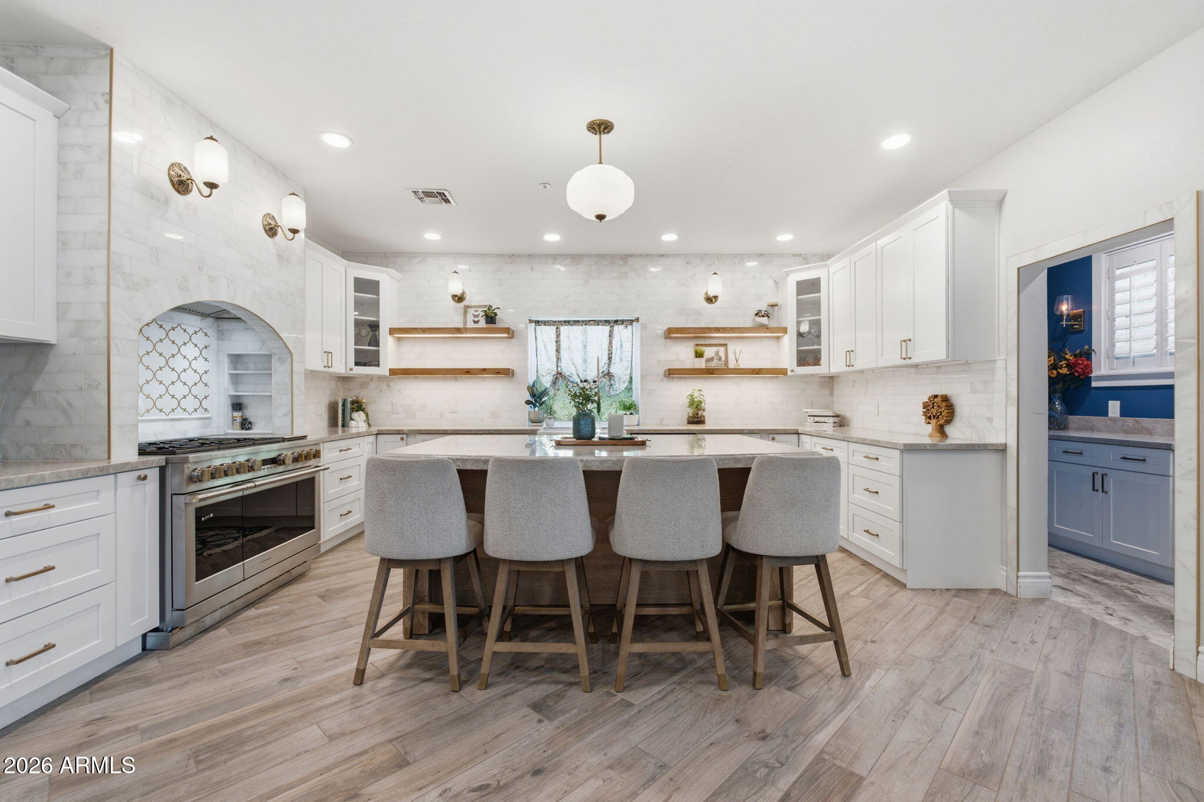
There has never been a home quite like this in Agritopia! Offering a rare combination of luxury, versatility, and opportunity, this extraordinary single-level property features approximately 3,400 sq. ft. of living space with two distinct, private living areas designed for both connection and independence. The approximately 2,200 sq. ft. main residence showcases beautiful finishes, a stunning chef's kitchen, and inviting living spaces, while the approximately 1,200 sq. ft. secondary residence offers its own private entrance, two bedrooms, two full bathrooms, living area, kitchenette, laundry, and sauna. Whether you're looking for multigenerational living, a private retreat for extended guests, space for a qualifying home-based business, or potential rental income, this unique propert offers exceptional flexibility. Step outside to a resort-inspired backyard featuring a sparkling pool and spa, waterfalls, grand outdoor fireplace, custom ramadas, and lush landscaping designed for year-round Arizona living. All of this in the heart of Agritopia, known for its tree-lined streets, community charm, local dining, and vibrant neighborhood atmosphere. More than a home. A lifestyle with possibilities.

Save
Ask
Tour
Hide
Share
Listing Snapshot
Price 
$1,599,000
Days On Site 
80 Days
Bedrooms 
5
Inside Area (SqFt) 
3,400 sqft
Total Baths 
4
Full Baths 
4
Partial Baths 
N/A
Lot Size 
0.21 Acres
Year Built 
2004
MLS Number 
7061153
Status 
Active
Property Tax 
$2,334
HOA/Condo/Coop Fees 
$259.1 monthly
Sq Ft Source 
Owner
Friends & Family
Recent Activity
5 days agoListing updated with changes from the MLS
5 days agoPrice changed to $1,599,000
2 months agoStatus changed to Active
3 months agoListing first seen on site
General Features
Acres 
0.21
Attached Garage 
Yes
Cross Street 
Higley & Ray
Disclosures 
Seller Discl AvailAgency Discl Req
Foundation 
Slab
Garage 
Yes
Garage Spaces 
2
Land Lease 
No
Levels 
One
Number Of Stories 
1
Parking 
DetachedGarage Door Opener
Parking Spaces 
3
Property Sub Type 
Single Family Residence
Security 
Security System OwnedFire Sprinkler System
Sewer 
Public Sewer
SqFt Total 
3400
Style 
Bungalow
Water Source 
Public
Interior Features
Appliances 
DishwasherDisposalRefrigeratorGas CooktopGas OvenGas RangeWasherDryerWater Softener Owned
Cooling 
Ceiling Fan(s)Central AirDuctless
Fireplace 
Yes
Fireplace Features 
Family RoomLiving RoomGasInsertOutsideDouble Sided
Fireplaces 
2
Flooring 
Tile
Heating 
Natural Gas
Interior 
Double VanityBreakfast BarPantryKitchen IslandHigh Speed InternetHigh Ceilings
Laundry Features 
Inside
Window Features 
ScreensSkylight(s)Double Pane Windows
Save
Ask
Tour
Hide
Share
Exterior Features
Construction Details 
StuccoWood Siding
Exterior 
Misting System
Fencing 
Back Yard
Lot Features 
Sprinklers In FrontSprinklers In Rear
Other Structures 
Guest House
Pool Features 
Outdoor PoolFenced
Private Pool 
Yes
Roof 
TileMetal
Spa Features 
None
Windows/Doors 
ScreensSkylight(s)Double Pane Windows
Community Features
Association Fee 
$693.0
Association Fee Frequency 
Quarterly
Additional Association Fee 
$84.3
Additional Association Fee Frequency 
Quarterly
Community Features 
Tennis Court(s)PlaygroundClubhouseFitness CenterSidewalks
School District 
Higley Unified School District
Township 
1S
Financing Terms Available 
CashVA LoanConventional1031 Exchange
Roads 
Paved
Schools
School District
Higley Unified School District
Elementary School
Higley Traditional Academy
Middle School
Cooley Middle School
High School
Williams Field High School
Listing courtesy of Lionsgate Realty.


All information should be verified by the recipient and none is guaranteed as accurate by ARMLS. Copyright 2026 Arizona Regional Multiple Listing Service, Inc. All rights reserved.
Last checked: 2026-10-20 12:46 PM UTC

Neighborhood & Commute
Source: Walkscore
Save
Ask
Tour
Hide
Share