Save
Ask
Tour
Hide
Share
$355,000
New Listing

1905 S 113TH Drive
Avondale, AZ 85323

For Sale|Single Family Residence|Active
3
Beds
3
Total Baths
2
Full Baths
1
Partial Bath
1,368
SqFt
$260
/SqFt
2001
Built
Subdivision:
FIELDCREST
County:
Maricopa
Call Now: 602-377-6797
Is this the listing for you? We can help make it yours.
602-377-6797
1905 S 113TH Drive1905 S 113TH Drive1905 S 113TH Drive1905 S 113TH Drive
Save
Ask
Tour
Hide
Share

Mortgage Calculator

Monthly Payment (Est.)

$1,620
Calculator powered by Showcase IDX, a Constellation1 Company. Copyright ©2026 Information is deemed reliable but not guaranteed.

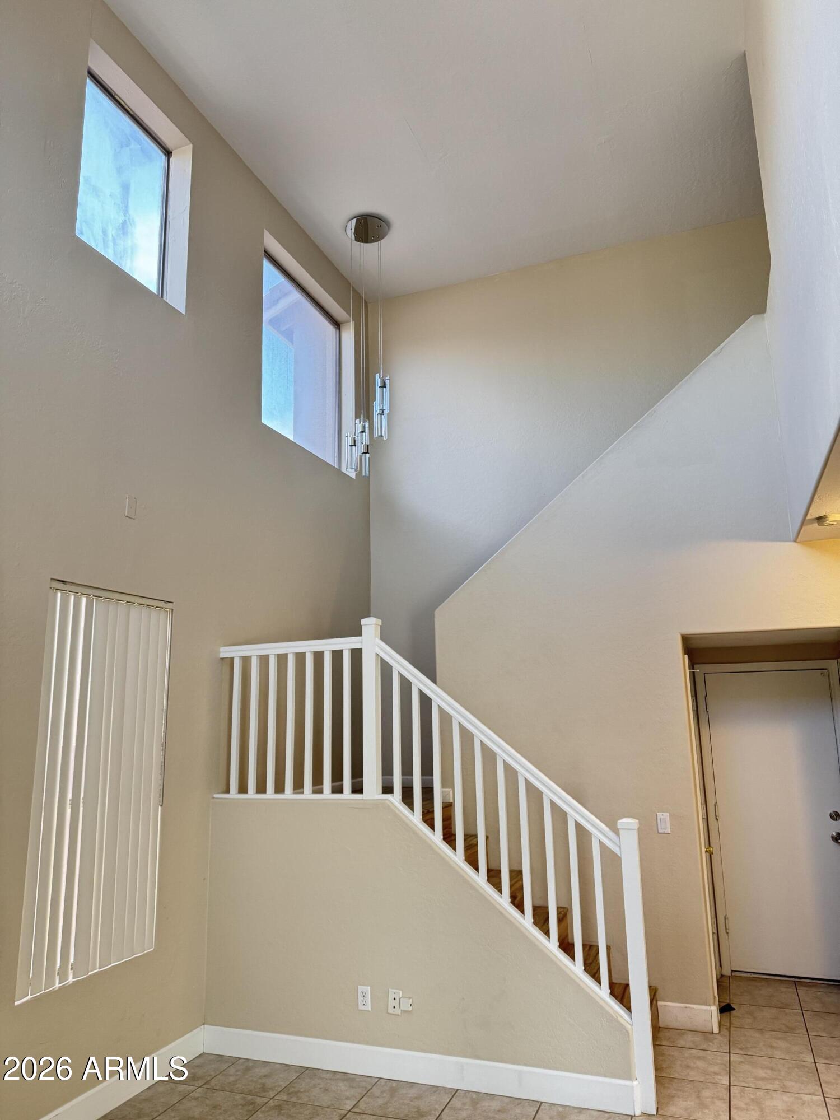
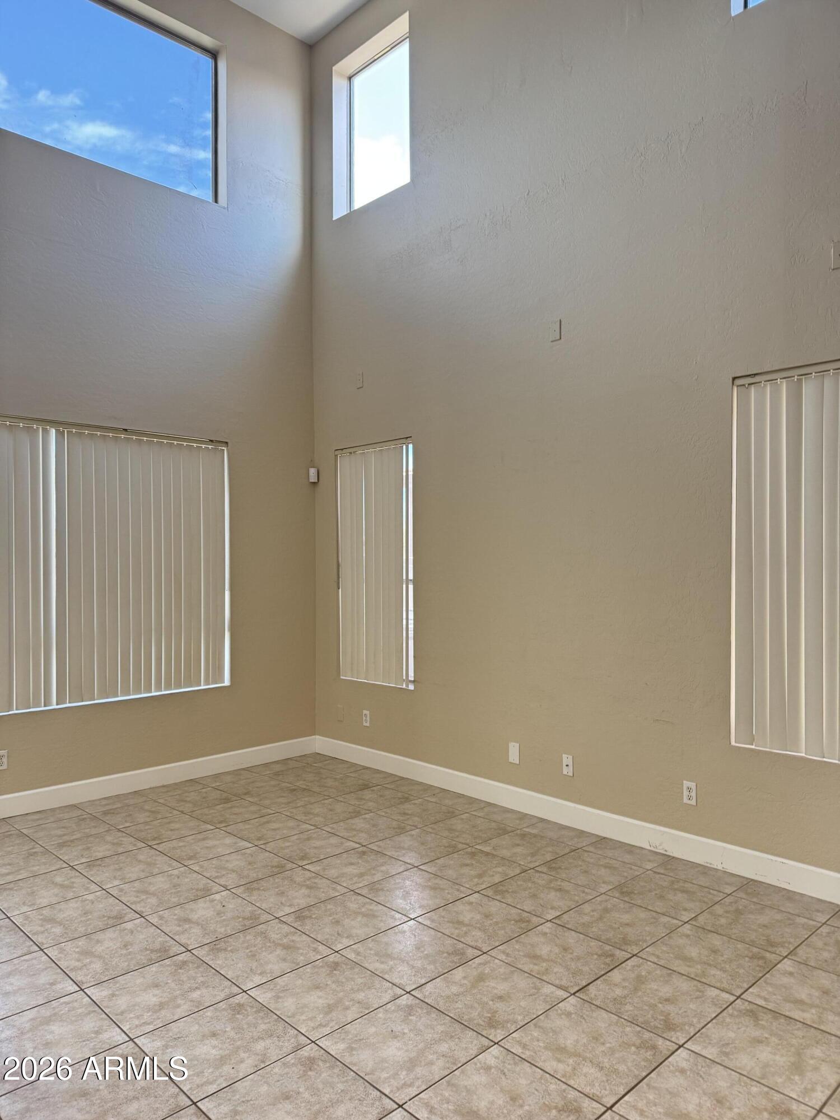
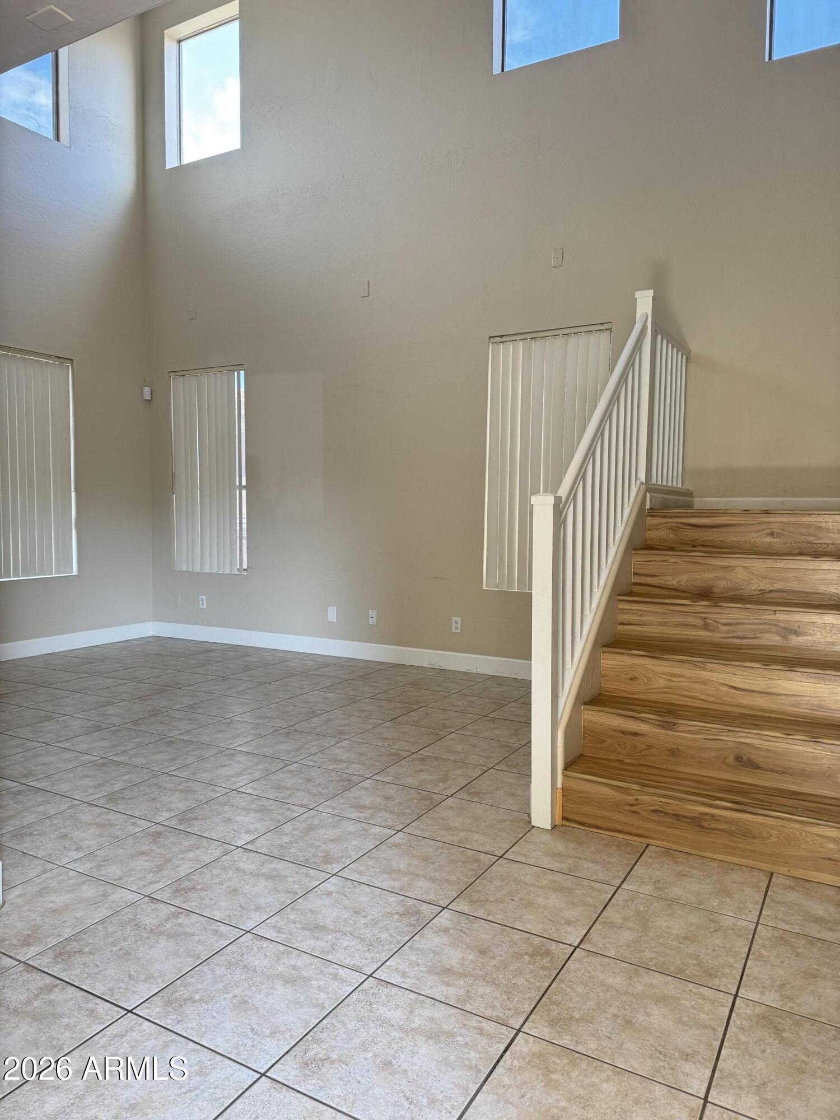
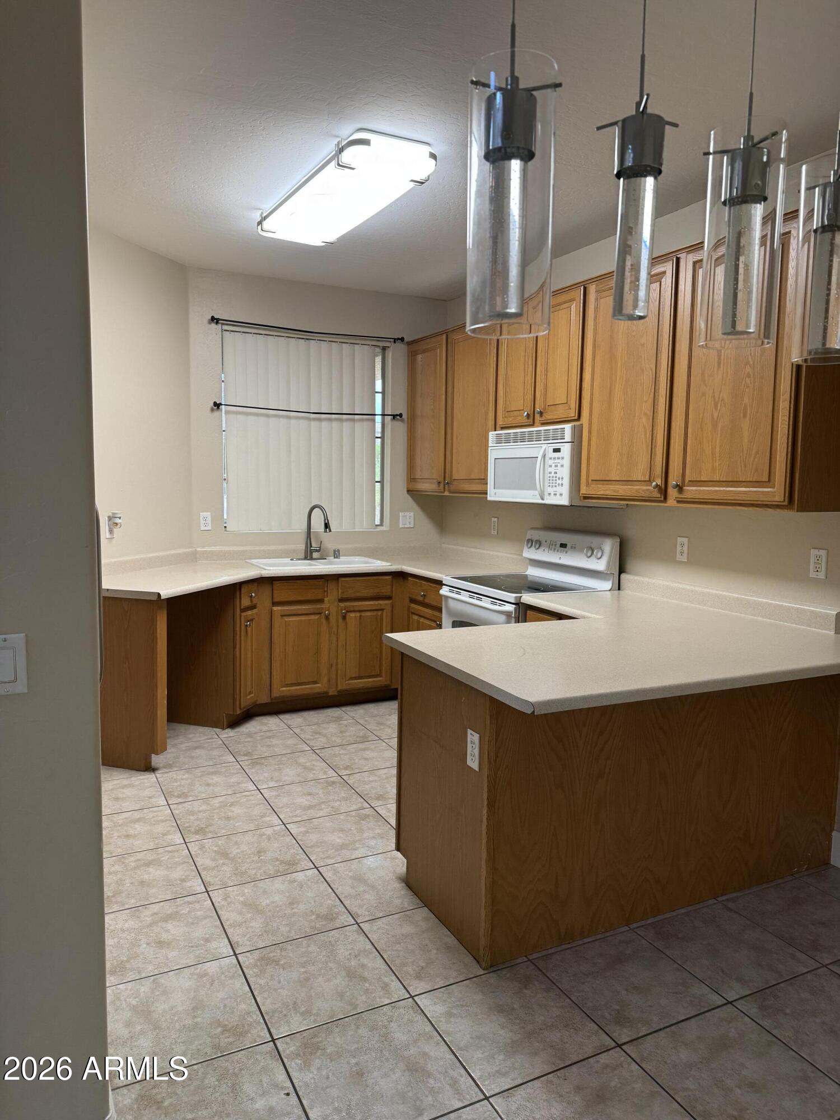
Beautiful and Charming 2-story Home 3 Bed and 2.5 Bath in the desirable Fieldcrest Community is the one you're looking for! Discover the captivating living room w/soaring ceilings, neutral palette, huge windows for bountiful natural light, and stylish tile floors. The fully equipped kitchen offers ample cabinet space, pantry, lovely light fixtures, breakfast bar, and plenty of counter space for all your cooking needs. The main bedroom has a pristine bathroom w/dual sinks. wood like flooring upstairs.New 2024 AC, beautiful large backyard with cover patio and concrete all around and synthetic grass and pavers with potential to be a true paradise! Enjoy the Community's heated pool, common areas, and many more amenities. closed to schools ,Shopping and entertainment.SHOW AND SELL

Save
Ask
Tour
Hide
Share
Listing Snapshot
Price 
$355,000
Days On Site 
0 Days
Bedrooms 
3
Inside Area (SqFt) 
1,368 sqft
Total Baths 
3
Full Baths 
2
Partial Baths 
1
Lot Size 
0.09 Acres
Year Built 
2001
MLS® Number 
7056532
Status 
Active
Property Tax 
$1,156
HOA/Condo/Coop Fees 
$70 monthly
Sq Ft Source 
Assessor
Friends & Family
Recent Activity
10 hours agoListing updated with changes from the MLS®
12 hours agoListing first seen on site
General Features
Acres 
0.09
Cross Street 
Buckeye Rd & Avondale Blvd
Disclosures 
Agency Discl ReqSeller Discl Avail
Garage 
Yes
Garage Spaces 
2
Land Lease 
No
Levels 
Two
Number Of Stories 
2
Parking Spaces 
2
Property Sub Type 
Single Family Residence
Sewer 
Public Sewer
Water Source 
Public
Interior Features
Appliances 
DisposalElectric RangeMicrowave
Cooling 
Central AirCeiling Fan(s)
Flooring 
LaminateTile
Heating 
Electric
Interior 
Breakfast BarKitchen IslandLaminate Counters
Spa 
Yes
Save
Ask
Tour
Hide
Share
Exterior Features
Construction Details 
StuccoFrame
Fencing 
Block
Roof 
Tile
Spa 
Yes
Spa Features 
Private
Community Features
Association Dues 
70
Community Features 
PoolPlaygroundSidewalks
Financing Terms Available 
CashConventionalFHAVA Loan
HOA Fee Frequency 
Monthly
School District 
Tolleson Union High School District
Township 
1N
Schools
School District
Tolleson Union High School District
Elementary School
Littleton Elementary School
Middle School
Littleton Elementary School
High School
Tolleson Union High School
Listing courtesy of West USA Realty.


All information should be verified by the recipient and none is guaranteed as accurate by ARMLS. Copyright 2026 Arizona Regional Multiple Listing Service, Inc. All rights reserved.
Last checked: 2026-07-21 02:34 PM UTC

Neighborhood & Commute
Source: Walkscore
Save
Ask
Tour
Hide
Share