Save
Ask
Tour
Hide
Share
$850,000
New Listing

14206 S 12TH Place
Phoenix, AZ 85048

For Sale|Single Family Residence|Active
4
Beds
3
Total Baths
2
Full Baths
1
Partial Bath
2,569
SqFt
$331
/SqFt
1995
Built
Subdivision:
FOOTHILLS PARCEL 9E
County:
Maricopa
Call Now: 602-377-6797
Is this the listing for you? We can help make it yours.
602-377-6797
14206 S 12TH Place14206 S 12TH Place14206 S 12TH Place14206 S 12TH Place
Save
Ask
Tour
Hide
Share

Mortgage Calculator

Monthly Payment (Est.)

$3,878
Calculator powered by Showcase IDX, a Constellation1 Company. Copyright ©2026 Information is deemed reliable but not guaranteed.

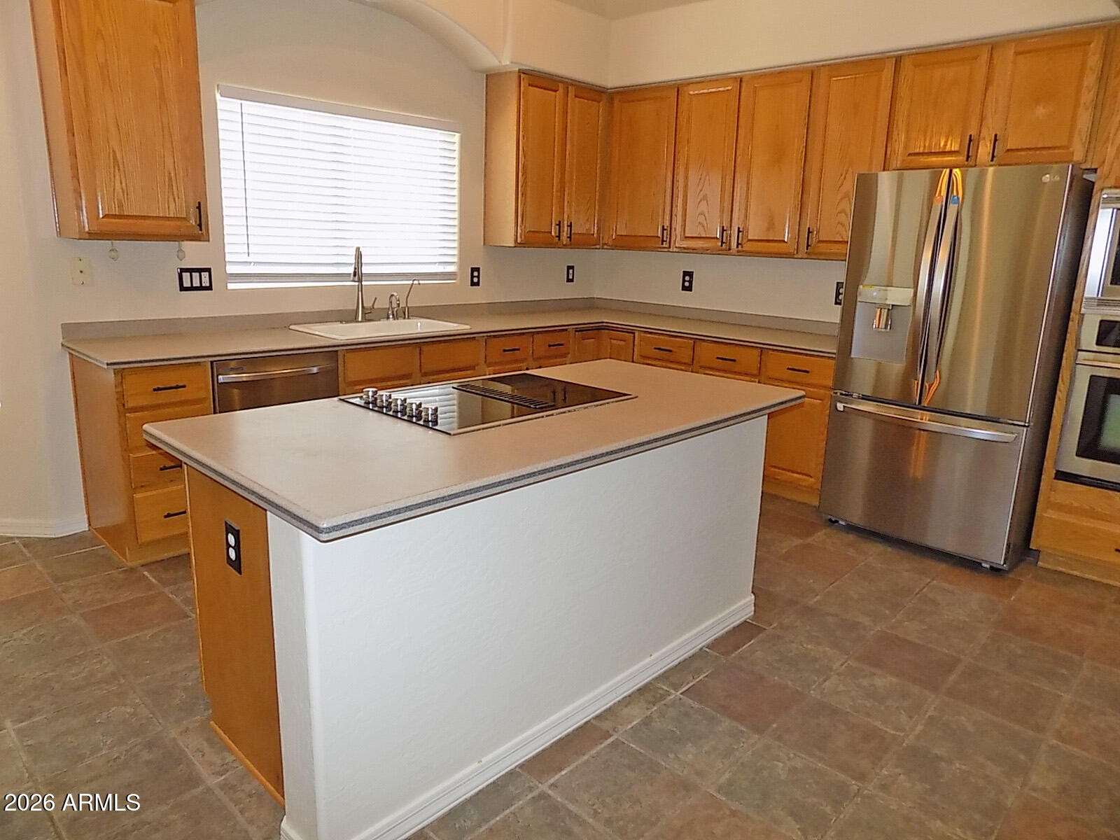
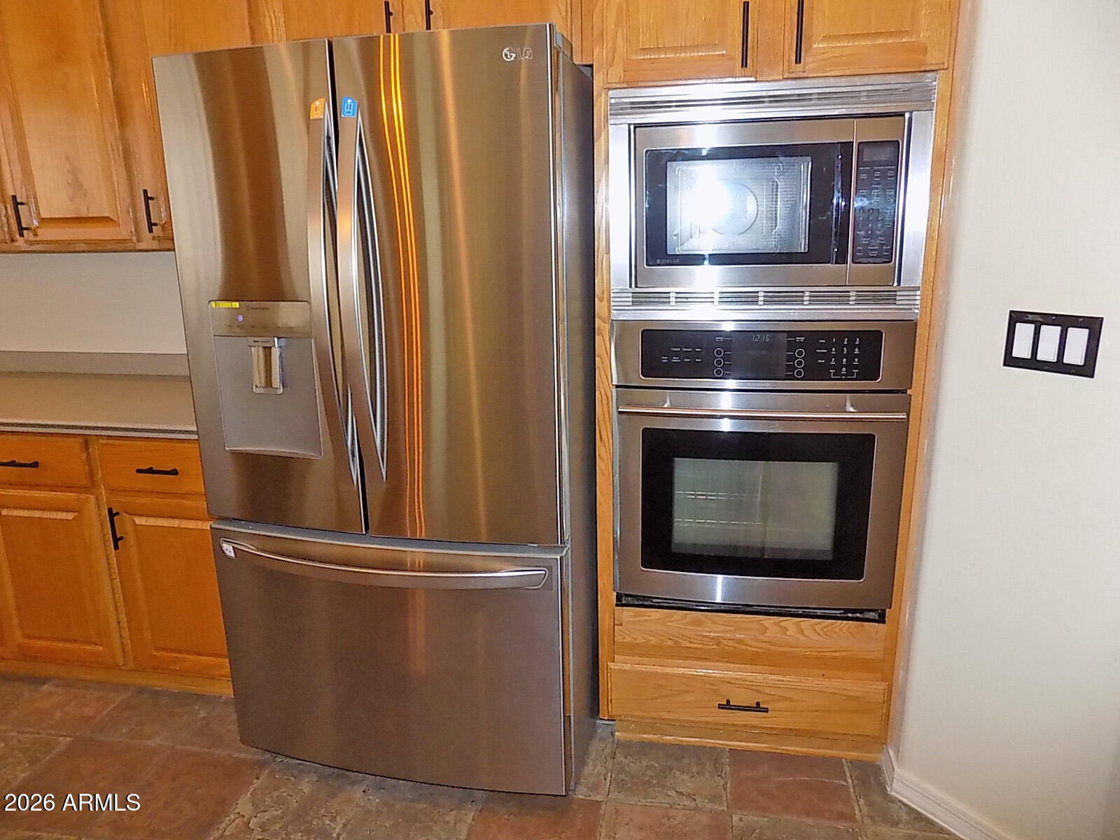
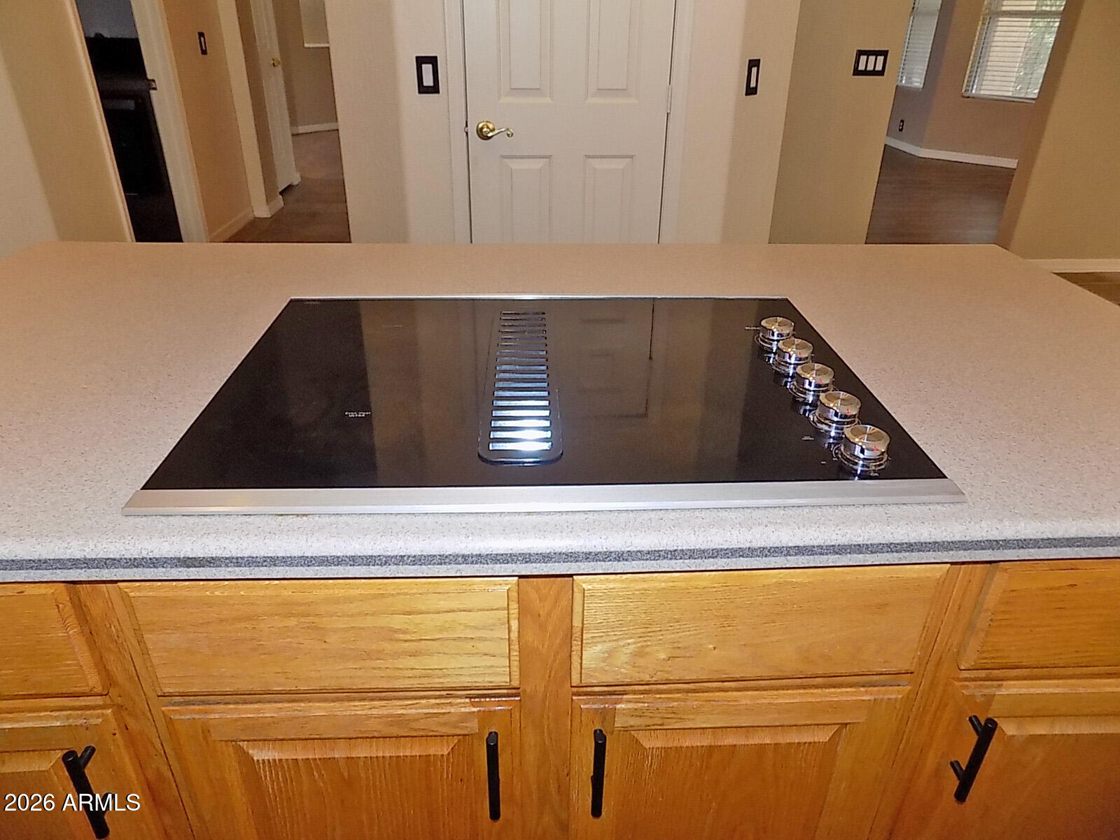
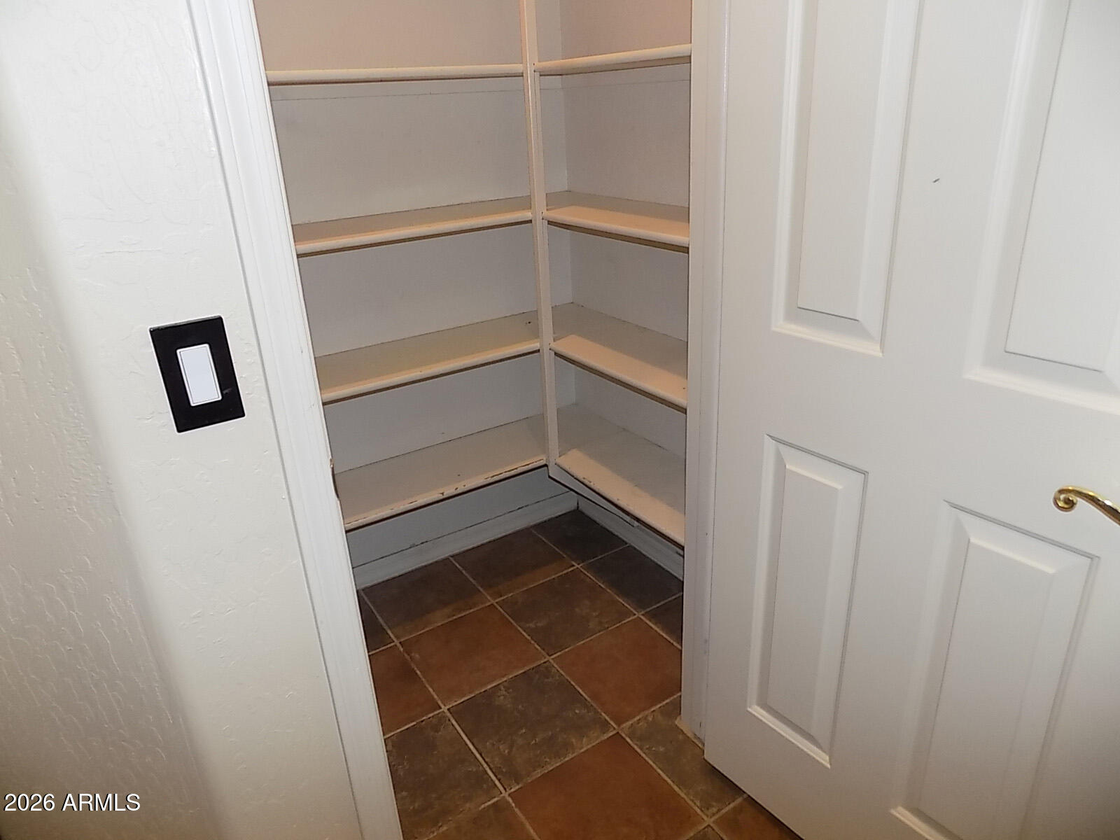
Desirable Desert Foothills home walking distance to Telegraph Pass Trail Head! The cook will love the spacious kitchen, stainless appliances, newer cook top, R/O Water, Instant hot water, island/w breakfast bar & giant walk-in pantry-all adjacent to the Family Room with Fireplace. Master bath has separate tub/shower & double sinks. Soaring ceilings greet you in the living/dining room. Luxury Plank Vinyl, tile & painted concrete flooring-no carpet. Fresh interior & exterior paint. Outside is the sparkling pool (refinished in 2026), covered patio, grassy play area & mature landscaping with citrus trees. Built in office in the 3Car Garage. Near South Mountain Preserve with Great Mountain Views. Close to schools, shopping and the 202. Hurry! Homes rarely come up for sale in this neighborhood.

Save
Ask
Tour
Hide
Share
Listing Snapshot
Price 
$850,000
Days On Site 
0 Days
Bedrooms 
4
Inside Area (SqFt) 
2,569 sqft
Total Baths 
3
Full Baths 
2
Partial Baths 
1
Lot Size 
0.22 Acres
Year Built 
1995
MLS® Number 
7056338
Status 
Active
Property Tax 
$5,020
HOA/Condo/Coop Fees 
$221 Semi-Annually
Sq Ft Source 
Assessor
Friends & Family
Recent Activity
12 hours agoListing updated with changes from the MLS®
14 hours agoListing first seen on site
General Features
Acres 
0.22
Cross Street 
Desert Foothills Parkway and Chandler Blvd.
Disclosures 
Seller Discl Avail
Foundation 
Slab
Garage 
Yes
Garage Spaces 
2
Land Lease 
No
Levels 
One
Number Of Stories 
1
Parking 
Garage Door Opener
Parking Spaces 
3
Property Sub Type 
Single Family Residence
Sewer 
Public Sewer
Style 
Ranch
Utilities 
Cable Available
Water Source 
Public
Interior Features
Appliances 
DryerWasherRefrigeratorDishwasherDisposalElectric CooktopBuilt-In Electric OvenMicrowave
Cooling 
Central Air
Fireplace 
Yes
Fireplace Features 
Wood Burning
Fireplaces 
1
Flooring 
VinylTileConcrete
Heating 
Heat PumpForced AirElectric
Interior 
High Speed InternetDouble VanityBreakfast BarVaulted Ceiling(s)Kitchen Island
Window Features 
ScreensDouble Pane Windows
Save
Ask
Tour
Hide
Share
Exterior Features
Construction Details 
StuccoFrame
Exterior 
Private Yard
Fencing 
Block
Lot Features 
Sprinklers In RearSprinklers In FrontCul-De-Sac
Private Pool 
Yes
Roof 
Tile
Spa Features 
None
View 
Mountain(s)
Waterview 
Mountain(s)
Windows/Doors 
ScreensDouble Pane Windows
Community Features
Accessibility Features 
Accessible Full Bath
Association Dues 
221
Community Features 
Sidewalks
Financing Terms Available 
CashConventionalVA Loan
HOA Fee Frequency 
Semi-Annually
Roads 
Asphalt
School District 
Tempe Union High School District
Township 
1S
Schools
School District
Tempe Union High School District
Elementary School
Kyrene de los Cerritos School
Middle School
Kyrene Altadena Middle School
High School
Desert Vista High School
Listing courtesy of 1st Southwest Realty, LLC.


All information should be verified by the recipient and none is guaranteed as accurate by ARMLS. Copyright 2026 Arizona Regional Multiple Listing Service, Inc. All rights reserved.
Last checked: 2026-07-21 09:52 AM UTC

Neighborhood & Commute
Source: Walkscore
Save
Ask
Tour
Hide
Share