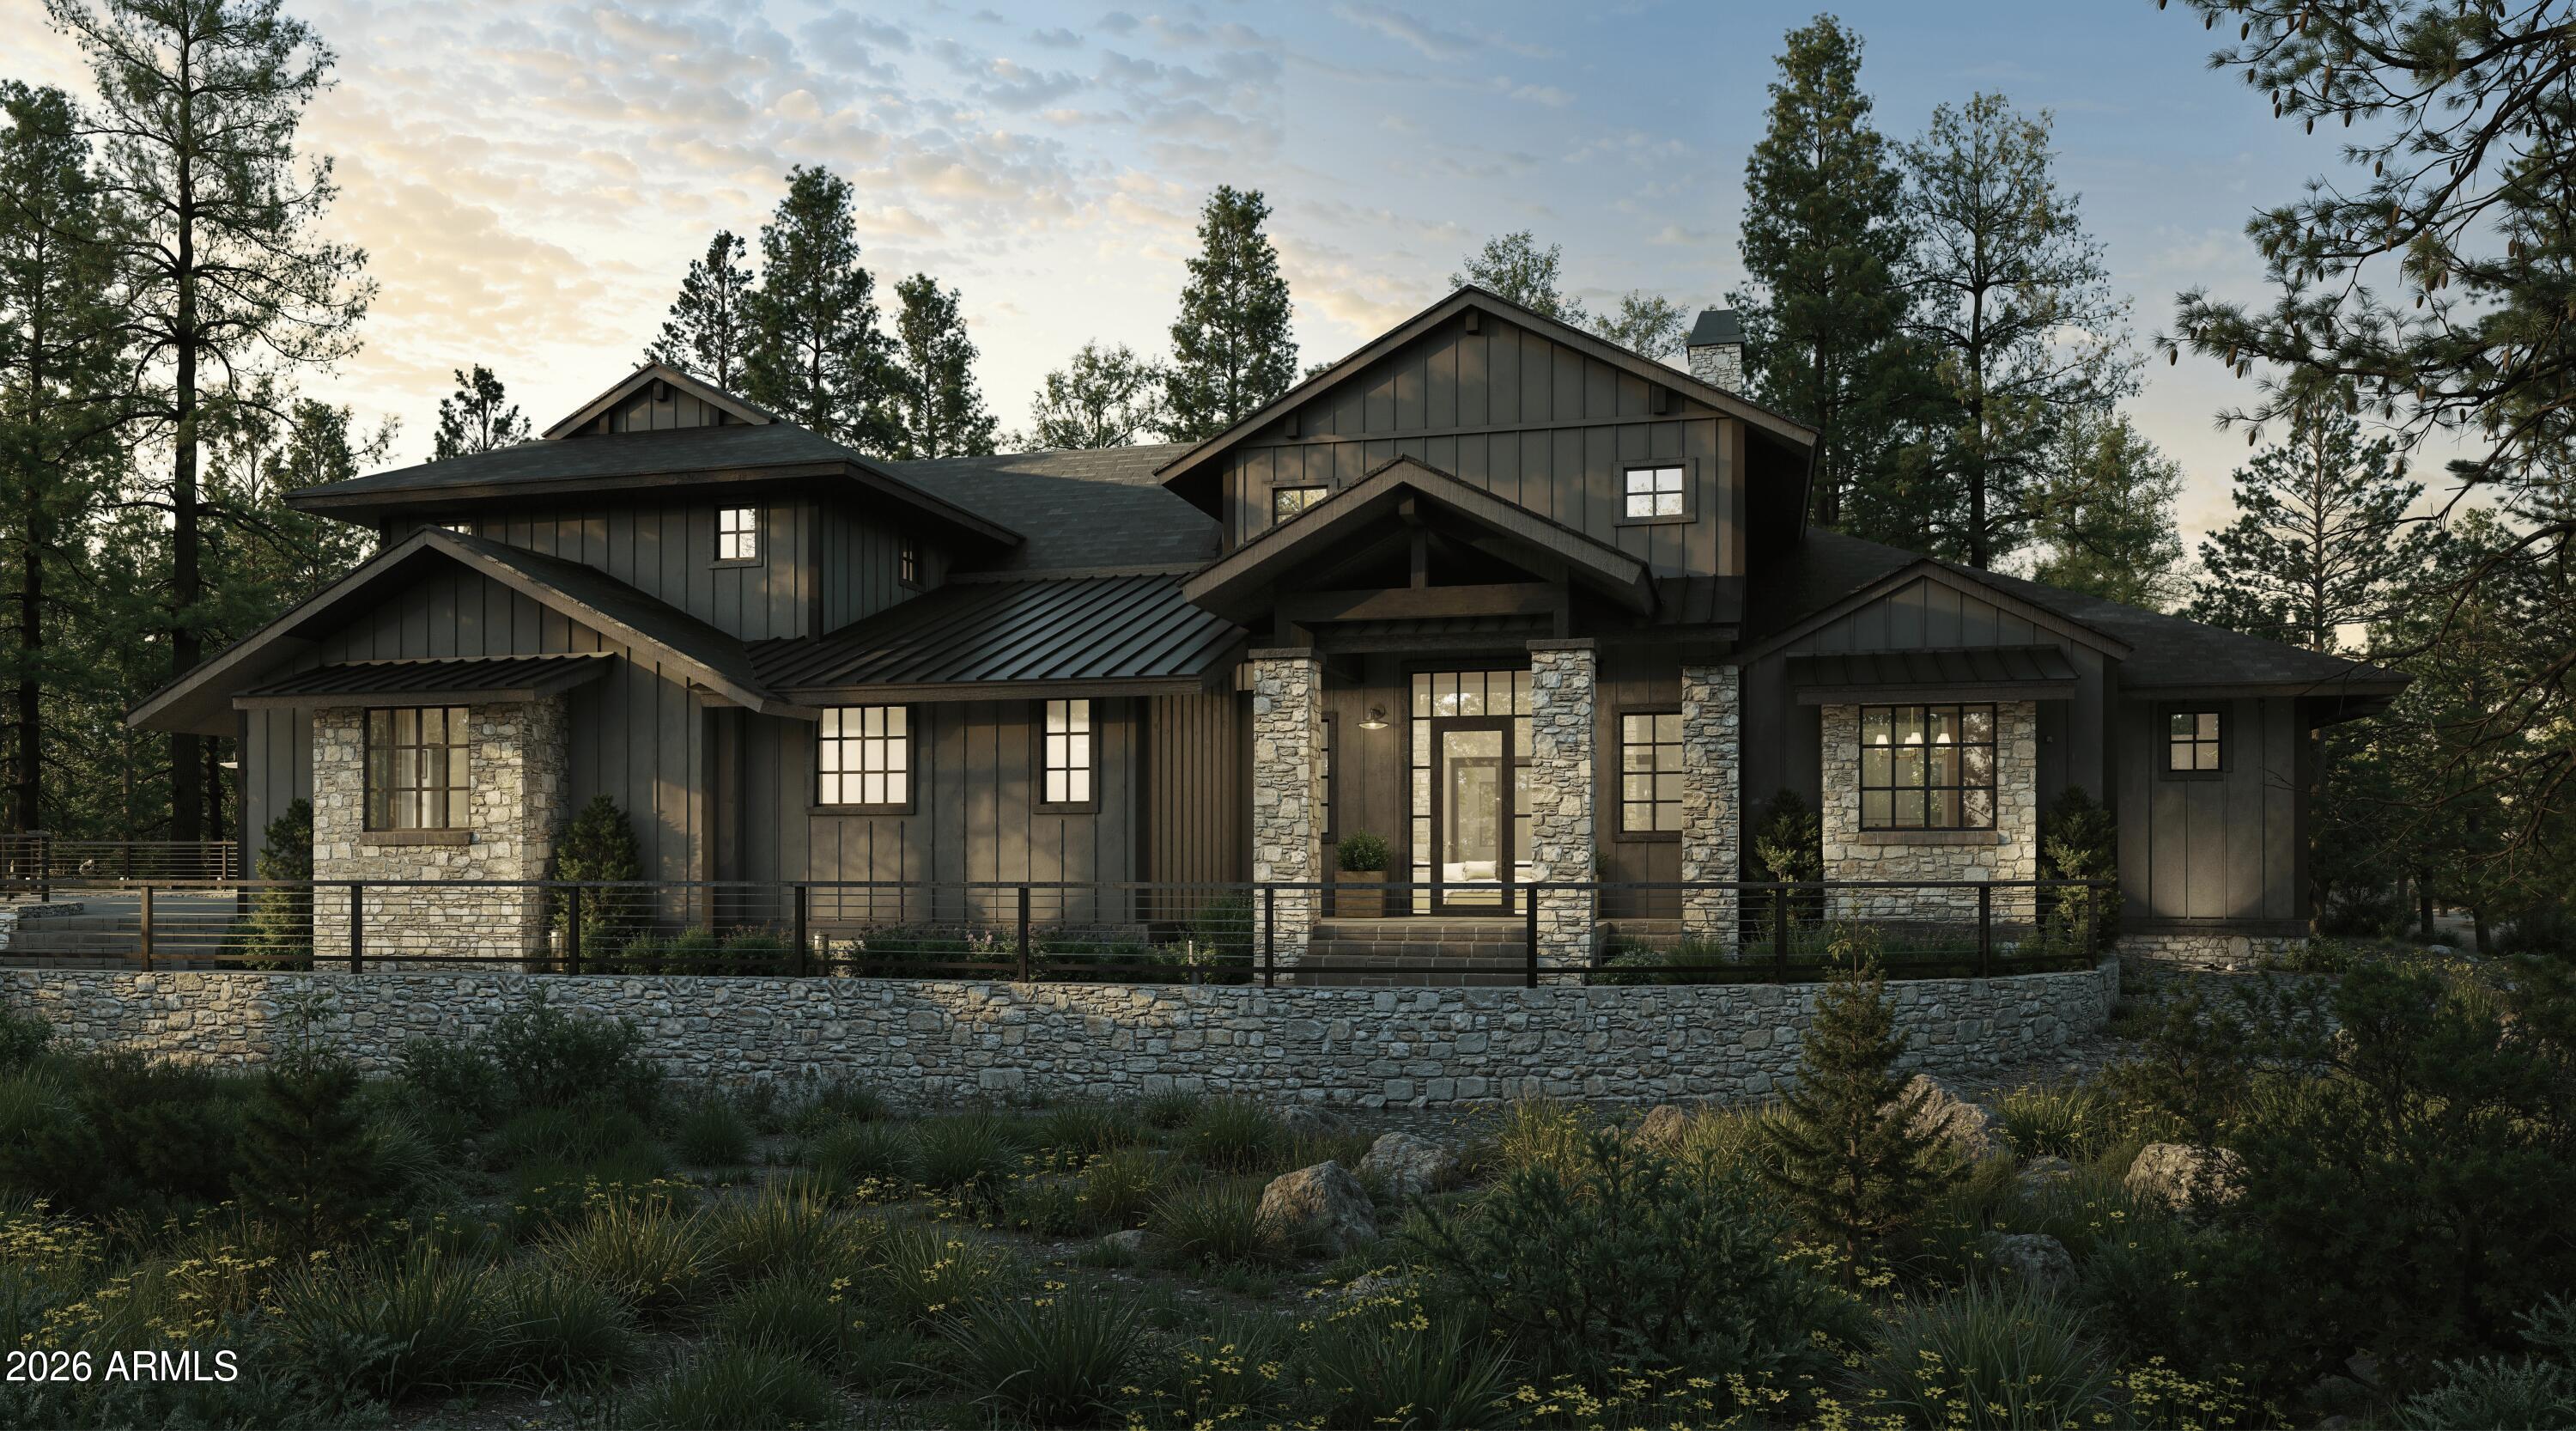
Introducing an exceptional opportunity to own a brand-new luxury home in the prestigious gated Forest Highlands Golf Club, one of Northern Arizona's premier private golf communities.
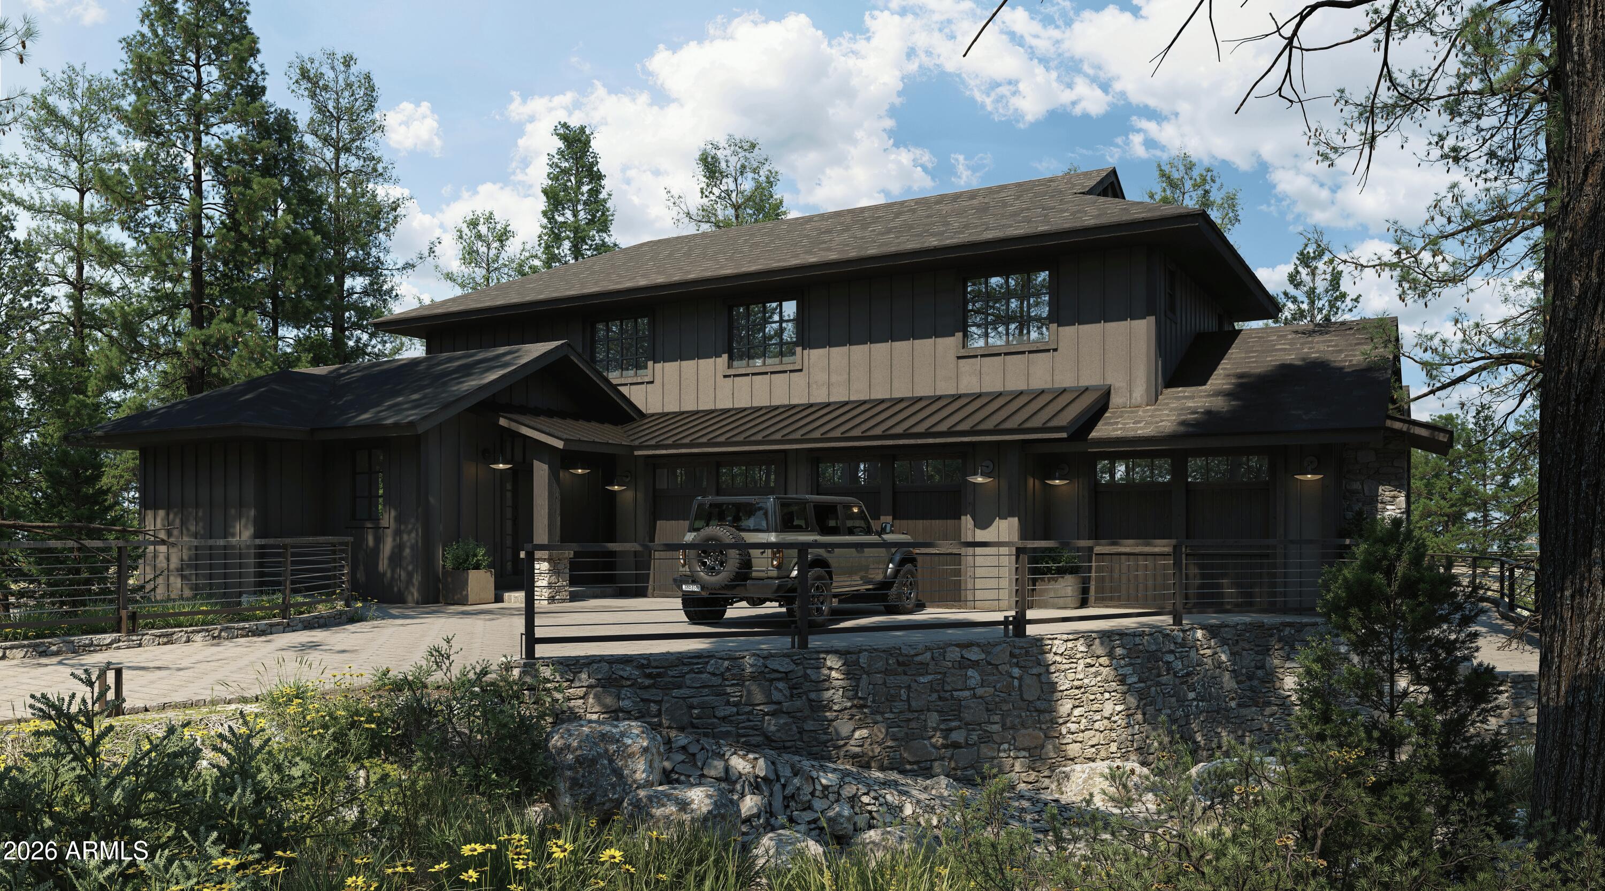
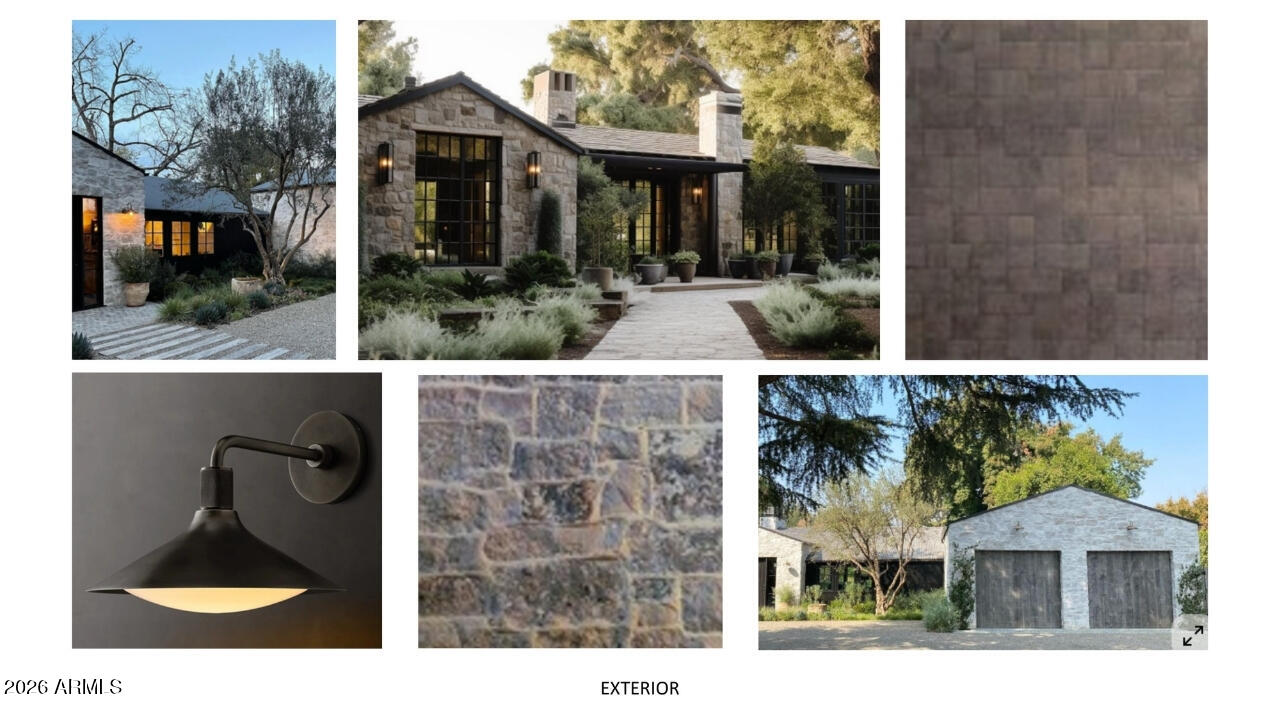
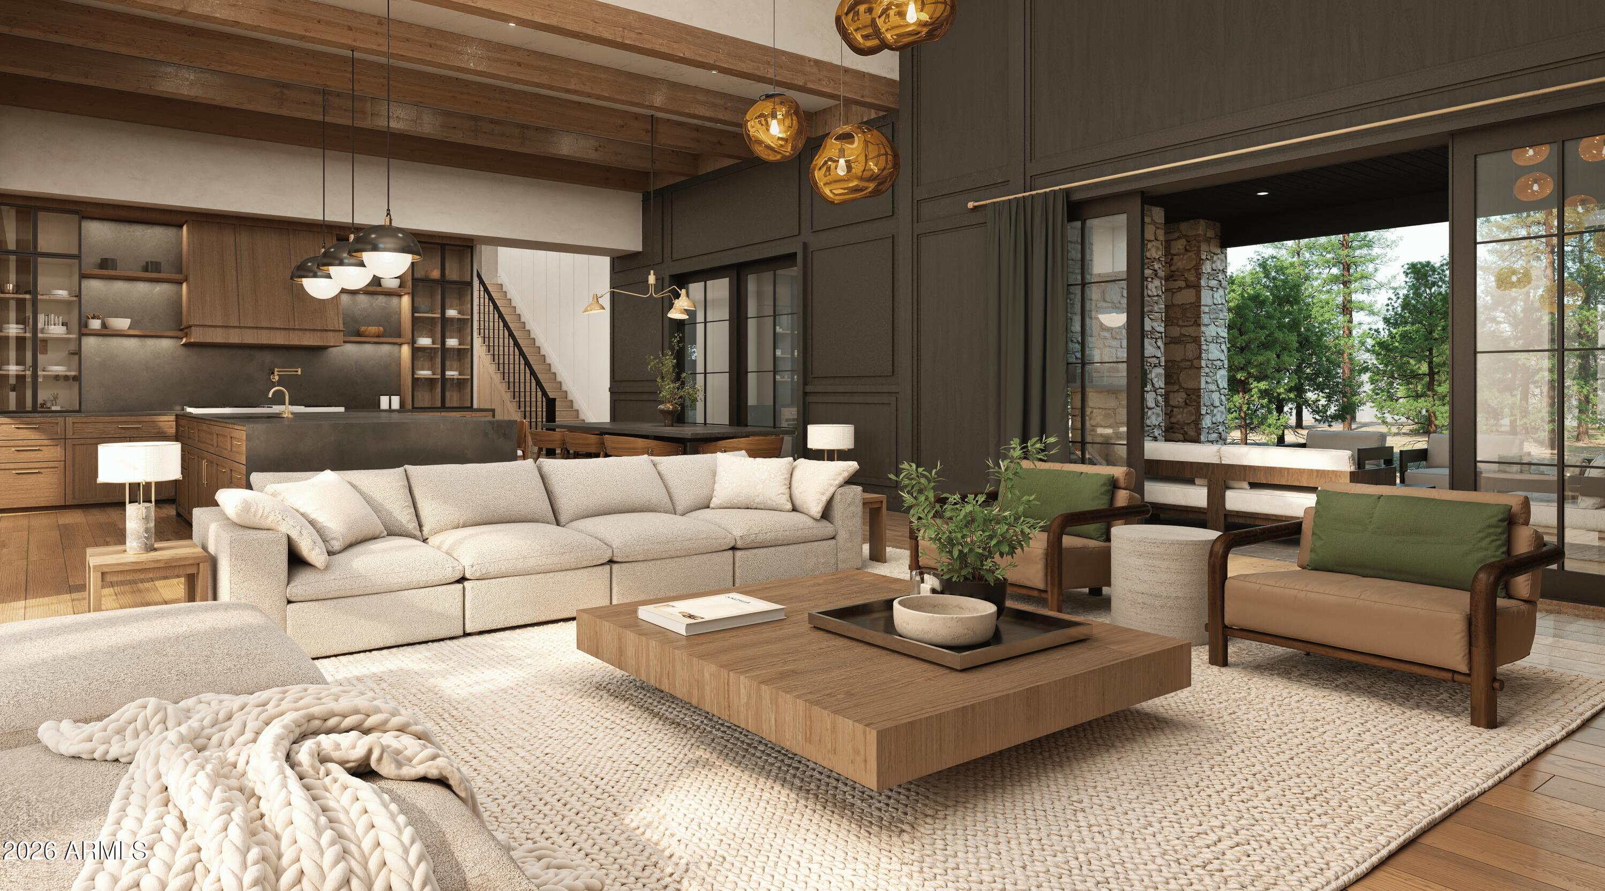
Ideally located across from the Canyon Clubhouse, this 4,546-square-foot mountain-modern residence offers unmatched access to world-class amenities. The home features 4 bedrooms plus an office/den. One of the guest bedrooms is located inside an attached guest casita with great room, kitchenette, private en-suite bathroom and separate entrance. The open-concept design is centered around a gourmet chef's kitchen, spacious great room, and dining area. Buyers can enjoy the home's curated designer finishes or personalize selections to create a CUSTOM RETREAT! Surrounded by towering Ponderosa pines in the heart of Flagstaff, Forest Highlands offers two championship golf courses by Tom Weiskopf, two clubhouses, dining, pools, a fitness center and spa, tennis and pickleball courts, hiking and biking trails, parks, and year-round social activities.
This is a rare opportunity to enjoy exceptional craftsmanship, timeless mountain luxury, and the unmatched lifestyle of one of Arizona's most coveted private communities.
Listing Snapshot
Inside Area (SqFt)
4,546 sqft
HOA/Condo/Coop Fees
$1,525 monthly
Recent Activity
| 14 hours ago | | Listing updated with changes from the MLS® |
| 14 hours ago | | Listing first seen on site |
General Features
Cross Street
Edward Ayer & Griffiths Spring
Disclosures
Agency Discl ReqSeller Discl Avail
Property Condition
New Construction
Property Sub Type
Single Family Residence
Style
Mid-Century ModernSee Remarks
Utilities
Natural Gas Available
Interior Features
Appliances
DryerWasherRefrigeratorDishwasherDisposalGas RangeMicrowave
Interior
Granite CountersDouble VanityVaulted Ceiling(s)Kitchen IslandPantry
Window Features
Double Pane Windows
Bedroom
Level - MainDescription - Currently planned for an exquisite In-Law Suite with a gas fireplace, kitchenette, and private exterior access.
Bedroom 3
Level - UpperDescription - Bedroom #3 w/ en-suite bathroom.
Bedroom 4
Level - UpperDescription - Bedroom #4 w/ en-suite bathroom.
Bonus Room
Level - UpperDescription - Bonus room or Bunk room.
Den
Level - MainDescription - Den/Office.
Dining Room
Level - MainDescription - Dining area is off the Kitchen and adds to the open-concept layout of the home.
Garage
Level - MainDescription - 3 Car Garage.
Great Room
Level - MainDescription - Expansive, open Great Room with Cathedral Ceilings, stone faced gas fireplace, and ample natural light.
Kitchen
Level - MainDescription - Chef's dream kitchen with a Monogram appliance package, large marble island, custom oak cabinetry, and tasteful design selections.
Master Bedroom
Level - MainDescription - Split Primary Bedroom with a spa-like bathroom.
Other Room
Level - MainDescription - Laundry Room.
Exterior Features
Construction Details
StoneFrame
Lot Features
Corner LotDesert BackDesert Front
Windows/Doors
Double Pane Windows
Community Features
Community Features
PoolRacquetballGolfLakeGatedTennis Court(s)PlaygroundFitness CenterSidewalks
Financing Terms Available
CashConventional
HOA Fee Frequency
Monthly
School District
Flagstaff Unified District
Schools
School DistrictFlagstaff Unified District
Elementary SchoolManuel DeMiguel Elementary School
Middle SchoolMount Elden Middle School
Listing courtesy of Compass.

All information should be verified by the recipient and none is guaranteed as accurate by ARMLS. Copyright 2026 Arizona Regional Multiple Listing Service, Inc. All rights reserved.
Last checked: 2026-07-21 09:52 AM UTC
Source: Walkscore