

4611 S AMBROSIA CourtChandler, AZ 85248
Mortgage Calculator
Monthly Payment (Est.)
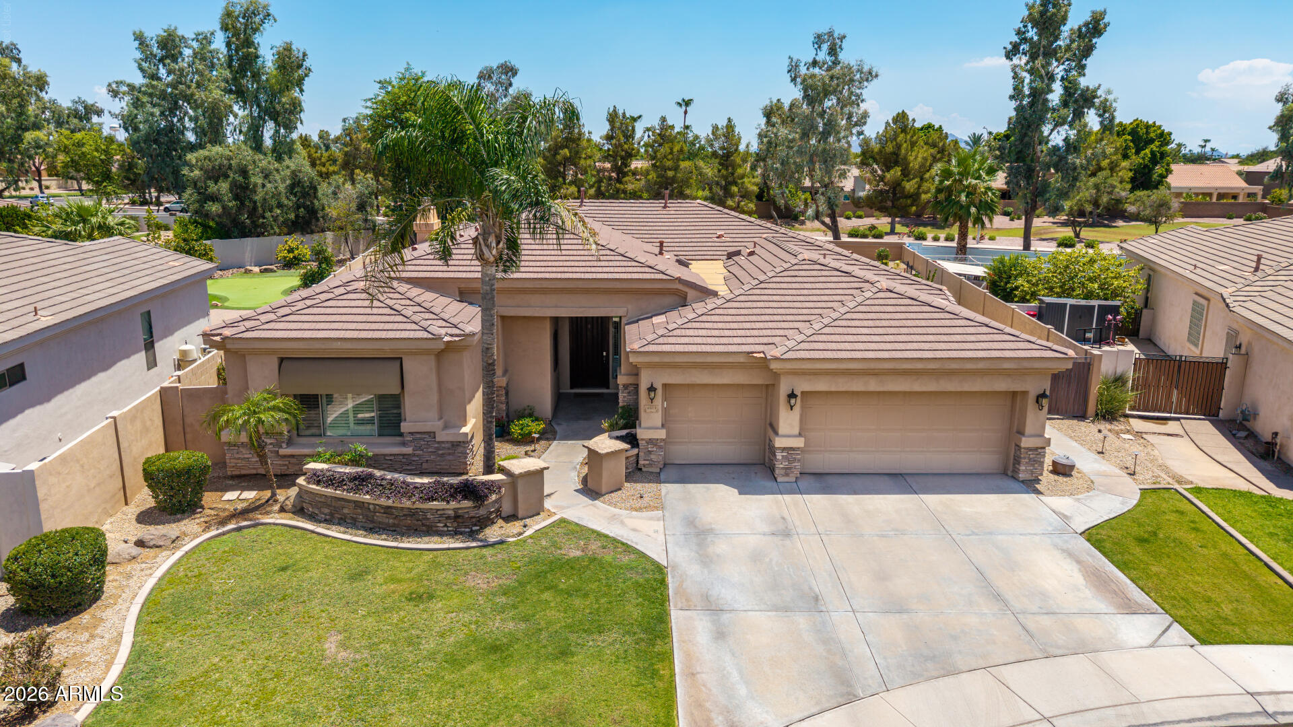
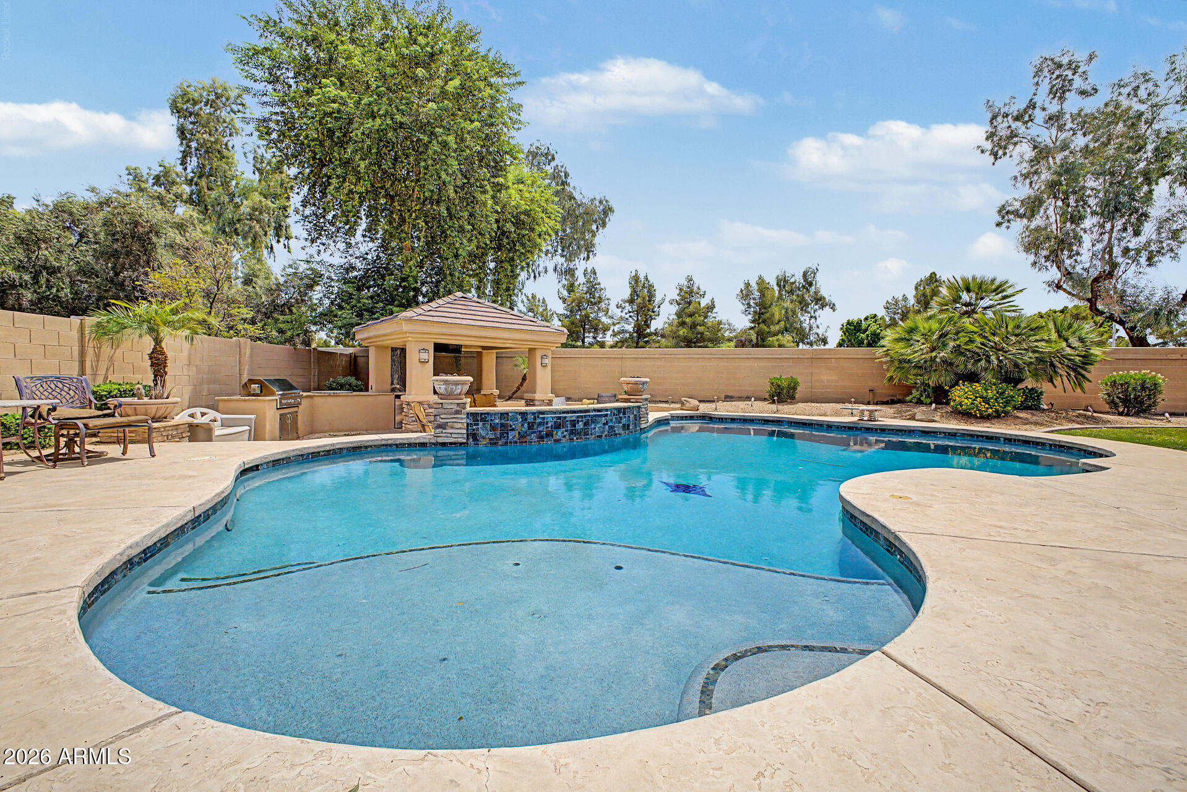
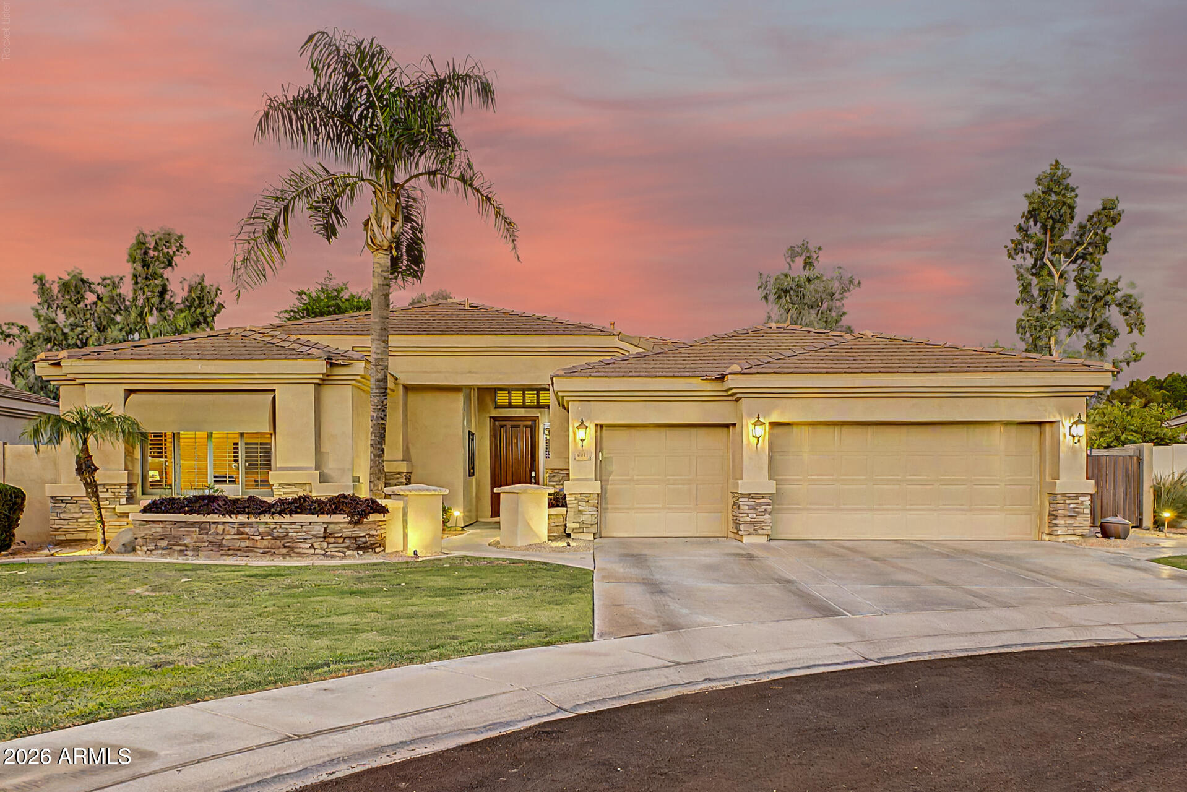
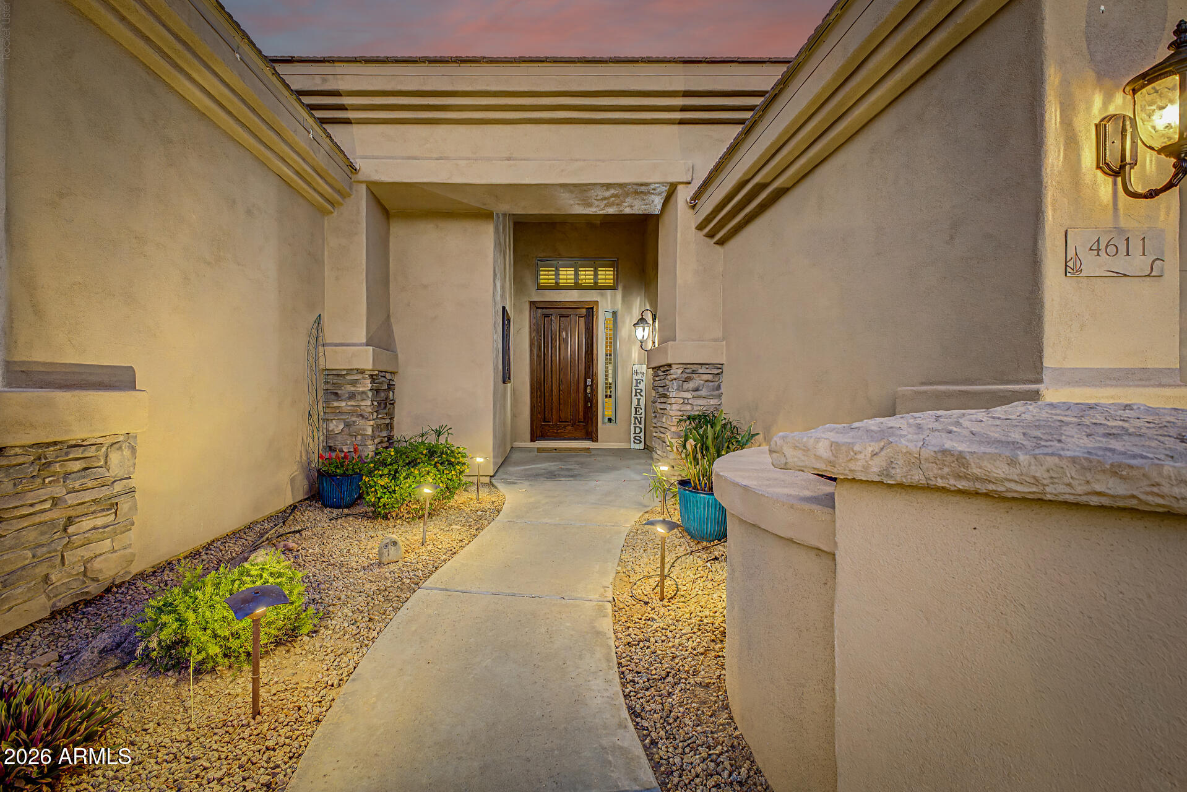
$5,931Nestled within the prestigious gated community of Catalina Shores, this exceptional original-owner basement residence blends timeless elegance, thoughtful craftsmanship, and resort-inspired outdoor living. Situated on an expansive 1/3+ acre cul-de-sac lot, the property offers remarkable privacy with no two-story homes behind and an intimate streetscape of exclusively single-level residences. Spanning nearly 4,400 SqFt, the thoughtfully designed floor plan features 5 spacious bedrooms, 3.5 baths, an oversized 3-car garage with EV charging, and a finished basement that provides exceptional flexibility for today's lifestyle. Rich engineered wood flooring, plantation shutters, designer lighting, and Venetian plaster accents create an atmosphere of understated sophistication. The executive office offers custom built-in cabinetry, while the formal living and dining rooms flow seamlessly into the expansive family room, where custom built-in bookcases, surround sound, and a striking gas fireplace create an inviting gathering space. The chef's kitchen balances beauty and function with Silestone countertops, a gas cooktop, abundant cabinetry, pull-out pantry shelving, generous prep space, and an open design that makes both everyday living and entertaining effortless. Privately positioned, the spacious primary suite serves as a tranquil retreat with a spa-inspired bathroom featuring dual vanities with a dedicated makeup station, an oversized walk-in closet, separate walk-in shower, bidet, and a luxurious jetted soaking tub. The finished basement expands the home's versatility with a large media room, separate exercise room, custom built-ins, new carpeting, abundant storage, and flexible space ideal for movie nights, gaming, fitness, multi-generational living or guest accommodations. The private backyard is a true resort retreat, anchored by a sparkling 27,000-gallon saltwater Pebble Sheen pool with dramatic dual gas fire pots. Outdoor amenities include a sunken entertainment ramada with TV, built-in BBQ, gas fire pit, above-ground spa, water feature w/bench seating, and an in-ground trampoline--creating multiple gathering spaces for unforgettable entertaining and relaxing Arizona evenings. Residents of Catalina Shores enjoy scenic lakes, parks, walking paths, fishing, boating, private pickleball courts, and exceptional school boundaries including top ranked CTA Independence and Hamilton High. Additionally some of Chandler's finest shopping, dining destinations, championship golf and upscale fitness club are conveniently located nearby. Exceptional homes are defined not by a single feature, but by a rare combination of location, design, privacy, and lifestyle. This remarkable Catalina Shores residence delivers them all.
| an hour ago | Listing updated with changes from the MLS® | |
| 4 days ago | Listing first seen on site |

All information should be verified by the recipient and none is guaranteed as accurate by ARMLS. Copyright 2026 Arizona Regional Multiple Listing Service, Inc. All rights reserved.
Last checked: 2026-07-21 05:25 PM UTC