Save
Ask
Tour
Hide
Share
$820,000
5 Days On Site

1902 E MEDLOCK Drive
Phoenix, AZ 85016

For Sale|Townhouse|Active
2
Beds
3
Total Baths
2
Full Baths
1
Partial Bath
2,164
SqFt
$379
/SqFt
1963
Built
Subdivision:
SUBDIVISION OF THE SOUTH HALF OF SEC 15 T2N R3E NE
County:
Maricopa
Call Now: 602-377-6797
Is this the listing for you? We can help make it yours.
602-377-6797
1902 E MEDLOCK Drive1902 E MEDLOCK Drive1902 E MEDLOCK Drive1902 E MEDLOCK Drive
Save
Ask
Tour
Hide
Share

Mortgage Calculator

Monthly Payment (Est.)

$3,741
Calculator powered by Showcase IDX, a Constellation1 Company. Copyright ©2026 Information is deemed reliable but not guaranteed.

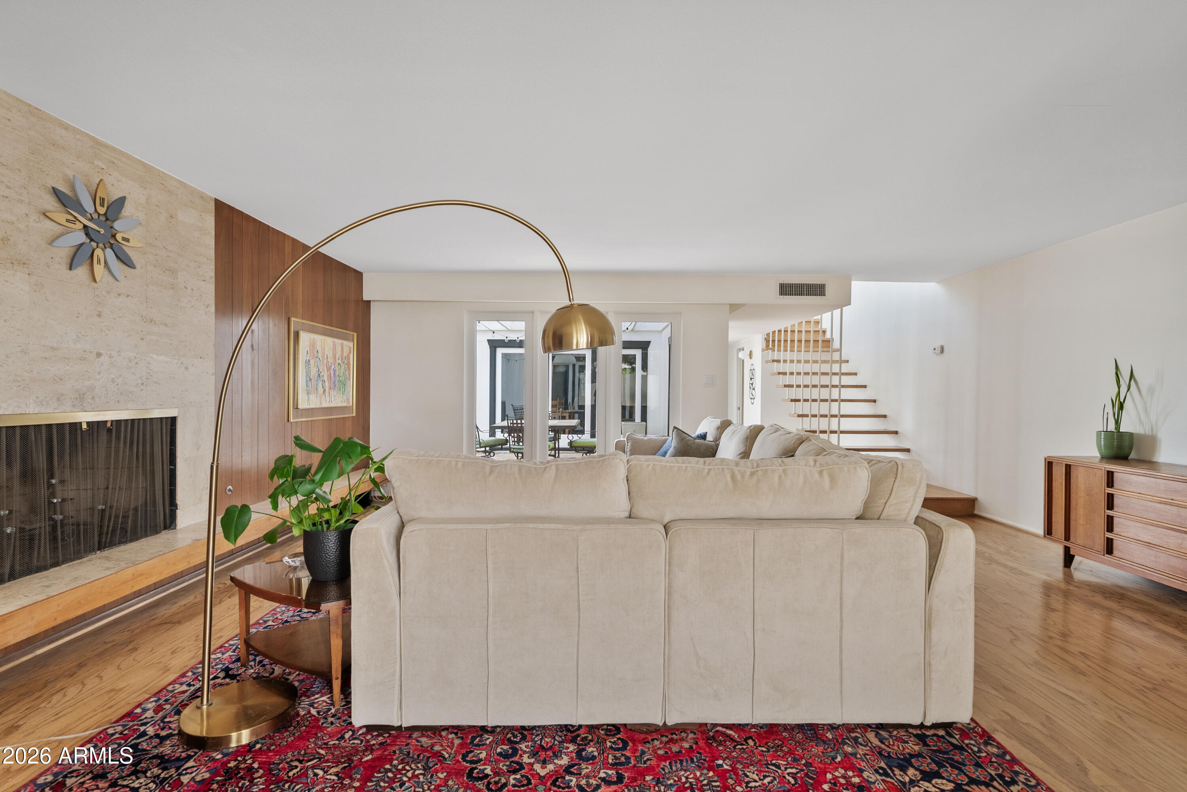
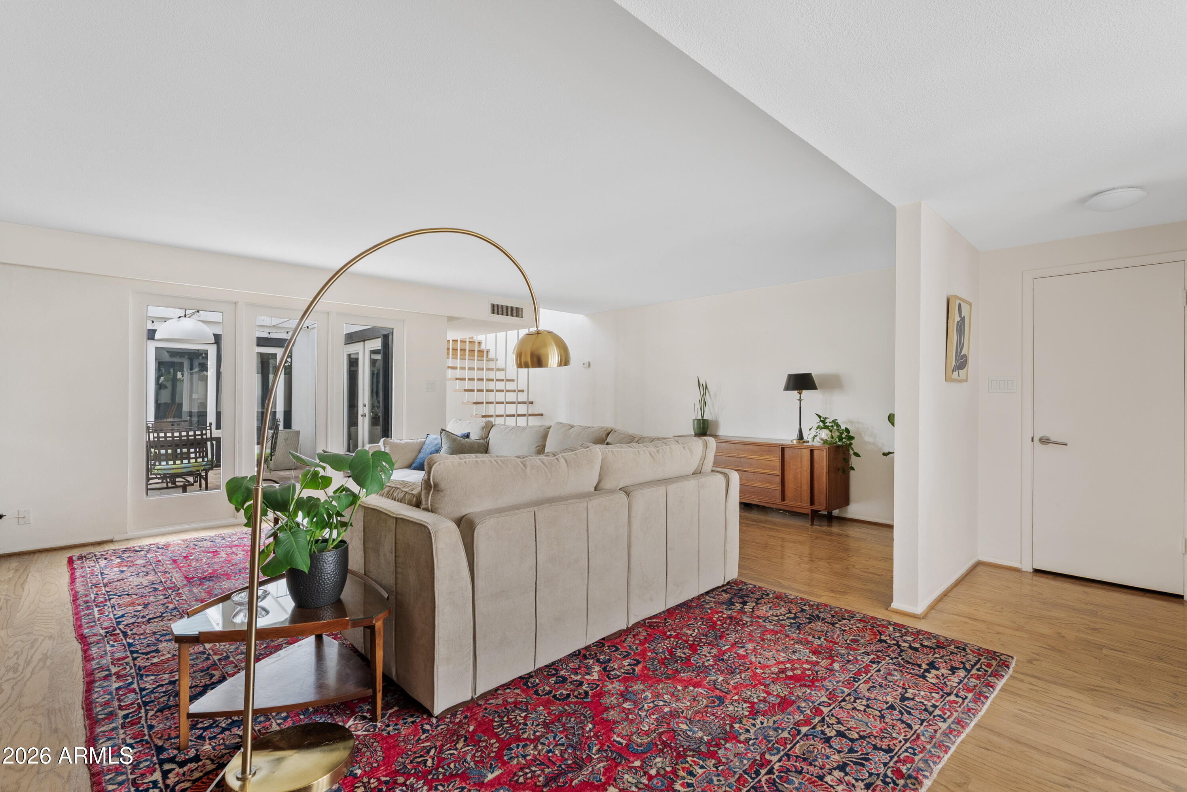
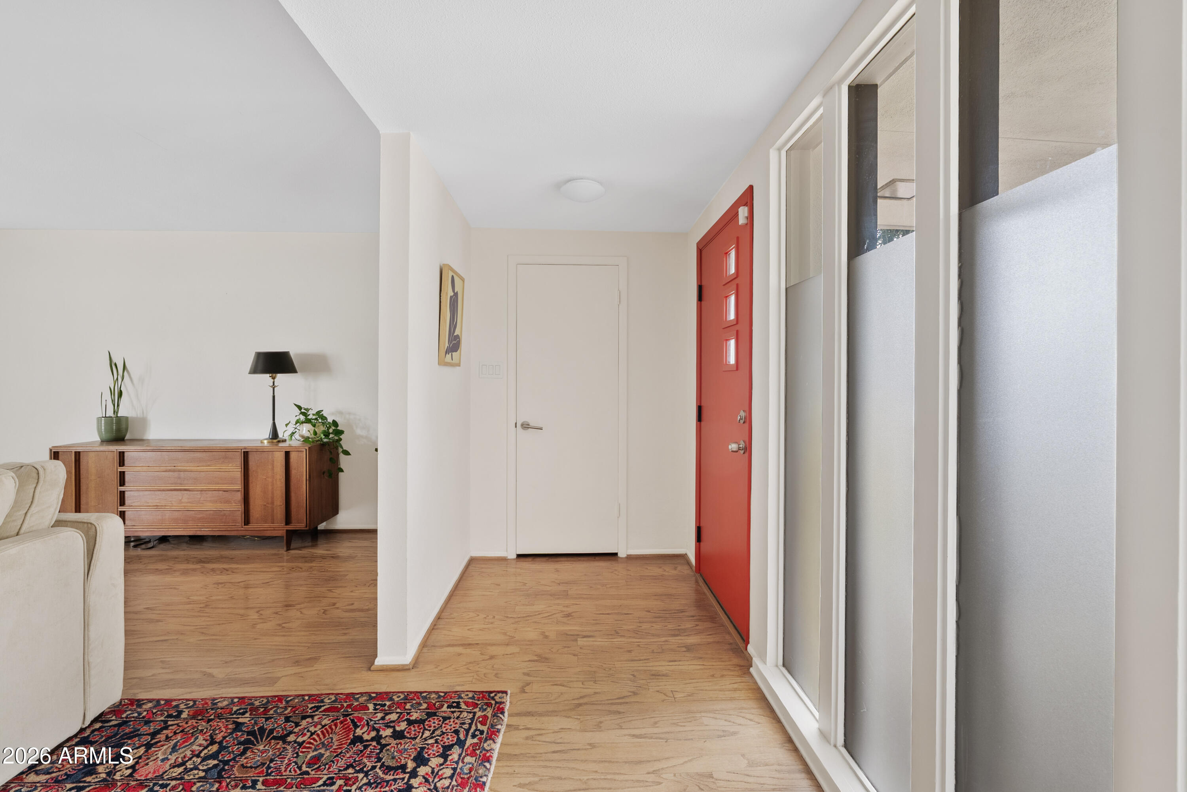
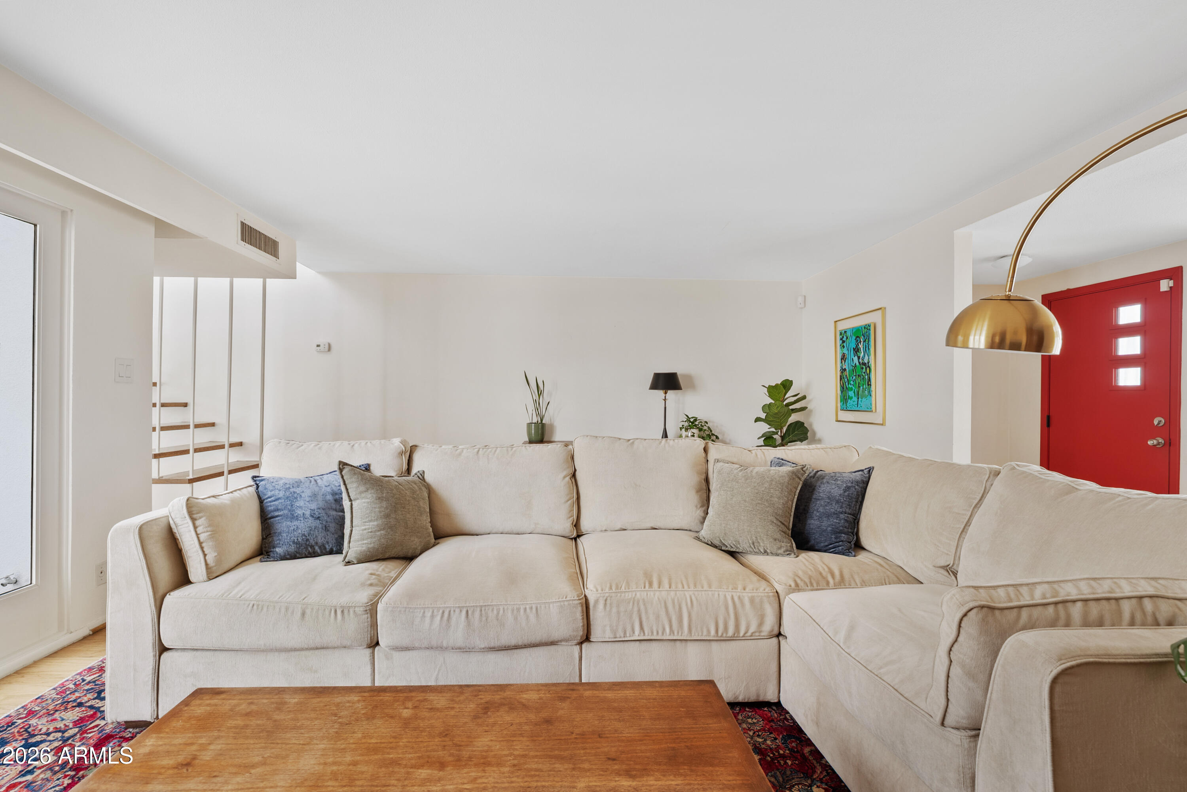
Discover timeless Mid-Century Modern architecture in the heart of Phoenix's coveted Biltmore area. Located within the National Register-listed Royale Gardens II Historic District, this beautifully remodeled end-unit townhome is one of only a select few homes showcasing the original Malouf Brothers design. Enjoy exceptional privacy, abundant natural light, and solid block construction The updated kitchen features quartz countertops, stainless steel appliances, and ample pantry storage. A striking floating wood staircase leads to two spacious primary suites, each with en-suite baths, generous closets, and premium fixtures. Enjoy an attached 2-car garage, lush resort-style grounds, sparkling community pool, and unbeatable walkability to Whole Foods, Trader Joe's, premier dining, shopping, and Lifetime Fitness, with convenient access to Downtown Phoenix, Sky Harbor Airport, and some of the Valley's best hiking trails, this is a rare opportunity to own an architecturally significant home in one of Phoenix's most desirable historic communities.

Save
Ask
Tour
Hide
Share
Listing Snapshot
Price 
$820,000
Days On Site 
5 Days
Bedrooms 
2
Inside Area (SqFt) 
2,164 sqft
Total Baths 
3
Full Baths 
2
Partial Baths 
1
Lot Size 
0.02 Acres
Year Built 
1963
MLS® Number 
7054739
Status 
Active
Property Tax 
$1,826
HOA/Condo/Coop Fees 
$350 monthly
Sq Ft Source 
Assessor
Friends & Family
Recent Activity
yesterdayListing updated with changes from the MLS®
5 days agoListing first seen on site
General Features
Acres 
0.02
Cross Street 
N. 20th Street and E. Camelback Rd
Disclosures 
Agency Discl ReqSeller Discl Avail
Garage 
Yes
Garage Spaces 
2
Land Lease 
No
Levels 
Two
Number Of Stories 
2
Parking 
Garage Door OpenerDirect Access
Property Sub Type 
Townhouse
Sewer 
Public Sewer
Style 
Other
Utilities 
Cable Available
Water Source 
Public
Interior Features
Appliances 
DishwasherDisposalElectric CooktopMicrowave
Cooling 
Central AirCeiling Fan(s)
Fireplace 
Yes
Fireplaces 
1
Flooring 
TileWood
Heating 
Natural Gas
Interior 
High Speed InternetDouble VanityEat-in KitchenKitchen IslandPantry
Laundry Features 
Inside
Window Features 
Skylight(s)
Save
Ask
Tour
Hide
Share
Exterior Features
Construction Details 
StuccoBlock
Exterior 
Balcony
Fencing 
Block
Patio And Porch 
Patio
Roof 
ConcreteFoam
Spa Features 
None
Windows/Doors 
Skylight(s)
Community Features
Association Dues 
350
Community Features 
Pool
Financing Terms Available 
CashConventional1031 Exchange
HOA Fee Frequency 
Monthly
School District 
Phoenix Union High School District
Township 
2N
Schools
School District
Phoenix Union High School District
Elementary School
Madison Richard Simis School
Middle School
Madison Meadows School
High School
Camelback High School
Listing courtesy of W and Partners, LLC.


All information should be verified by the recipient and none is guaranteed as accurate by ARMLS. Copyright 2026 Arizona Regional Multiple Listing Service, Inc. All rights reserved.
Last checked: 2026-07-21 05:25 PM UTC

Neighborhood & Commute
Source: Walkscore
Save
Ask
Tour
Hide
Share