

Save
Ask
Tour
Hide
$2,900,000
5 Days On Site
14007 E HARMONY LaneFountain Hills, AZ 85268
For Sale|Single Family Residence|Active
4
Beds
5
Total Baths
3
Full Baths
2
Partial Baths
3,718
SqFt
$780
/SqFt
2025
Built
Subdivision:
ADERO CANYON PHASE 2 PARCEL 2B REPLAT
County:
Maricopa
Call Now: 602-377-6797
Is this the listing for you? We can help make it yours.
602-377-6797Upcoming Open Houses
Tue, Jul 21, 11:00 AM - 5:00 PM
Wed, Jul 22, 11:00 AM - 5:00 PM
Thu, Jul 23, 11:00 AM - 5:00 PM
Fri, Jul 24, 11:00 AM - 5:00 PM
Sat, Jul 25, 11:00 AM - 5:00 PM
Sun, Jul 26, 11:00 AM - 5:00 PM
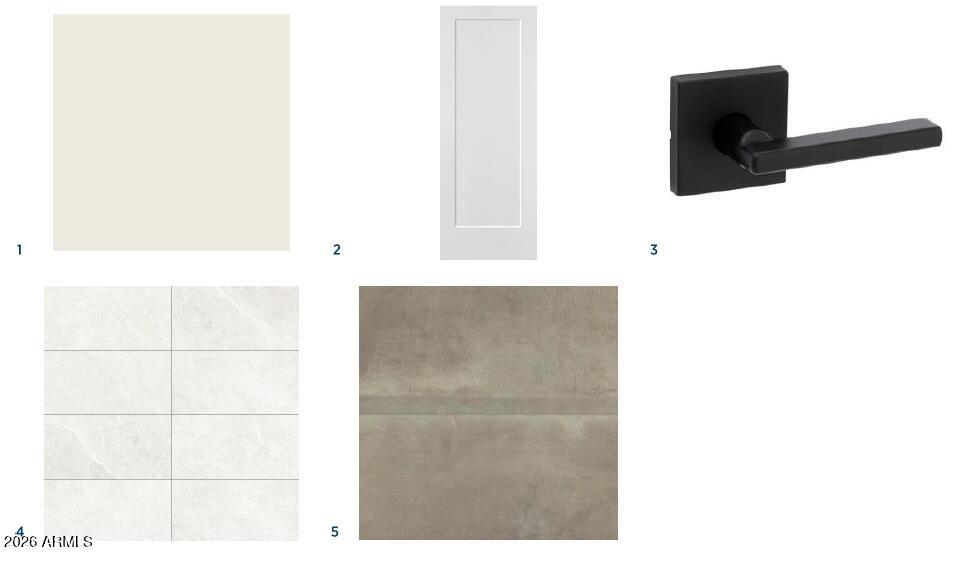
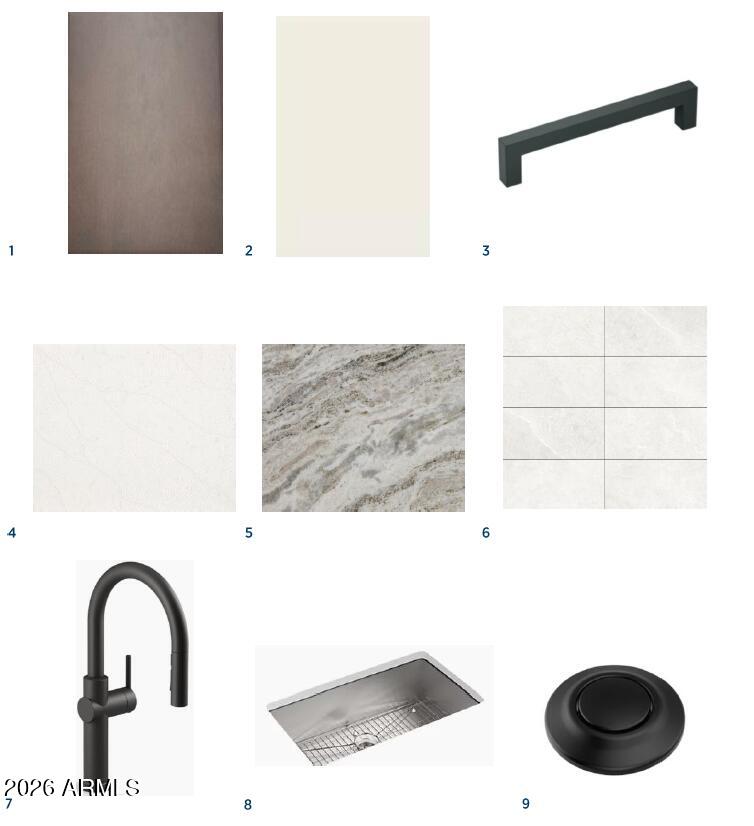
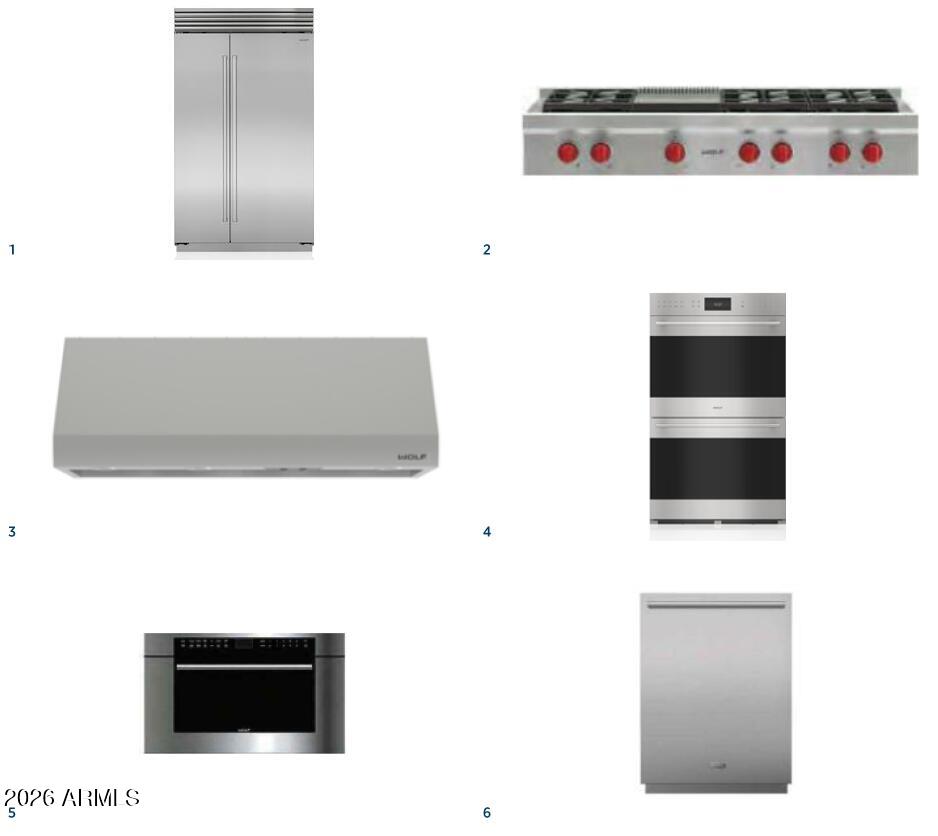
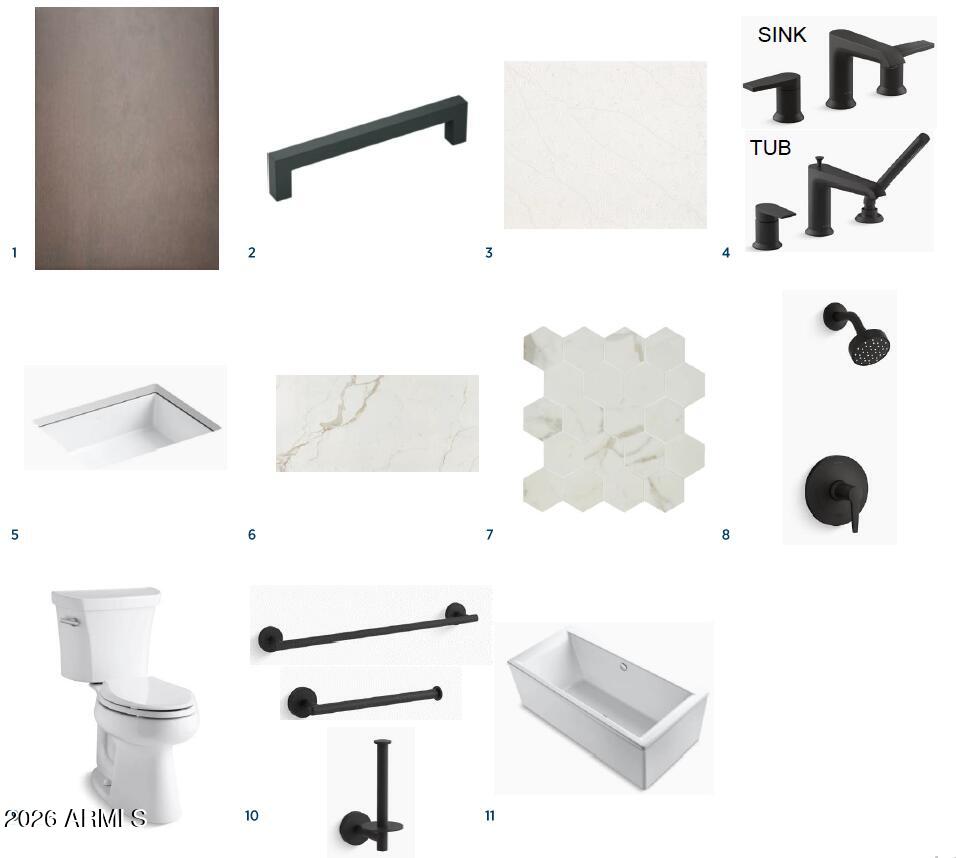
Save
Ask
Tour
Hide
Mortgage Calculator
Monthly Payment (Est.)
$13,231Calculator powered by Showcase IDX, a Constellation1 Company. Copyright ©2026 Information is deemed reliable but not guaranteed.
The open-concept kitchen and great room provide the ideal space for entertaining. Just off the kitchen, the formal dining room creates an elegant ambience, while a cozy casual dining area with a sliding glass door to the balcony offers a stunning view. The spacious primary suite is a true retreat, featuring a spa-like bathroom with luxurious finishes and a walk-in closet. The finished lower level is perfect for entertaining, complete with a wet bar, bathroom, living space, and two bedrooms--great for teens or guests. Stop in today to learn more about this stunning home!
Save
Ask
Tour
Hide
Listing Snapshot
Price
$2,900,000
Days On Site
5 Days
Bedrooms
4
Inside Area (SqFt)
3,718 sqft
Total Baths
5
Full Baths
3
Partial Baths
2
Lot Size
0.3 Acres
Year Built
2025
MLS® Number
7054468
Status
Active
Property Tax
$84
HOA/Condo/Coop Fees
$22.25 monthly
Sq Ft Source
Builder
Friends & Family
Recent Activity
| 11 hours ago | Listing updated with changes from the MLS® | |
| 6 days ago | Listing first seen on site |
General Features
Acres
0.3
Cross Street
Palisades and Eagle Ridge
Disclosures
None
Garage
Yes
Garage Spaces
3
Land Lease
No
Levels
Two
Number Of Stories
2
Parking
Garage Door Opener
Parking Spaces
3
Property Sub Type
Single Family Residence
Sewer
Private Sewer
Interior Features
Appliances
RefrigeratorDishwasherDisposalGas CooktopMicrowave
Basement
Walk-Out AccessFinished
Cooling
Central Air
Fireplace
Yes
Fireplace Features
Gas
Fireplaces
1
Heating
Natural Gas
Interior
Double Vanity
Window Features
Low Emissivity WindowsDouble Pane Windows
Bedroom 2
Dimensions - 13.00 x 12.00Level - Upper
Bedroom 3
Dimensions - 12.00 x 12.00Level - Lower
Bedroom 4
Dimensions - 11.00 x 10.00Level - Lower
Bonus Room
Dimensions - 24.00 x 14.00Level - Lower
Breakfast Room
Dimensions - 12.00 x 8.00Level - Upper
Dining Room
Dimensions - 15.00 x 12.00Level - Upper
Great Room
Dimensions - 34.00 x 20.00Level - Upper
Kitchen
Dimensions - 19.00 x 16.00Level - Upper
Master Bedroom
Dimensions - 17.00 x 15.00Level - Upper
Save
Ask
Tour
Hide
Exterior Features
Construction Details
StuccoFrame
Exterior
Balcony
Fencing
BlockWrought Iron
Lot Features
Desert Front
Roof
TileFoam
Spa Features
None
View
Mountain(s)
Waterview
Mountain(s)
Windows/Doors
Low Emissivity WindowsDouble Pane Windows
Community Features
Association Dues
267
Community Features
GatedSidewalks
Financing Terms Available
CashConventionalFHAVA Loan
HOA Fee Frequency
Annually
School District
Fountain Hills Unified District
Township
3N
Schools
School District
Fountain Hills Unified District
Elementary School
McDowell Mountain Elementary School
Middle School
Fountain Hills Middle School
High School
Fountain Hills High School
Listing courtesy of Toll Brothers Real Estate.

All information should be verified by the recipient and none is guaranteed as accurate by ARMLS. Copyright 2026 Arizona Regional Multiple Listing Service, Inc. All rights reserved.
Last checked: 2026-07-21 05:49 PM UTC
All information should be verified by the recipient and none is guaranteed as accurate by ARMLS. Copyright 2026 Arizona Regional Multiple Listing Service, Inc. All rights reserved.
Last checked: 2026-07-21 05:49 PM UTC
Neighborhood & Commute
Source: Walkscore
Save
Ask
Tour
Hide