Save
Ask
Tour
Hide
Share
$1,675,000
9 Days On Site

7662 W ARTEMISA Avenue
Peoria, AZ 85383

For Sale|Single Family Residence|Active
3
Beds
5
Total Baths
4
Full Baths
1
Partial Bath
3,057
SqFt
$548
/SqFt
2017
Built
Subdivision:
CABALLOS DEL RIO
County:
Maricopa
Call Now: 602-377-6797
Is this the listing for you? We can help make it yours.
602-377-6797
Upcoming Open Houses
Sat, Jul 25, 11:00 AM - 3:00 PM
Sun, Jul 26, 11:00 AM - 3:00 PM
7662 W ARTEMISA Avenue7662 W ARTEMISA Avenue7662 W ARTEMISA Avenue7662 W ARTEMISA Avenue
Save
Ask
Tour
Hide
Share

Mortgage Calculator

Monthly Payment (Est.)

$7,642
Calculator powered by Showcase IDX, a Constellation1 Company. Copyright ©2026 Information is deemed reliable but not guaranteed.

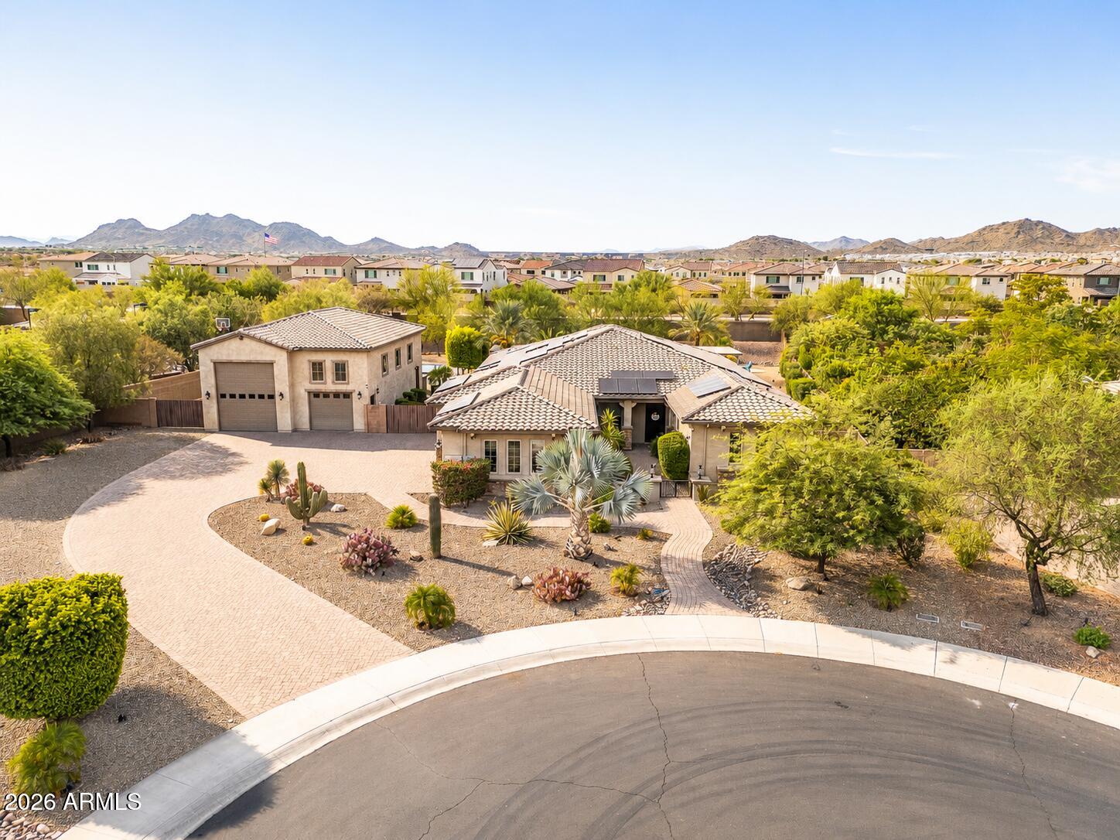
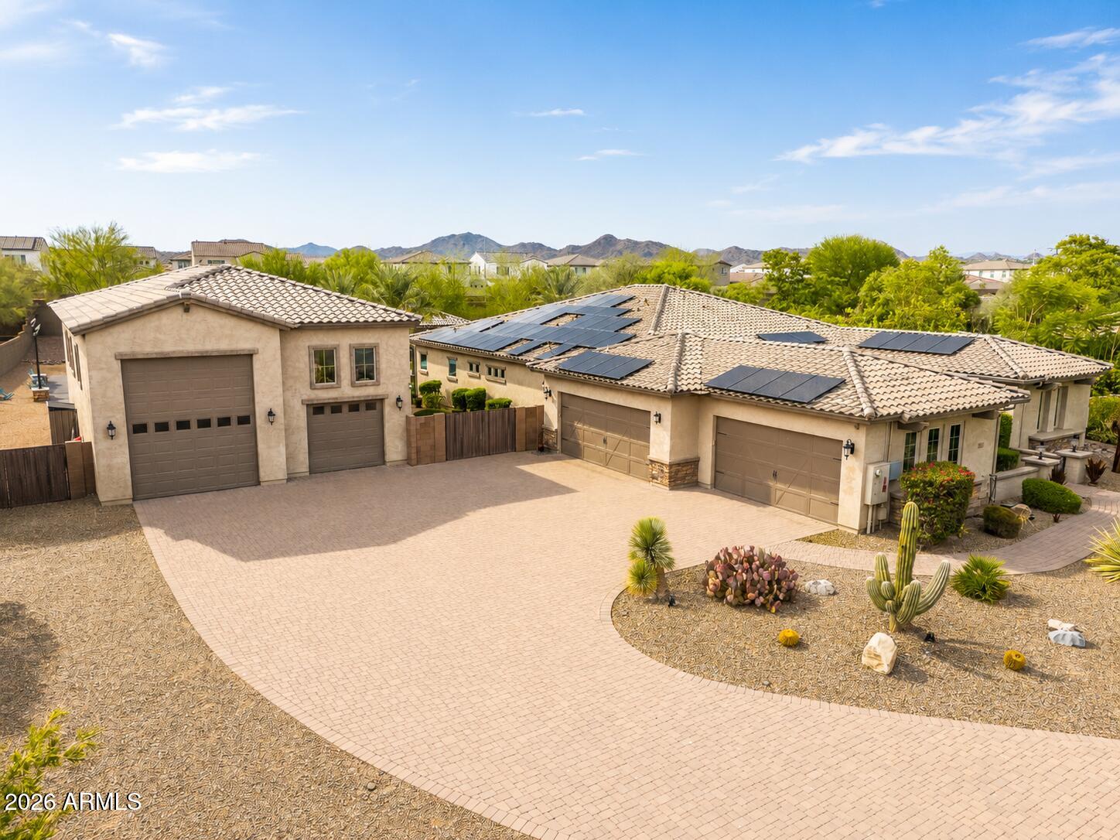
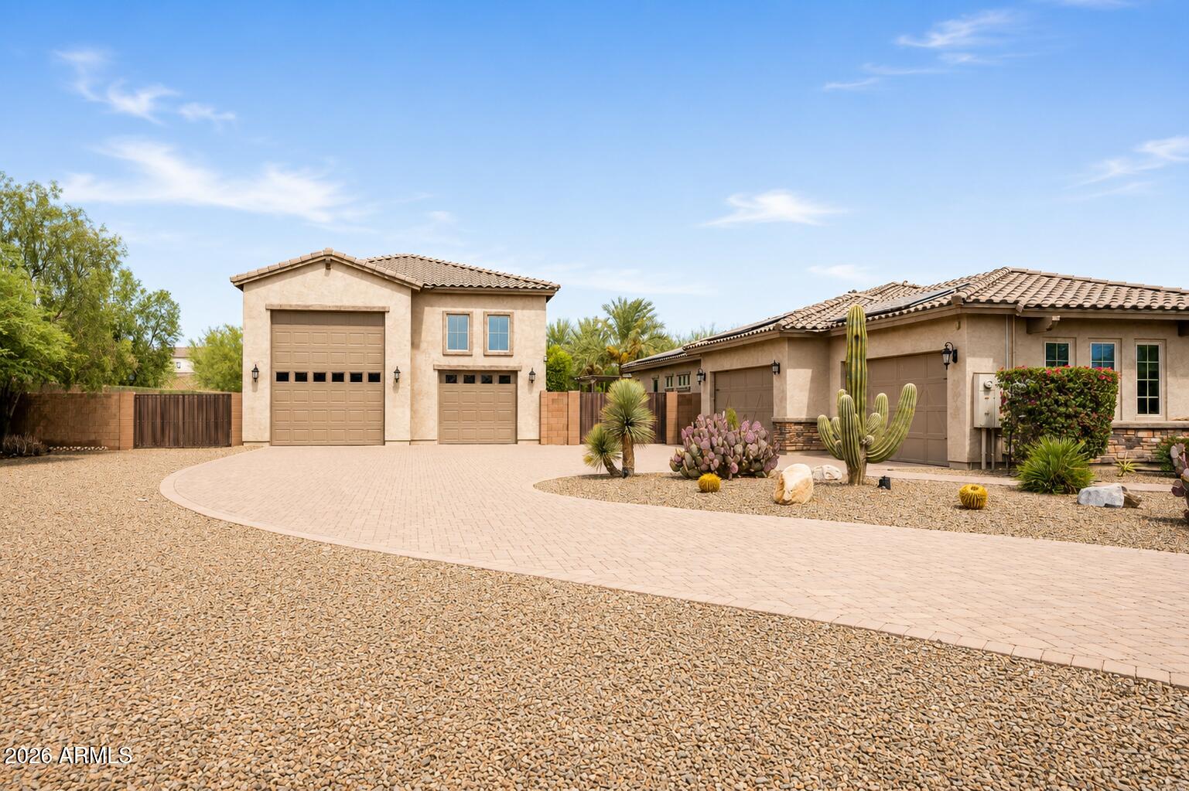
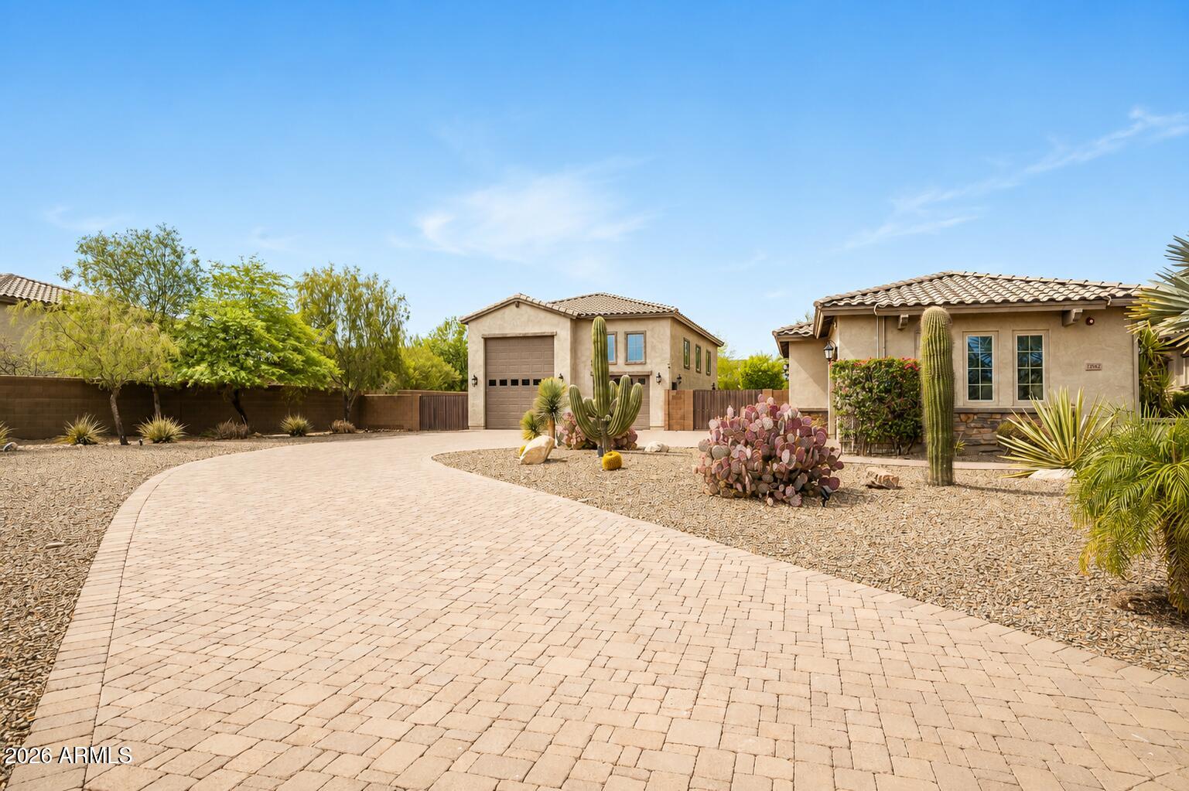
Why book a 5-star resort when you can own one? Welcome to one of the area's most exceptional luxury estates, where every day feels like a vacation. From the $250,000 resort-style backyard and the 2,900+ sq. ft. RV garage to the paid-off 30kW solar system, breathtaking 22-foot rolling glass wall, 50-foot RV gate, 24-foot RV gate, and spacious 4-car garage, this home delivers a level of luxury, functionality, and entertainment that's nearly impossible to recreate today. Featuring 3 bedrooms plus a dedicated office, with approved plans to easily convert the home into a 4-bedroom layout, every detail has been thoughtfully designed for both everyday living and unforgettable entertaining. Inside, the designer chef's kitchen flows seamlessly into expansive living spaces filled with natural light, while the spa-inspired primary suite offers a luxurious private retreat. Recent upgrades include fresh interior paint throughout, beautifully remodeled bathrooms, painted white vanities, new carpet, custom storage systems, an upgraded smart pool system, and a state-of-the-art security system. Step outside to your own private resort featuring a sparkling pool and spa, pickleball and basketball sport court, built-in backyard misters, a brand-new pergola, fire pit, and multiple outdoor entertaining areas designed for year-round Arizona living. Car enthusiasts, RV owners, and hobbyists will appreciate the 2,900+ sq. ft. RV garage, 50-foot and 24-foot RV gates, and 4-car garage, providing endless possibilities for RV storage, a car collection, workshop, home gym, or future guest quarters. Approved plans to convert a portion of the RV garage into a fourth bedroom add even more flexibility for future living. Enjoy virtually no electric bills with the paid-off 30kW solar system, which also generates monthly utility credits. This is more than just a home. It's a lifestyle offering an extraordinary combination of luxury, efficiency, technology, and versatility rarely found on today's market.

Save
Ask
Tour
Hide
Share
Listing Snapshot
Price 
$1,675,000
Days On Site 
9 Days
Bedrooms 
3
Inside Area (SqFt) 
3,057 sqft
Total Baths 
5
Full Baths 
4
Partial Baths 
1
Lot Size 
0.85 Acres
Year Built 
2017
MLS® Number 
7053273
Status 
Active
Property Tax 
$5,717
HOA/Condo/Coop Fees 
$203.5 monthly
Sq Ft Source 
Assessor
Friends & Family
Recent Activity
23 hours agoListing updated with changes from the MLS®
7 days agoStatus changed to Active
7 days agoPrice changed to $1,675,000
a week agoListing first seen on site
General Features
Acres 
0.85
Carport 
8
Cross Street 
Happy Valley Rd & N 76th Dr
Disclosures 
Other (See Remarks)
Energy Features 
Solar
Garage 
Yes
Garage Spaces 
8
Land Lease 
No
Levels 
One
Number Of Stories 
1
Parking 
RV Access/ParkingGatedGarage Door OpenerDirect AccessCircular DrivewayRV GarageElectric Vehicle Charging Station(s)
Parking Spaces 
12
Property Sub Type 
Single Family Residence
Security 
Fire EscapeSecurity System Owned
Sewer 
Public Sewer
Style 
Santa Barbara/Tuscan
Interior Features
Appliances 
DryerWasherRefrigeratorDishwasherDisposalBuilt-In Electric Oven
Cooling 
Central AirCeiling Fan(s)
Fireplace 
Yes
Fireplace Features 
Insert
Fireplaces 
1
Flooring 
CarpetLaminateTile
Heating 
ENERGY STAR Qualified EquipmentNatural Gas
Interior 
Granite CountersDouble VanityEat-in KitchenBreakfast BarKitchen IslandPantryHigh Ceilings
Spa 
Yes
Window Features 
Tinted Windows
Save
Ask
Tour
Hide
Share
Exterior Features
Construction Details 
StuccoStoneFrame
Exterior 
Rain GuttersPlaygroundStorageTennis Court(s)RV Hookup
Fencing 
Block
Lot Features 
Corner LotCul-De-SacDesert BackDesert Front
Other Structures 
Gazebo
Patio And Porch 
PatioScreened
Pool Features 
HeatedOutdoor Pool
Private Pool 
Yes
Roof 
TileConcrete
Spa 
Yes
Spa Features 
Private
View 
DesertMountain(s)
Waterview 
DesertMountain(s)
Windows/Doors 
Tinted Windows
Community Features
Association Dues 
203.5
Community Features 
GatedSidewalks
Financing Terms Available 
CashConventional1031 ExchangeVA Loan
HOA Fee Frequency 
Monthly
School District 
Peoria Unified School District
Township 
4N
Schools
School District
Peoria Unified School District
Elementary School
Canyon Elementary School
Middle School
Centennial High School
High School
Centennial High School
Listing courtesy of West USA Realty.


All information should be verified by the recipient and none is guaranteed as accurate by ARMLS. Copyright 2026 Arizona Regional Multiple Listing Service, Inc. All rights reserved.
Last checked: 2026-07-22 11:17 PM UTC

Neighborhood & Commute
Source: Walkscore
Save
Ask
Tour
Hide
Share