

Save
Ask
Tour
Hide
$2,250,000
107 Days On Site
4215 N 42ND StreetPhoenix, AZ 85018
For Sale|Single Family Residence|Active
5
Beds
6
Total Baths
5
Full Baths
1
Partial Bath
3,401
SqFt
$662
/SqFt
2026
Built
Subdivision:
PRIME ARCADIA LITE
County:
Maricopa
Call Now: 602-377-6797
Is this the listing for you? We can help make it yours.
602-377-6797Upcoming Open Houses
Fri, Oct 23, 1:00 PM - 3:00 PM
Sat, Oct 24, 1:00 PM - 3:00 PM
Save
Ask
Tour
Hide
Mortgage Calculator
Monthly Payment (Est.)
Enter an interest rate to see your estimated monthly payment.Calculator powered by Showcase IDX, a Constellation1 Company. Copyright ©2026 Information is deemed reliable but not guaranteed.
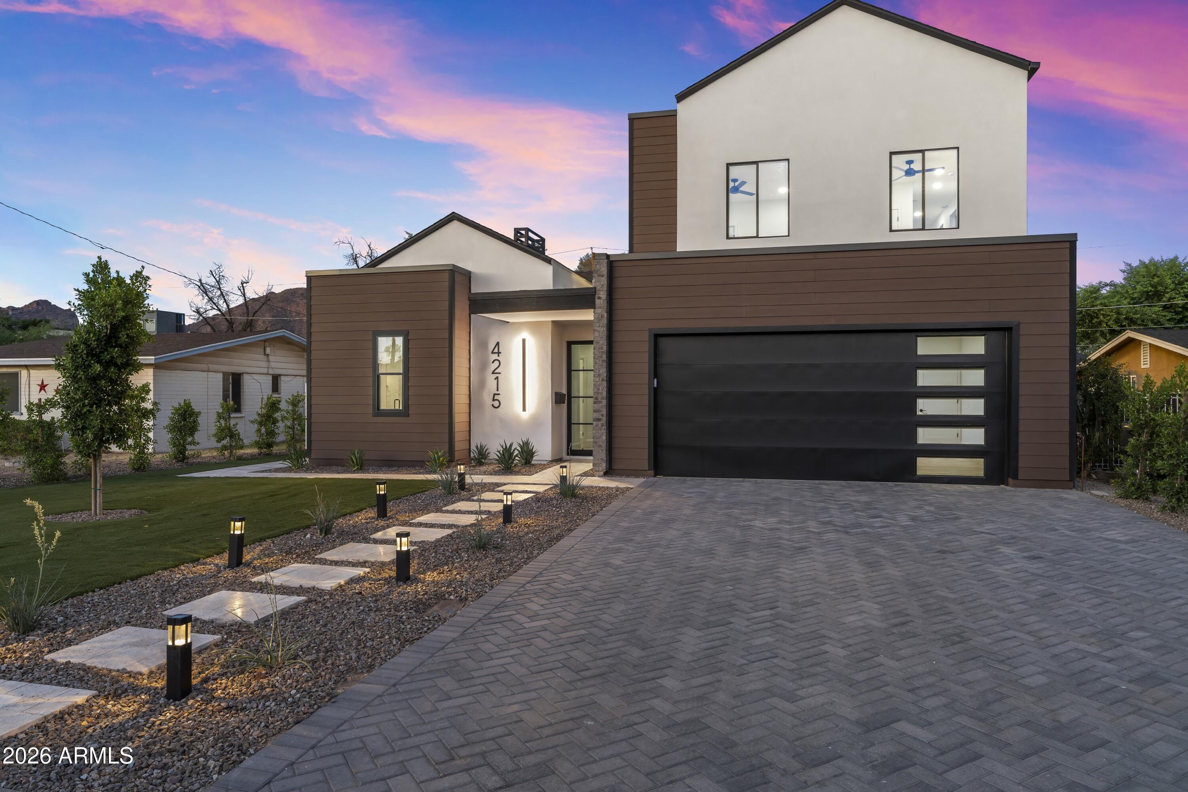
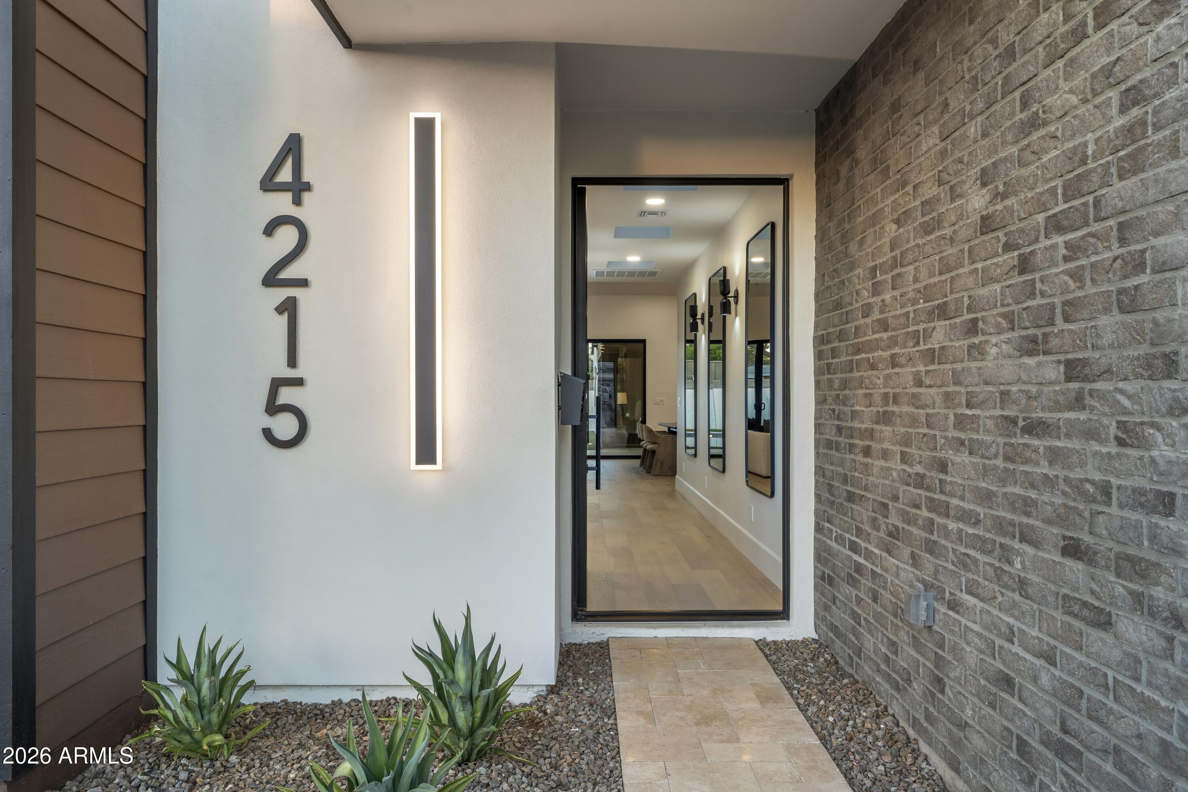
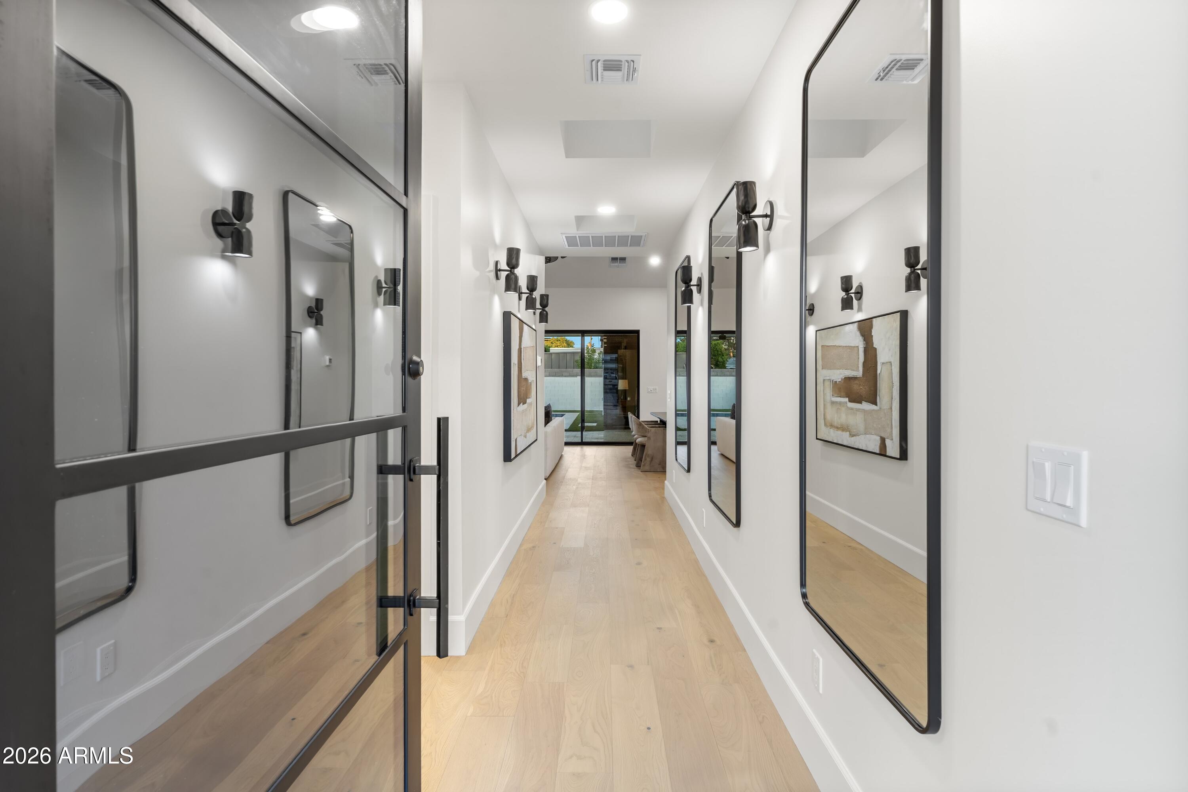
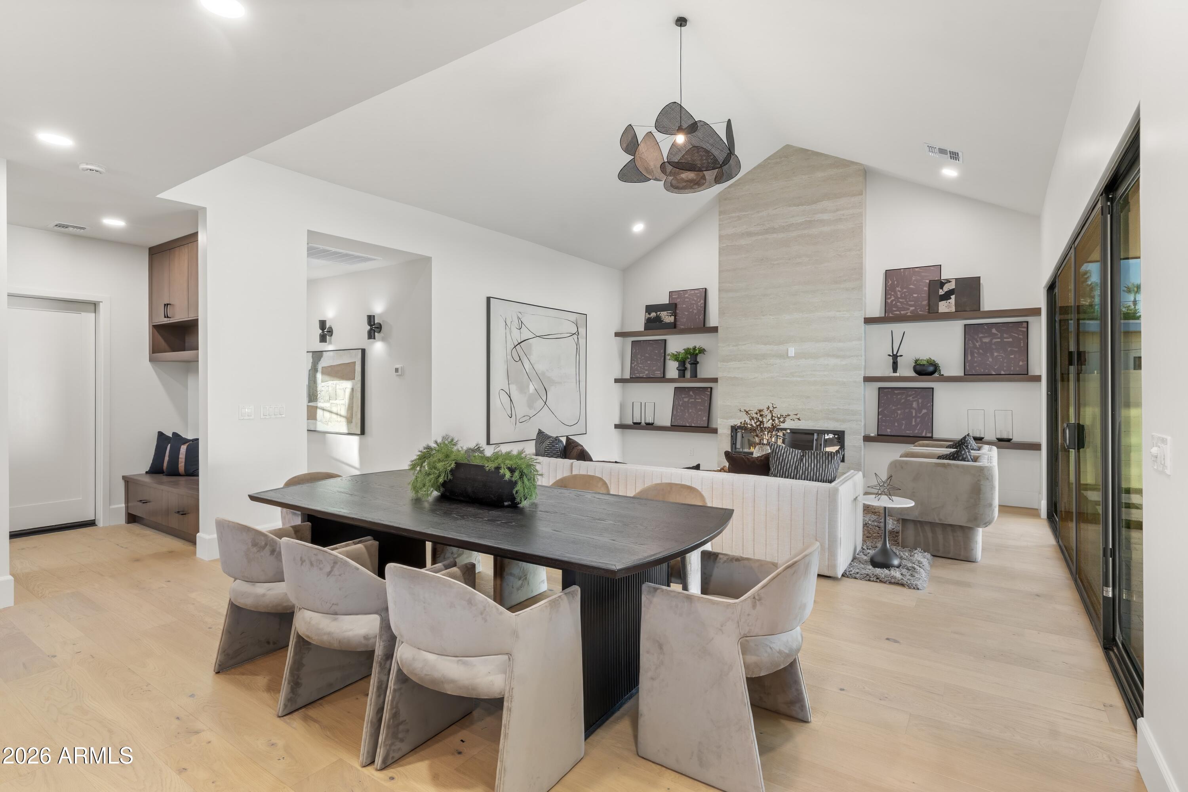
Set in prime Arcadia Lite, closer to town, this beautifully designed and built residence offers 4 generously sized ensuite bedrooms in the main home, including a main-level primary suite with large bath, walk-in closet and direct pool access, plus a main-level guest suite. A detached 1 bed, 1 bath casita with a sitting area is a rare Arcadia Lite highlight. Two additional ensuite bedrooms and a flex loft are upstairs. Open-concept living space featuring a chef's kitchen with Monogram appliances, large center island, wine fridge and seamless flow to the living area with fireplace. Outdoors, enjoy a large pool with Baja step, BBQ area and outdoor fireplace. Walk to LGO, Postino, The Vig, The Porch, Hash Kitchen and enjoy; easy to preview!!
Save
Ask
Tour
Hide
Listing Snapshot
Price
$2,250,000
Days On Site
107 Days
Bedrooms
5
Inside Area (SqFt)
3,401 sqft
Total Baths
6
Full Baths
5
Partial Baths
1
Lot Size
0.17 Acres
Year Built
2026
MLS Number
7049693
Status
Active
Property Tax
$2,524
HOA/Condo/Coop Fees
N/A
Sq Ft Source
Builder
Friends & Family
Recent Activity
| 13 hours ago | Listing updated with changes from the MLS | |
| 2 months ago | Price changed to $2,250,000 | |
| 4 months ago | Listing first seen on site |
General Features
Acres
0.17
Attached Garage
Yes
Cross Street
Camelback and 40th ST
Disclosures
Seller Discl Avail
Garage
Yes
Garage Spaces
2
Land Lease
No
Levels
Two
Number Of Stories
2
Parking
Garage Door Opener
Parking Spaces
2
Property Condition
New Construction
Property Sub Type
Single Family Residence
Sewer
Public Sewer
SqFt Total
3401
Style
Contemporary
Water Source
Public
Interior Features
Appliances
DishwasherDisposalRefrigeratorGas CooktopMicrowaveBuilt-In Electric OvenGas RangeElectric OvenWasherDryer
Cooling
Ceiling Fan(s)Central Air
Fireplace
Yes
Fireplace Features
Family RoomOutside
Fireplaces
2
Flooring
TileWood
Heating
Forced AirZoned
Interior
Double VanityEat-in KitchenPantryKitchen IslandHigh Speed InternetMaster DownstairsHigh Ceilings
Laundry Features
Inside
Window Features
ENERGY STAR Qualified Windows
Save
Ask
Tour
Hide
Exterior Features
Construction Details
StuccoWood Siding
Exterior
BarbecueBuilt-in Barbecue
Fencing
Block
Lot Features
Desert Front
Other Structures
Guest House
Patio And Porch
Patio
Pool Features
Outdoor Pool
Private Pool
Yes
Roof
Tile
Spa Features
None
Windows/Doors
ENERGY STAR Qualified Windows
Community Features
Community Features
Sidewalks
School District
Scottsdale Unified District
Township
2N
Financing Terms Available
CashConventional
Schools
School District
Scottsdale Unified District
Elementary School
Hopi Elementary School
Middle School
Ingleside Middle School
High School
Arcadia High School
Listing courtesy of Compass.

All information should be verified by the recipient and none is guaranteed as accurate by ARMLS. Copyright 2026 Arizona Regional Multiple Listing Service, Inc. All rights reserved.
Last checked: 2026-10-19 10:36 AM UTC
All information should be verified by the recipient and none is guaranteed as accurate by ARMLS. Copyright 2026 Arizona Regional Multiple Listing Service, Inc. All rights reserved.
Last checked: 2026-10-19 10:36 AM UTC
Neighborhood & Commute
Source: Walkscore
Save
Ask
Tour
Hide
Did you know? You can invite friends and family to your search. They can join your search, rate and discuss listings with you.