

Save
Ask
Tour
Hide
$2,199,950
108 Days On Site
4645 E Mulberry DrivePhoenix, AZ 85018
Single Family Residence|Pending
3
Beds
4
Total Baths
3
Full Baths
1
Partial Bath
3,026
SqFt
$727
/SqFt
1960
Built
Subdivision:
EL CORONADO ESTATES
County:
Maricopa
Call Now: 602-377-6797
Is this the listing for you? We can help make it yours.
602-377-6797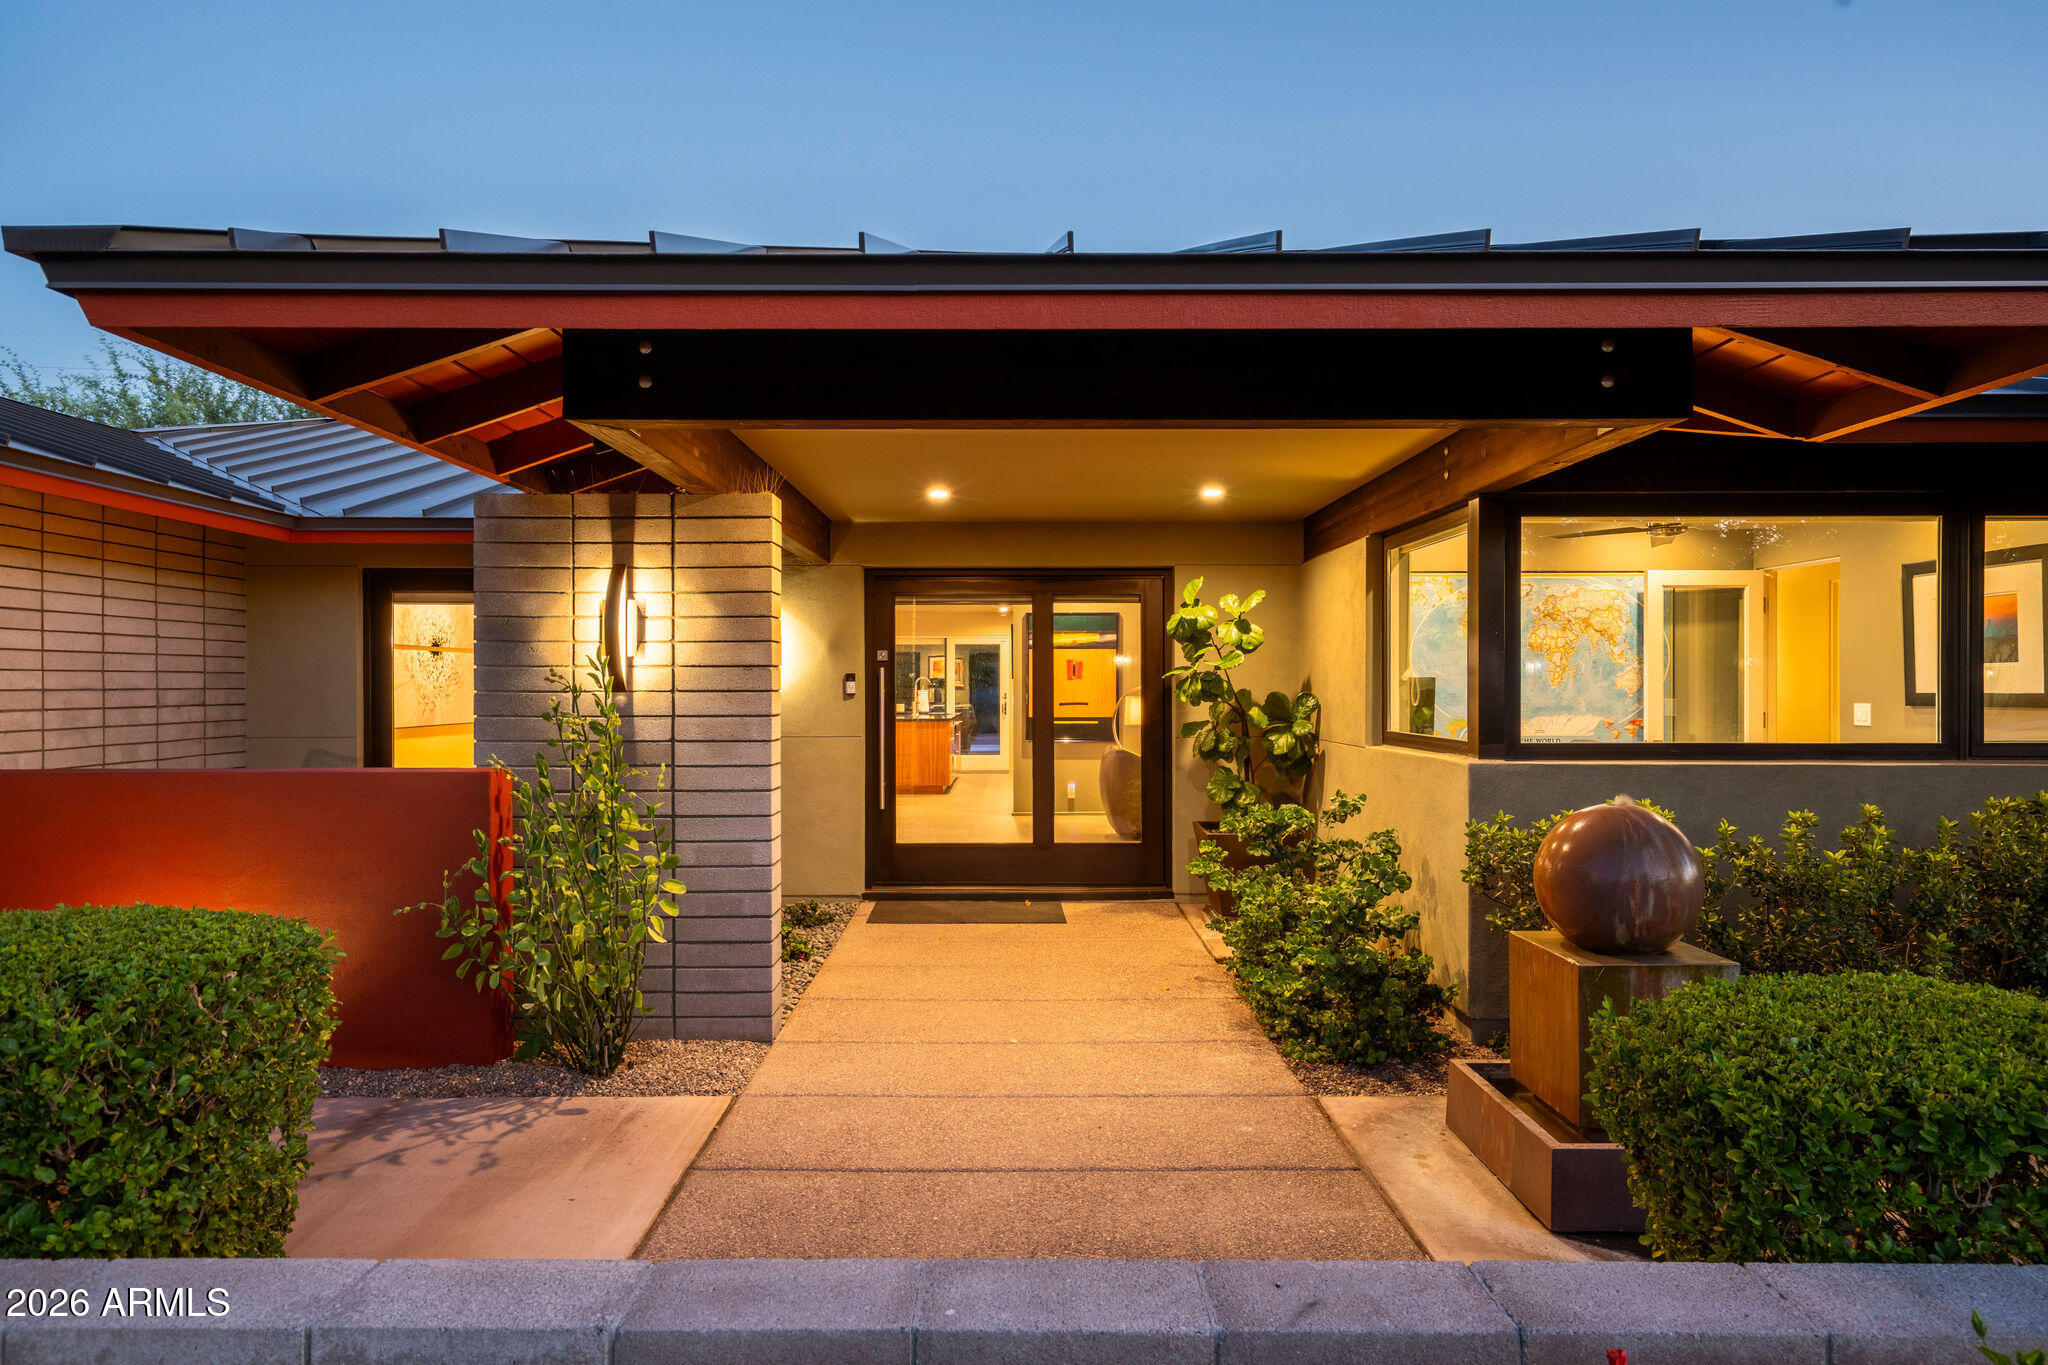
Save
Ask
Tour
Hide
Mortgage Calculator
Monthly Payment (Est.)
Enter an interest rate to see your estimated monthly payment.Calculator powered by Showcase IDX, a Constellation1 Company. Copyright ©2026 Information is deemed reliable but not guaranteed.
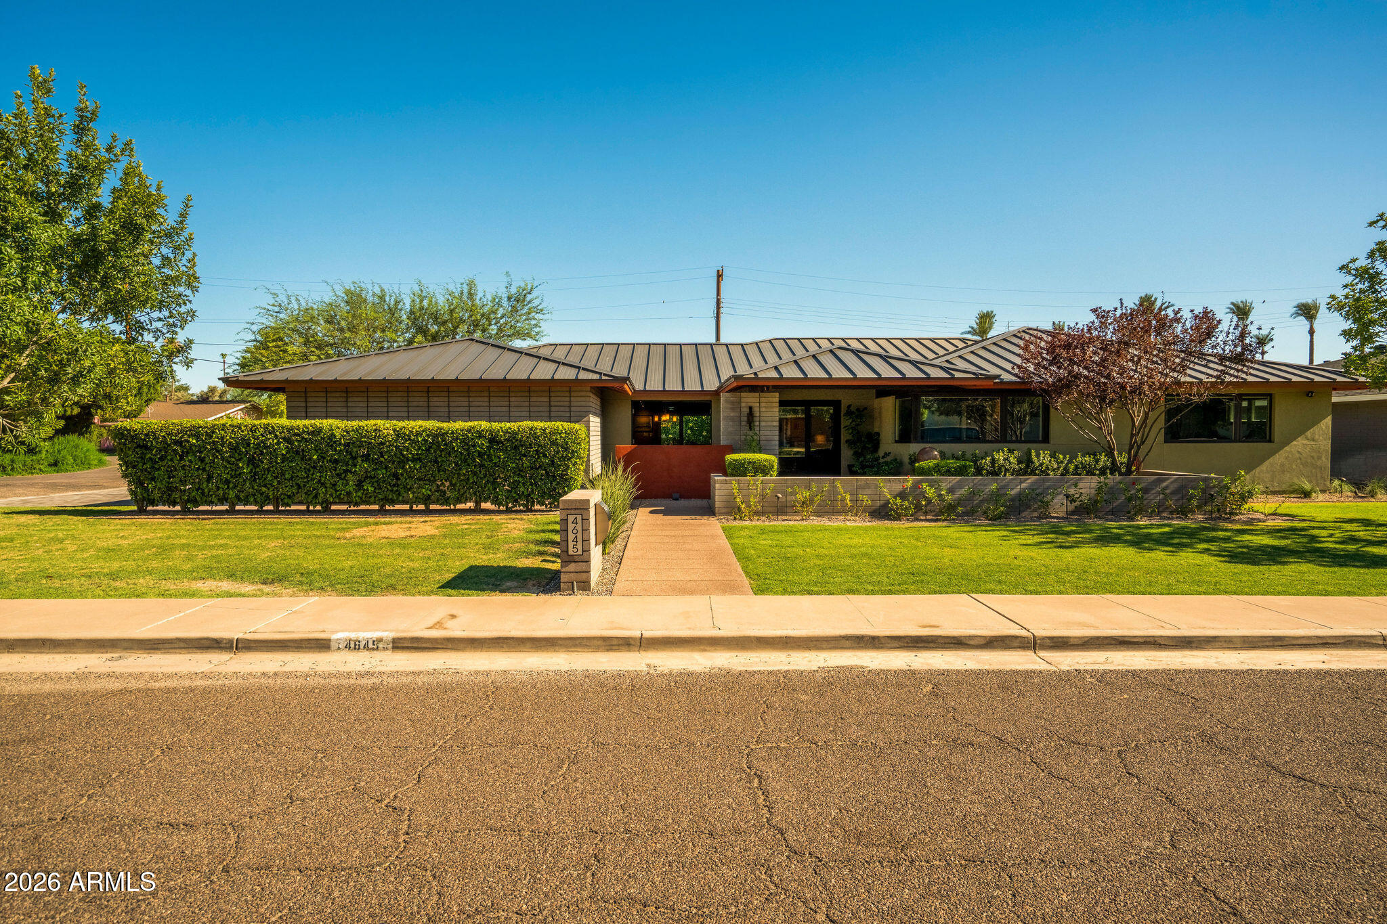
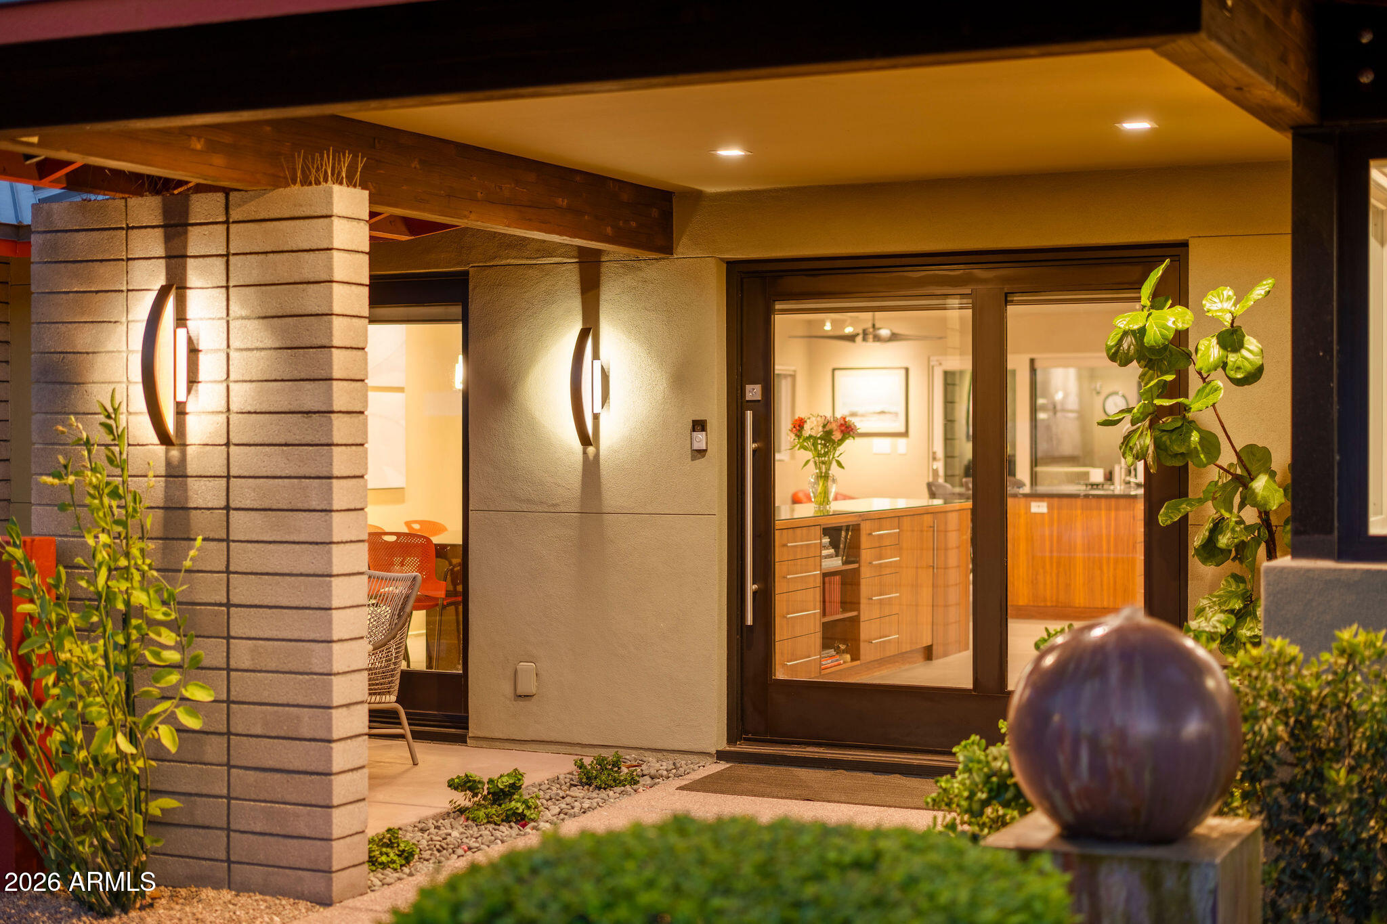
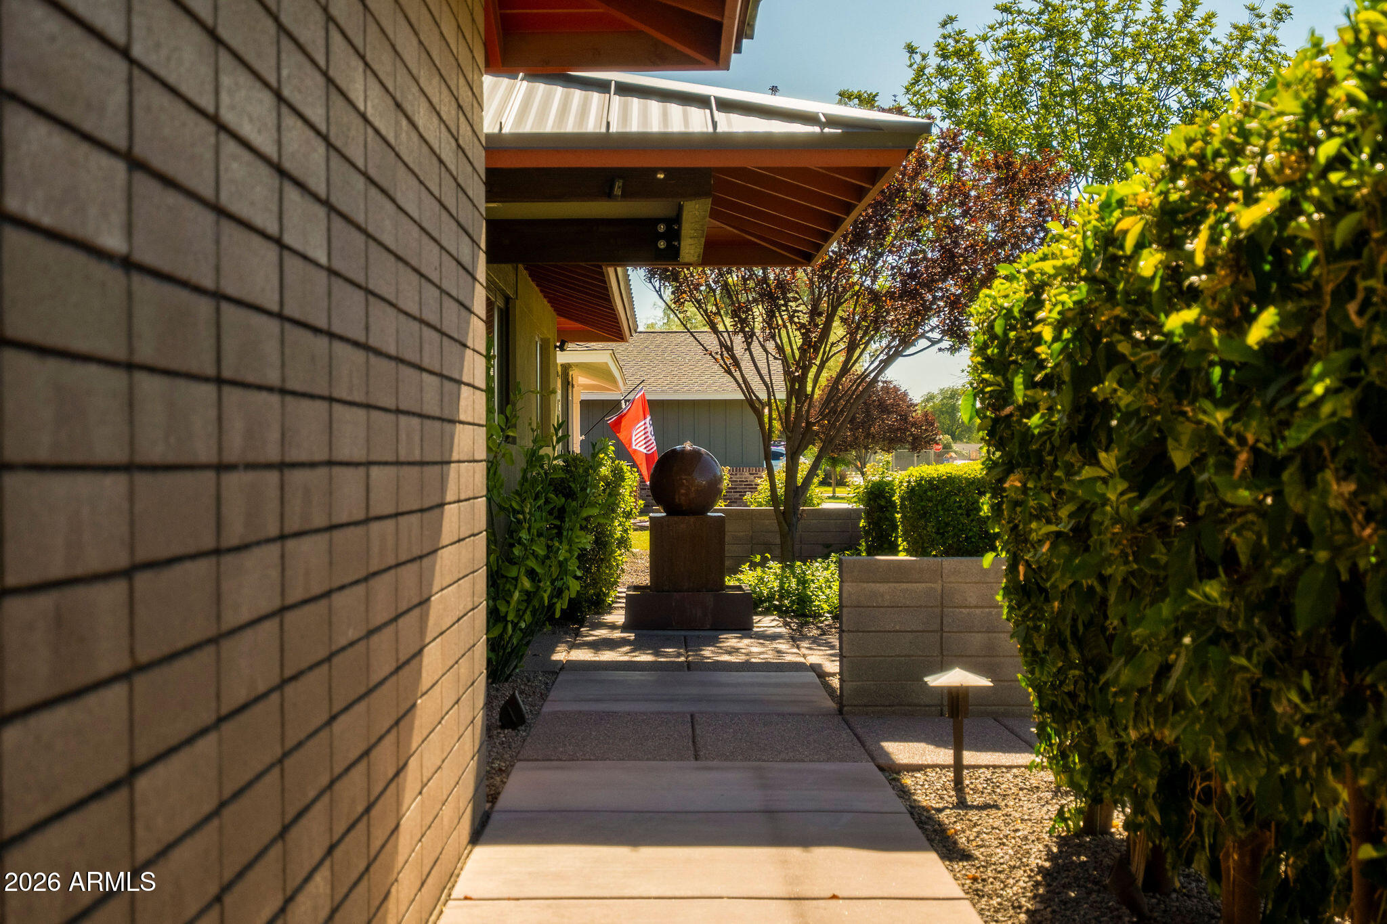
Architect-designed and set on a prime corner lot in the heart of Arcadia, this one-of-a-kind Mid-Century Modern home blends timeless design with exceptional craftsmanship. Walls of Andersen glass, vaulted ceilings, and warm walnut finishes create seamless indoor-outdoor living. Features include 3 ensuite bedrooms, an office with Camelback Mountain views, media room, GE Monogram kitchen, and two steam showers. Outside, enjoy a resort-style backyard with a geometric pool, spa, Wolf outdoor kitchen, fire pit, and covered pavilion. Complete with a standing seam metal roof, smart-home technology, A/C 3-car garage, and detached flex studio.
Save
Ask
Tour
Hide
Listing Snapshot
Price
$2,199,950
Days On Site
108 Days
Bedrooms
3
Inside Area (SqFt)
3,026 sqft
Total Baths
4
Full Baths
3
Partial Baths
1
Lot Size
0.23 Acres
Year Built
1960
MLS Number
7049200
Status
Pending
Property Tax
$3,871
HOA/Condo/Coop Fees
N/A
Sq Ft Source
Assessor
Friends & Family
Recent Activity
| 3 days ago | Listing updated with changes from the MLS | |
| 3 days ago | Status changed to Pending | |
| a month ago | Price changed to $2,199,950 | |
| 4 months ago | Listing first seen on site |
General Features
Acres
0.23
Disclosures
Seller Discl AvailAgency Discl Req
Foundation
Block
Garage
Yes
Garage Spaces
3
Land Lease
No
Levels
One
Number Of Stories
1
Parking
Garage Faces Side
Parking Spaces
3
Property Sub Type
Single Family Residence
Security
Security System Owned
Sewer
Public Sewer
SqFt Total
3026
Style
Mid-Century Modern
Water Source
Public
Interior Features
Appliances
DishwasherRefrigeratorElectric CooktopMicrowaveInduction CooktopElectric OvenWasherDryer
Cooling
Central Air
Flooring
TileWood
Heating
Electric
Interior
Double VanityEat-in KitchenBreakfast BarPantryGranite CountersHigh Speed InternetVaulted Ceiling(s)
Spa
Yes
Window Features
Low Emissivity WindowsDouble Pane Windows
Save
Ask
Tour
Hide
Exterior Features
Construction Details
BlockStuccoCement Siding
Exterior
BarbecueStorageBuilt-in Barbecue
Fencing
BlockBack Yard
Lot Features
Corner LotSprinklers In FrontSprinklers In Rear
Patio And Porch
Patio
Pool Features
Outdoor Pool
Private Pool
Yes
Roof
Metal
Spa
Yes
Spa Features
Above GroundHeated
Windows/Doors
Low Emissivity WindowsDouble Pane Windows
Community Features
School District
Scottsdale Unified District
Financing Terms Available
CashConventional
Roads
Asphalt
Schools
School District
Scottsdale Unified District
Elementary School
Tavan Elementary School
Middle School
Ingleside Middle School
High School
Arcadia High School
Listing courtesy of Real Broker.

All information should be verified by the recipient and none is guaranteed as accurate by ARMLS. Copyright 2026 Arizona Regional Multiple Listing Service, Inc. All rights reserved.
Last checked: 2026-10-19 09:26 AM UTC
All information should be verified by the recipient and none is guaranteed as accurate by ARMLS. Copyright 2026 Arizona Regional Multiple Listing Service, Inc. All rights reserved.
Last checked: 2026-10-19 09:26 AM UTC
Neighborhood & Commute
Source: Walkscore
Save
Ask
Tour
Hide