Save
Ask
Tour
Hide
Share
$1,775,000
21 Days On Site

2802 E CAMINO ACEQUIA Drive 2
Phoenix, AZ 85016

For Sale|Apartment|Active
2
Beds
3
Total Baths
2
Full Baths
1
Partial Bath
1,628
SqFt
$1,090
/SqFt
1997
Built
Subdivision:
ARIZONA BILTMORE HOTEL VILLAS CONDOMINIUMS 3 AMD
County:
Maricopa
Call Now: 602-377-6797
Is this the listing for you? We can help make it yours.
602-377-6797
2802 E CAMINO ACEQUIA Drive 22802 E CAMINO ACEQUIA Drive 22802 E CAMINO ACEQUIA Drive 22802 E CAMINO ACEQUIA Drive 2
Save
Ask
Tour
Hide
Share

Mortgage Calculator

Monthly Payment (Est.)

$8,098
Calculator powered by Showcase IDX, a Constellation1 Company. Copyright ©2026 Information is deemed reliable but not guaranteed.

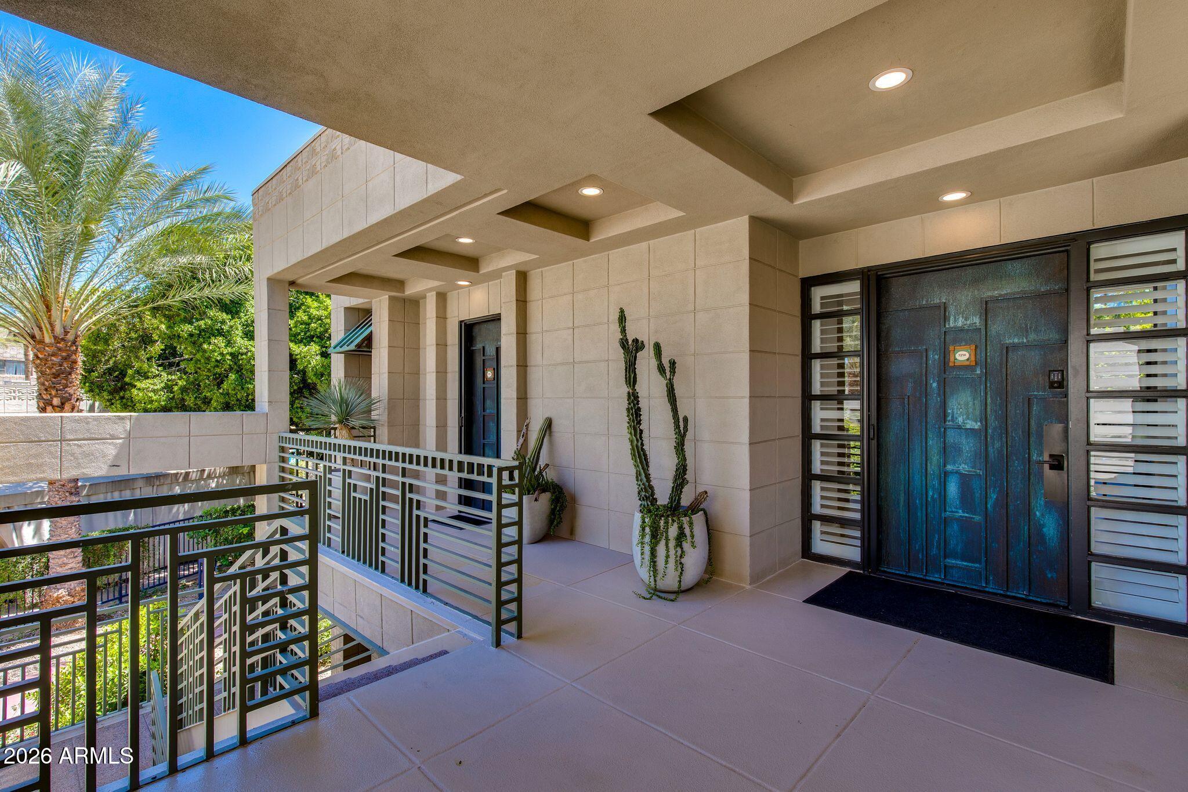
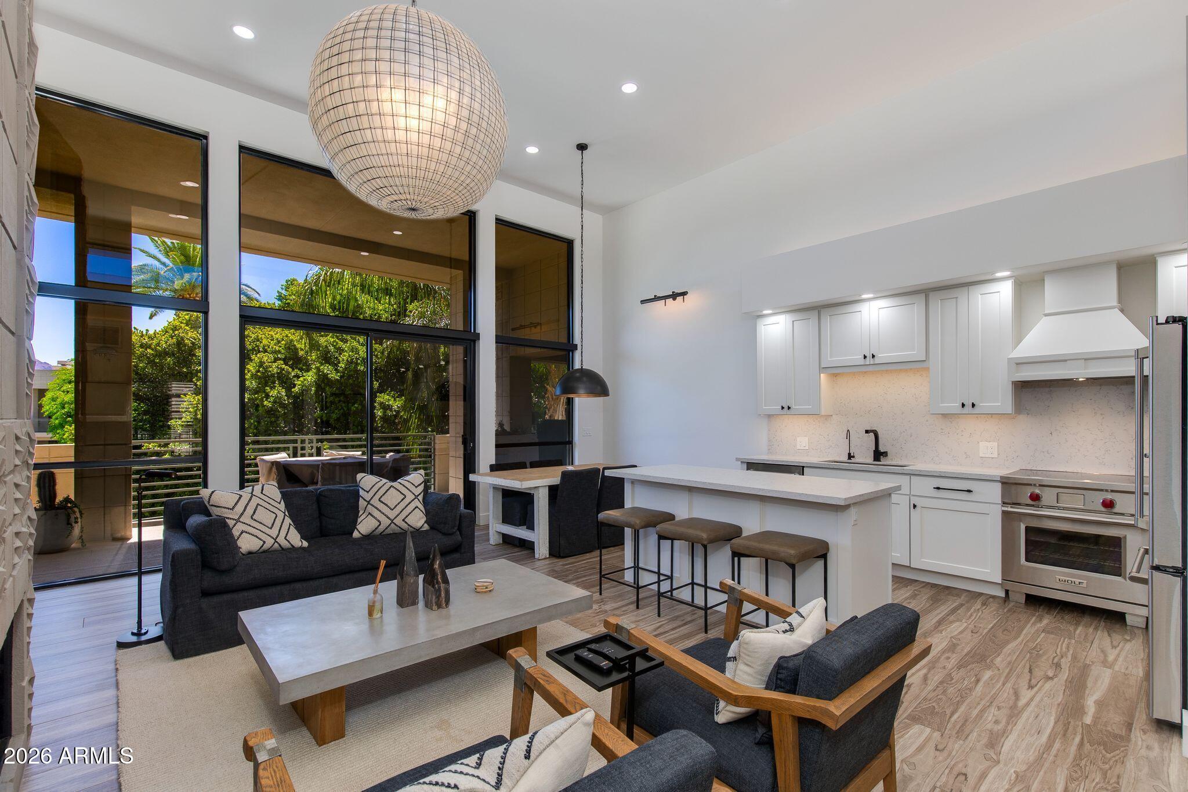
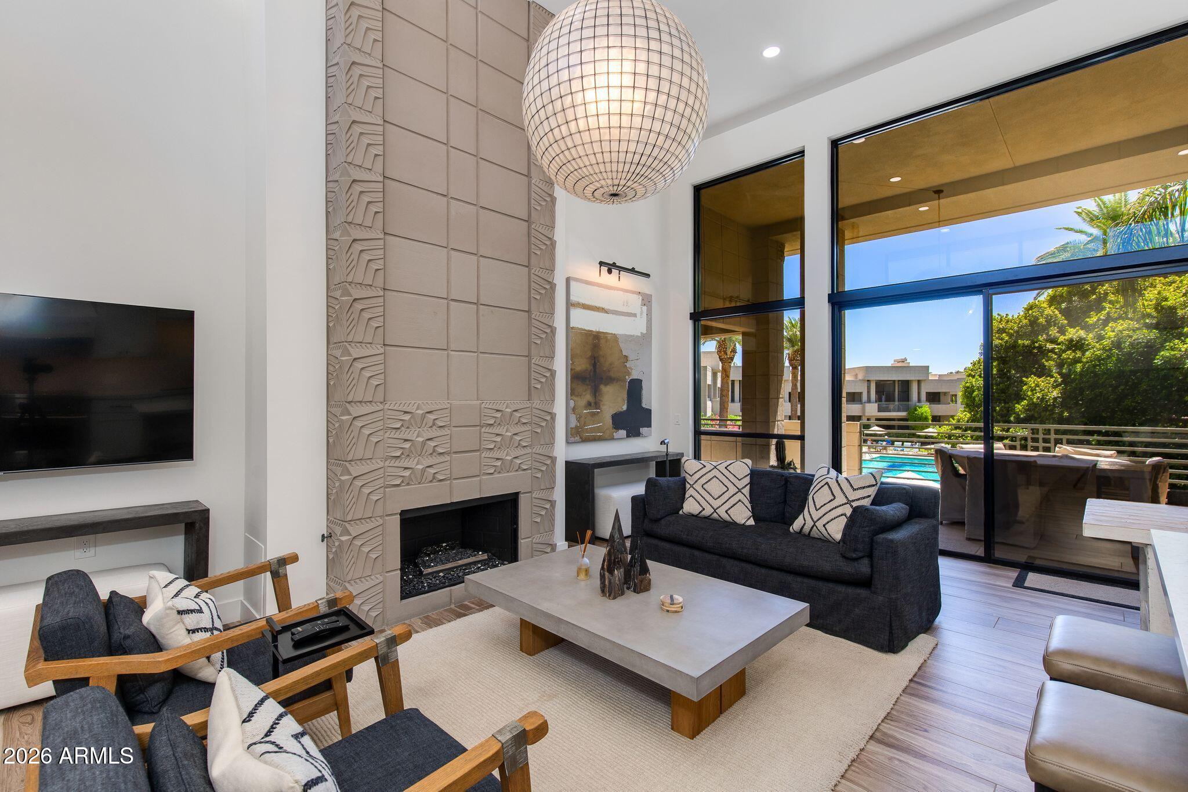
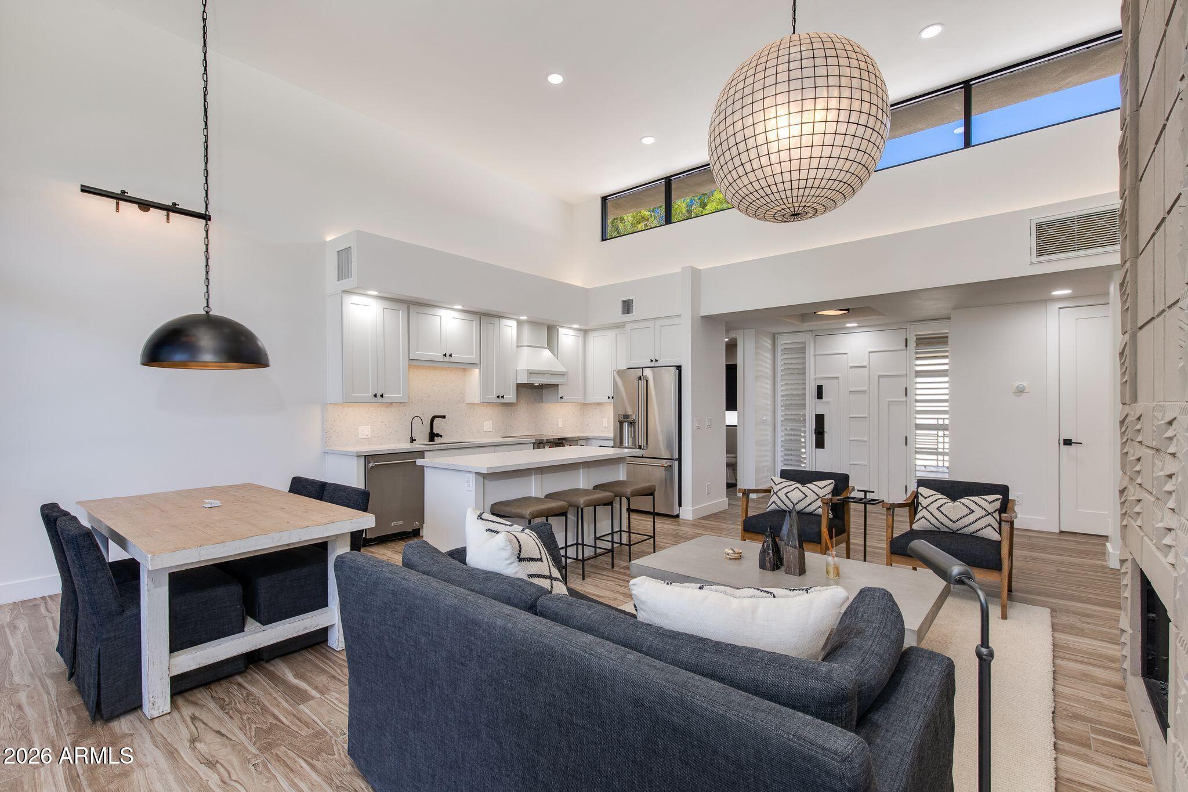
A rare opportunity to own within the iconic Arizona Biltmore Resort! Overlooking the Catalina pool, this completely renovated 2 bed, 2.5 bath villa is one of a kind. Set within a lush, resort-style environment, residents enjoy access to world-class amenities, manicured grounds, and the timeless charm of the historic Biltmore lifestyle. Inside, the residence features two primary suites and a split floor plan designed for ultimate privacy. The villa offers an open layout, a spacious kitchen with stainless steel appliances, spacious living areas, and an expansive patio. Whether you're seeking a full-time residence, a lock-and-leave seasonal retreat, or an exceptional luxury investment, this villa offers a rare blend of luxury and resort-style living in one of Arizona's most iconic addresses.

Save
Ask
Tour
Hide
Share
Listing Snapshot
Price 
$1,775,000
Days On Site 
21 Days
Bedrooms 
2
Inside Area (SqFt) 
1,628 sqft
Total Baths 
3
Full Baths 
2
Partial Baths 
1
Lot Size 
0.04 Acres
Year Built 
1997
MLS® Number 
7048461
Status 
Active
Property Tax 
$8,864
HOA/Condo/Coop Fees 
$1,183.33 monthly
Sq Ft Source 
Builder
Friends & Family
Recent Activity
2 weeks agoListing updated with changes from the MLS®
2 weeks agoStatus changed to Active
3 weeks agoListing first seen on site
General Features
Acres 
0.04
Cross Street 
N 24th St & E Lincoln Dr.
Disclosures 
Agency Discl ReqSeller Discl Avail
Land Lease 
No
Levels 
One
Number Of Stories 
2
Parking 
GatedAssigned
Parking Spaces 
1
Property Sub Type 
Apartment
Sewer 
Public Sewer
Style 
Contemporary
Utilities 
Cable Available
Water Source 
Public
Interior Features
Appliances 
DryerWasherWater Softener OwnedRefrigeratorDishwasherDisposalElectric OvenMicrowave
Cooling 
Central Air
Fireplace 
Yes
Fireplace Features 
Living RoomGas
Fireplaces 
1
Flooring 
Tile
Furnished 
Furnished
Heating 
Electric
Interior 
High Speed InternetGranite CountersDouble VanityVaulted Ceiling(s)
Laundry Features 
Inside
Window Features 
Low Emissivity WindowsDouble Pane Windows
Save
Ask
Tour
Hide
Share
Exterior Features
Construction Details 
StuccoBlock
Fencing 
None
Roof 
Built-Up
Spa Features 
None
View 
Mountain(s)
Waterview 
Mountain(s)
Windows/Doors 
Low Emissivity WindowsDouble Pane Windows
Community Features
Association Dues 
3550
Community Features 
PoolGolfGatedTennis Court(s)Sidewalks
Financing Terms Available 
Cash
HOA Fee Frequency 
Quarterly
School District 
Phoenix Union High School District
Township 
2N
Schools
School District
Phoenix Union High School District
Elementary School
Madison #1 Elementary School
Middle School
Madison Meadows School
High School
Camelback High School
Listing courtesy of The Brokery.


All information should be verified by the recipient and none is guaranteed as accurate by ARMLS. Copyright 2026 Arizona Regional Multiple Listing Service, Inc. All rights reserved.
Last checked: 2026-07-22 06:53 PM UTC

Neighborhood & Commute
Source: Walkscore
Save
Ask
Tour
Hide
Share