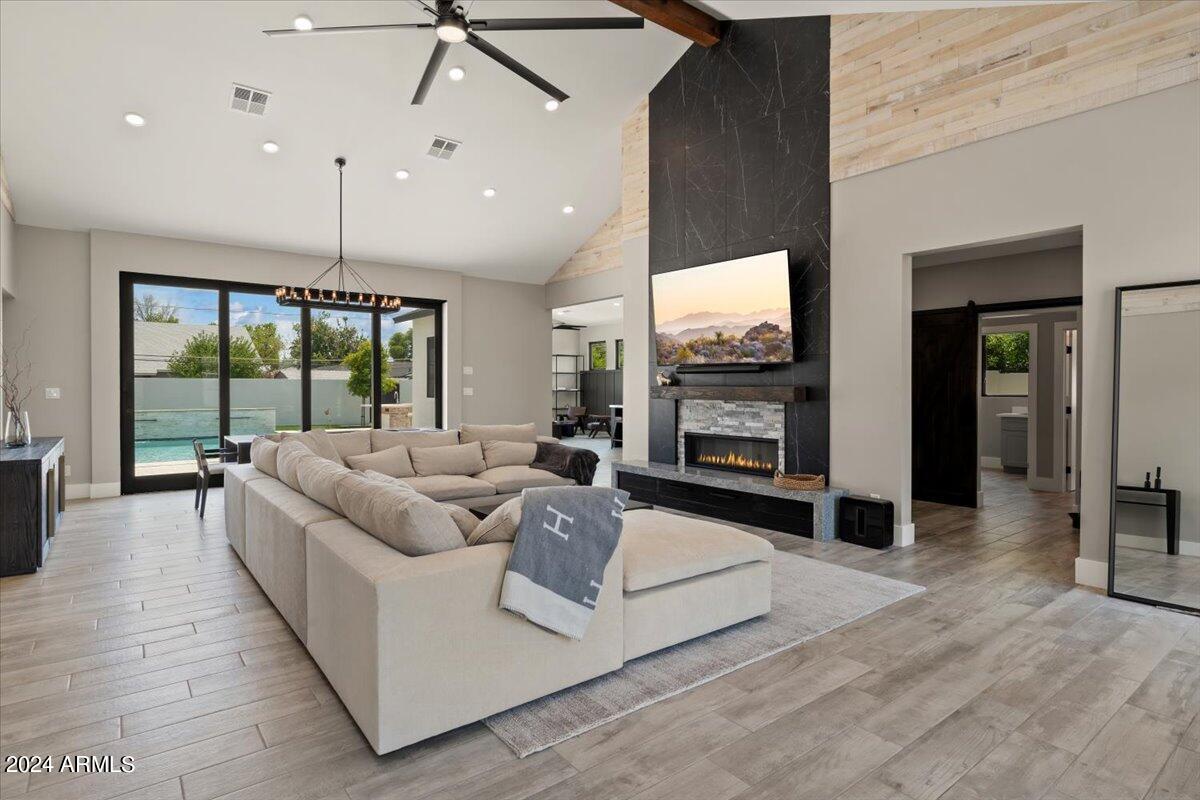
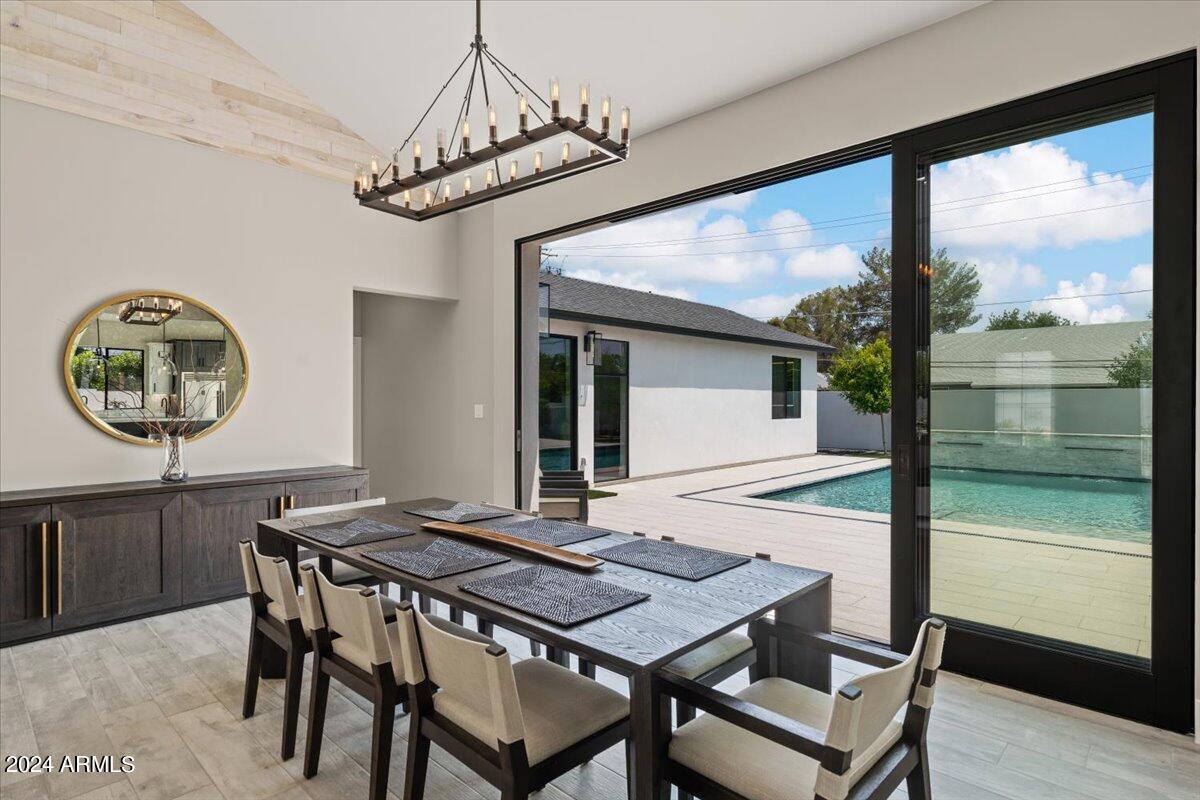
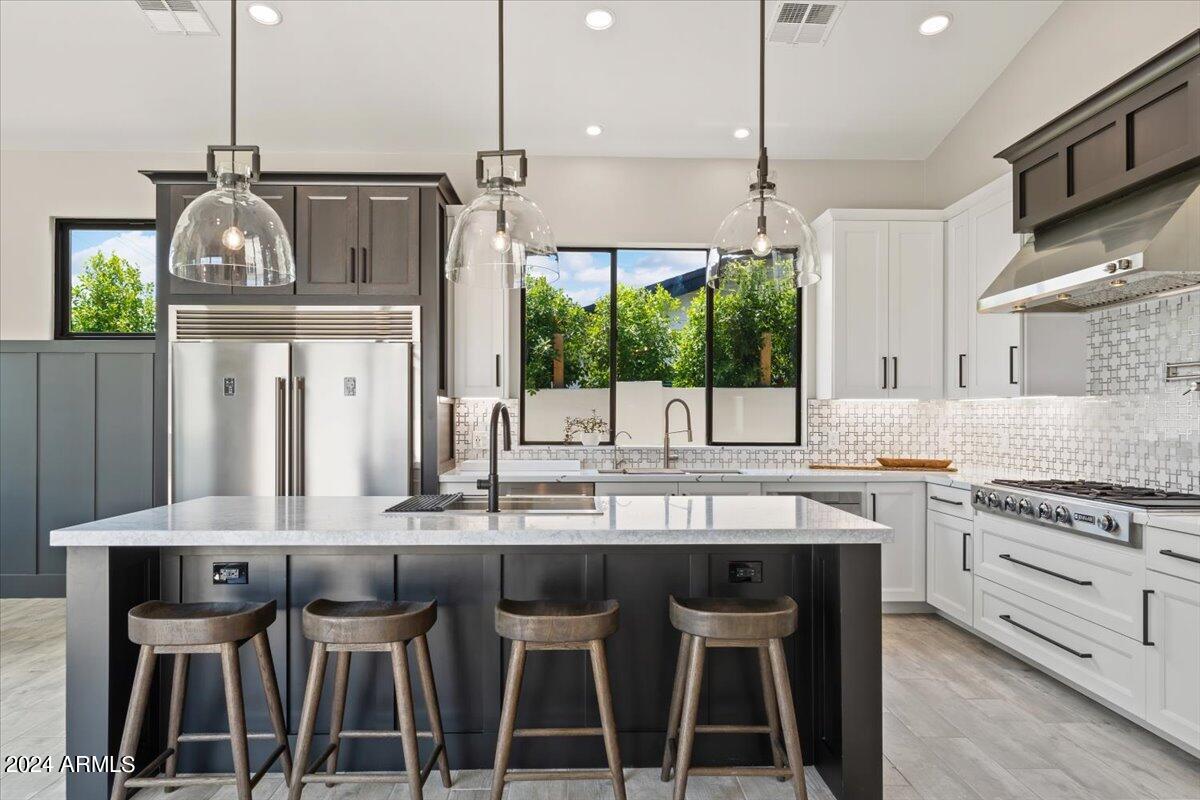
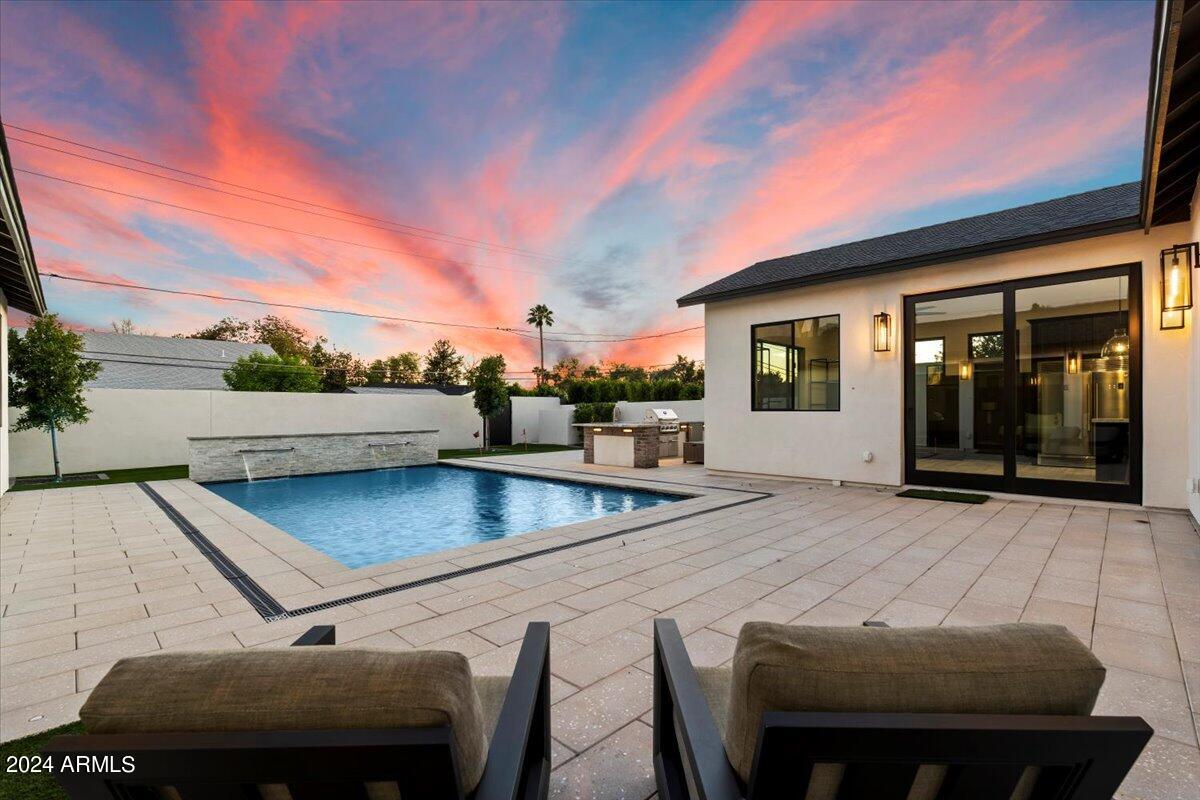
Reconstructed in 2022/2023, this home seamlessly blends modern luxury with timeless elegance, making it unrecognizable from its original 1952 design. As you approach, you'll be greeted by easy-maintenance landscaping and a gated courtyard, setting the tone for the refined living experience within. Step through the wrought iron door into a spacious great room featuring a sliding pocket door, filling the space with natural light. The chef's kitchen, equipped with dual sinks and dishwashers, oversized island, and high-end appliances create the perfect setting for culinary creations and entertaining. A bonus room adds versatility. The main living areas boast vaulted ceilings, Restoration Hardware fixtures t/o, and a dramatic accent wall with a two-way fireplace.
Listing Snapshot
Inside Area (SqFt)
3,697 sqft
Recent Activity
| 6 days ago | | Listing updated with changes from the MLS® |
| 3 weeks ago | | Listing first seen on site |
General Features
Cross Street
42nd Street and Camelback
Disclosures
Agency Discl ReqSeller Discl Avail
Parking
RV Access/ParkingGarage Door OpenerDirect AccessElectric Vehicle Charging Station(s)
Property Sub Type
Single Family Residence
Utilities
Cable Available
Interior Features
Appliances
DryerWasherRefrigeratorDishwasherDisposalGas CooktopWater PurifierMicrowaveENERGY STAR Qualified DryerENERGY STAR Qualified Washer
Cooling
Central AirCeiling Fan(s)ENERGY STAR Qualified Equipment
Electric
220 Volts in Kitchen
Fireplace Features
Family RoomGasOutsideDouble Sided
Heating
ENERGY STAR Qualified EquipmentNatural Gas
Interior
High Speed InternetDouble VanityBreakfast BarVaulted Ceiling(s)Kitchen Island
Laundry Features
InsideGas Dryer Hookup
Window Features
Low Emissivity WindowsENERGY STAR Qualified WindowsDouble Pane Windows
Exterior Features
Construction Details
Brick VeneerSpray Foam InsulationStuccoBlockSlump BlockLow VOC InsulationDucts Professionally Air-SealedFrame
Exterior
BarbecuePrivate YardBuilt-in Barbecue
Lot Features
Sprinklers In RearSprinklers In Front
Windows/Doors
Low Emissivity WindowsENERGY STAR Qualified WindowsDouble Pane Windows
Community Features
Financing Terms Available
Trade
School District
Scottsdale Unified District
Schools
School DistrictScottsdale Unified District
Elementary SchoolEcho Canyon K-8
Middle SchoolIngleside Middle School
High SchoolArcadia High School
Listing courtesy of RE/MAX Fine Properties.

All information should be verified by the recipient and none is guaranteed as accurate by ARMLS. Copyright 2026 Arizona Regional Multiple Listing Service, Inc. All rights reserved.
Last checked: 2026-07-21 09:51 PM UTC
Source: Walkscore