

4534 N 30TH PlacePhoenix, AZ 85016
Mortgage Calculator
Monthly Payment (Est.)
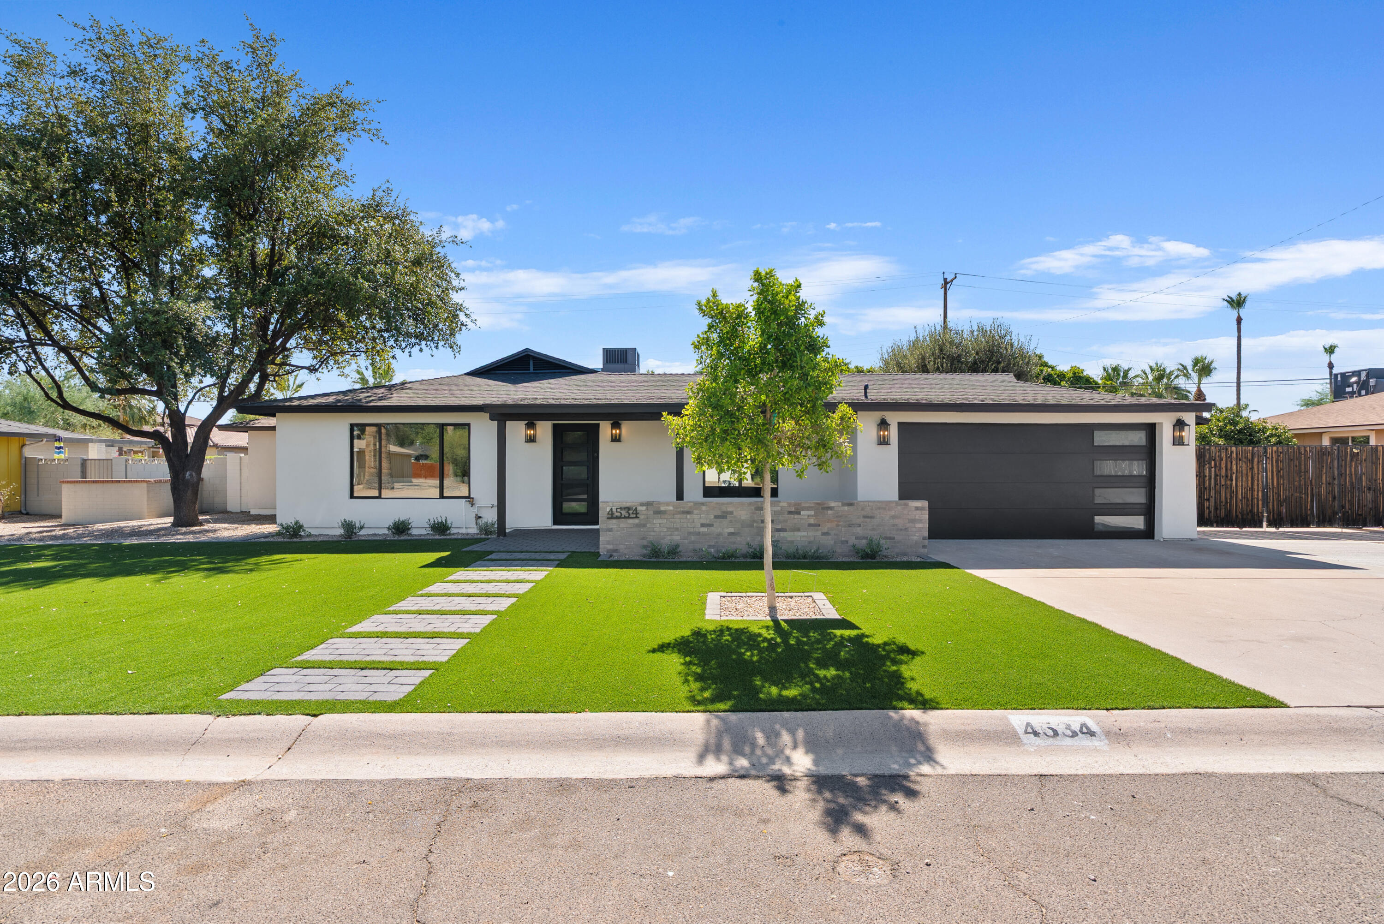
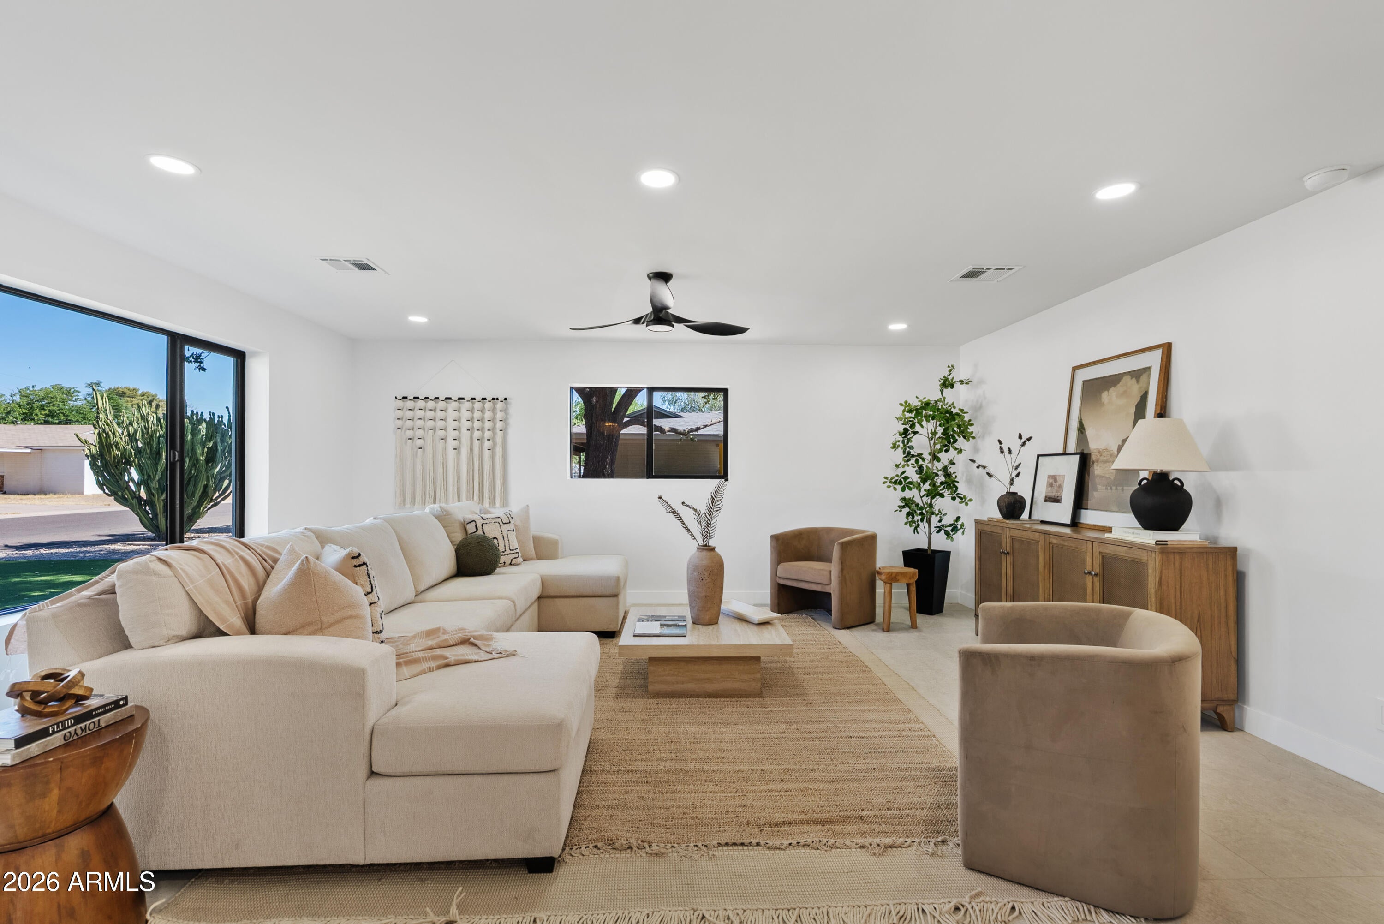
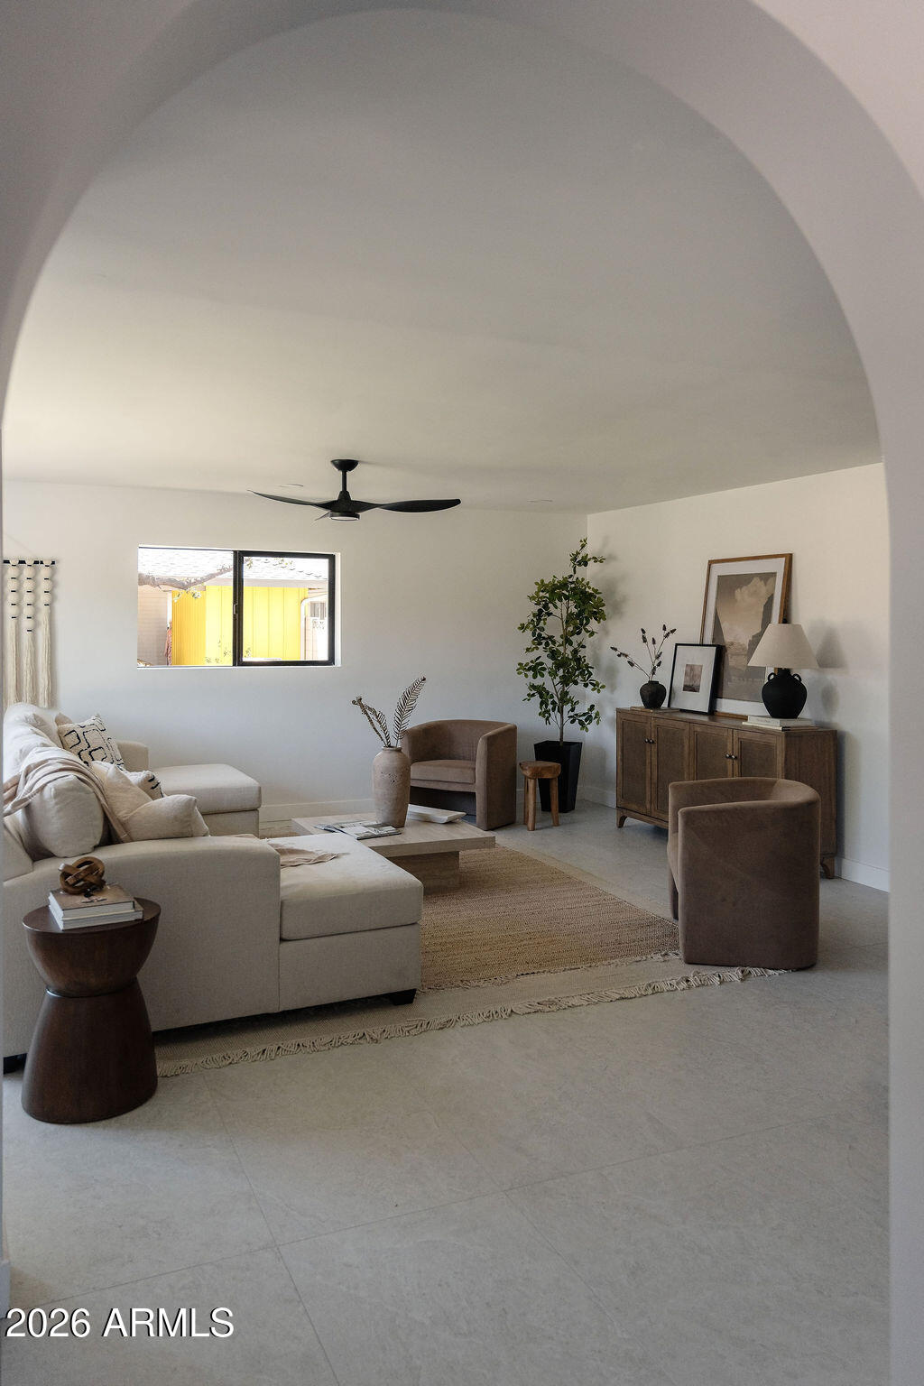
Enter an interest rate to see your estimated monthly payment.LISTED BELOW APPRAISED VALUE | DESIGNER REMODEL | CAMELBACK CORRIDOR. 3 Bedrooms Plus a Detached Guest Suite/Flex room, 3 full bathrooms, Dedicated Dog Wash Station and an elevated designer finishes throughout this designer home. The detached space provides incredible flexibility as a 4th sleeping space, guest retreat, home office, gym, or studio. Thoughtfully redesigned from top to bottom, the interior features smooth-finish walls, architectural arches, curated designer finishes, and elevated details throughout. At the heart of the home is the gourmet kitchen featuring custom dark cabinetry, quartz waterfall countertops, designer lighting, integrated LED lighting, stainless steel appliances, gas cooking, a custom plaster hood, oversized island, and a true walk-in butler's pantry comple complete with additional cabinetry, countertops, tile backsplash, and LED lighting. Additional custom features set this home apart, including a built-in dining bar, dedicated mudroom with custom built-ins, and an oversized laundry room with sink and cabinetry. The primary suite delivers a spa-inspired retreat with a beautifully tiled walk-in shower, custom vanity, and elevated finishes. Each of the home's three full bathrooms has been designed to feel like its own private spa. Outside, enjoy a true Arizona backyard oasis featuring a PebbleTec diving pool, synthetic turf, paver patios, and a covered gazebo complete with a built-in grill and sink--perfect for entertaining or relaxing year-round. Major upgrades include a new roof, tankless water heater, synthetic stucco exterior, black-trimmed windows, epoxy garage flooring, and professionally designed low-maintenance landscaping. Ideally positioned near Arcadia, Biltmore, and the Camelback Corridor, with convenient access to Downtown Phoenix, Sky Harbor Airport, acclaimed dining, shopping, golf, hiking, and entertainment. Owner/Agent.
| yesterday | Listing updated with changes from the MLS | |
| 2 weeks ago | Price changed to $1,345,000 | |
| 4 months ago | Listing first seen on site |

All information should be verified by the recipient and none is guaranteed as accurate by ARMLS. Copyright 2026 Arizona Regional Multiple Listing Service, Inc. All rights reserved.
Last checked: 2026-10-19 10:31 AM UTC