Save
Ask
Tour
Hide
Share
$1,249,000
27 Days On Site

6504 W CORRINE Drive
Glendale, AZ 85304

For Sale|Single Family Residence|Active
4
Beds
3
Total Baths
3
Full Baths
3,012
SqFt
$415
/SqFt
1980
Built
Subdivision:
LONGHORN RANCH UNIT 2
County:
Maricopa
Call Now: 602-377-6797
Is this the listing for you? We can help make it yours.
602-377-6797
6504 W CORRINE Drive6504 W CORRINE Drive6504 W CORRINE Drive6504 W CORRINE Drive
Save
Ask
Tour
Hide
Share

Mortgage Calculator

Monthly Payment (Est.)

$5,698
Calculator powered by Showcase IDX, a Constellation1 Company. Copyright ©2026 Information is deemed reliable but not guaranteed.

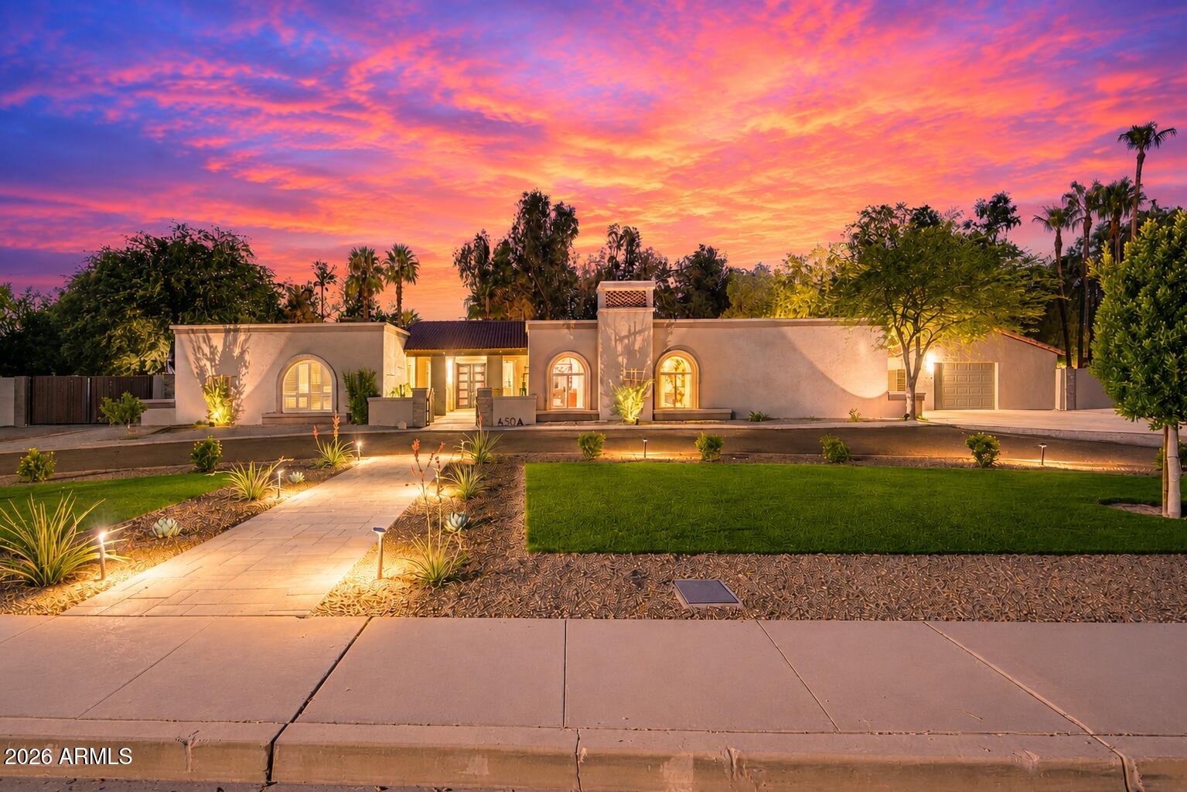
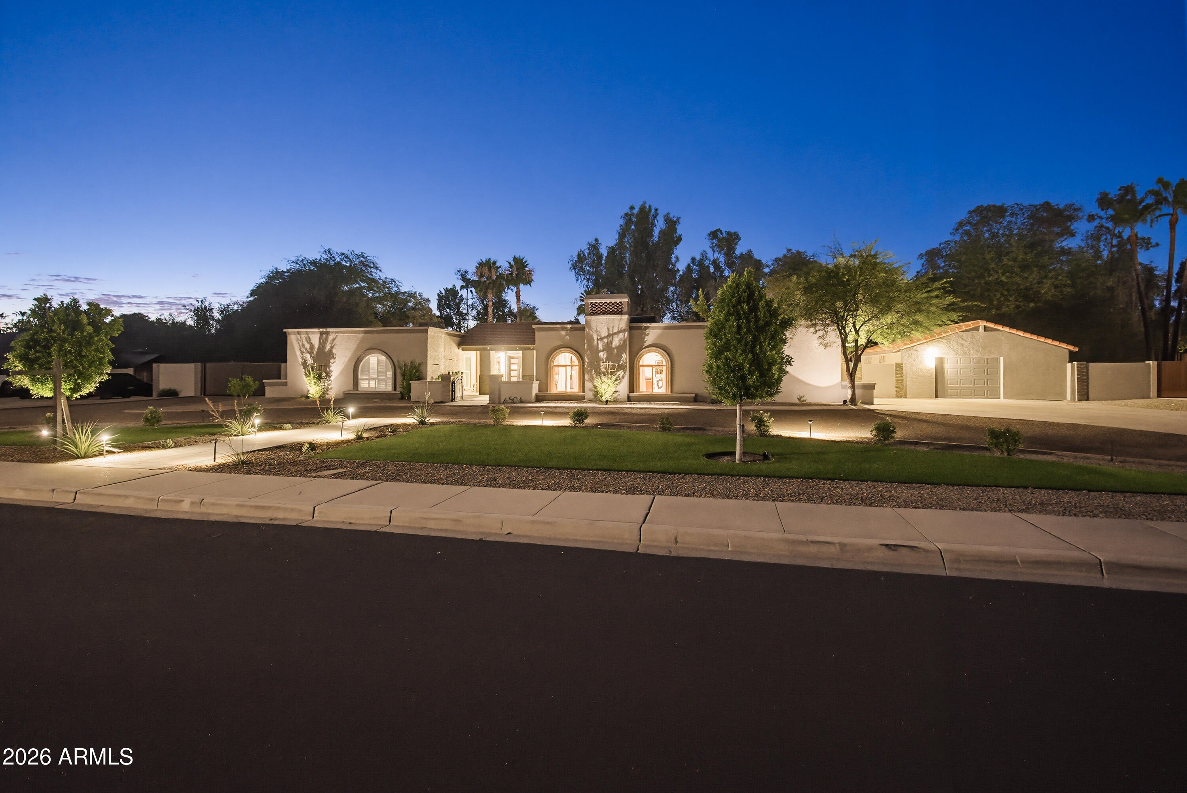
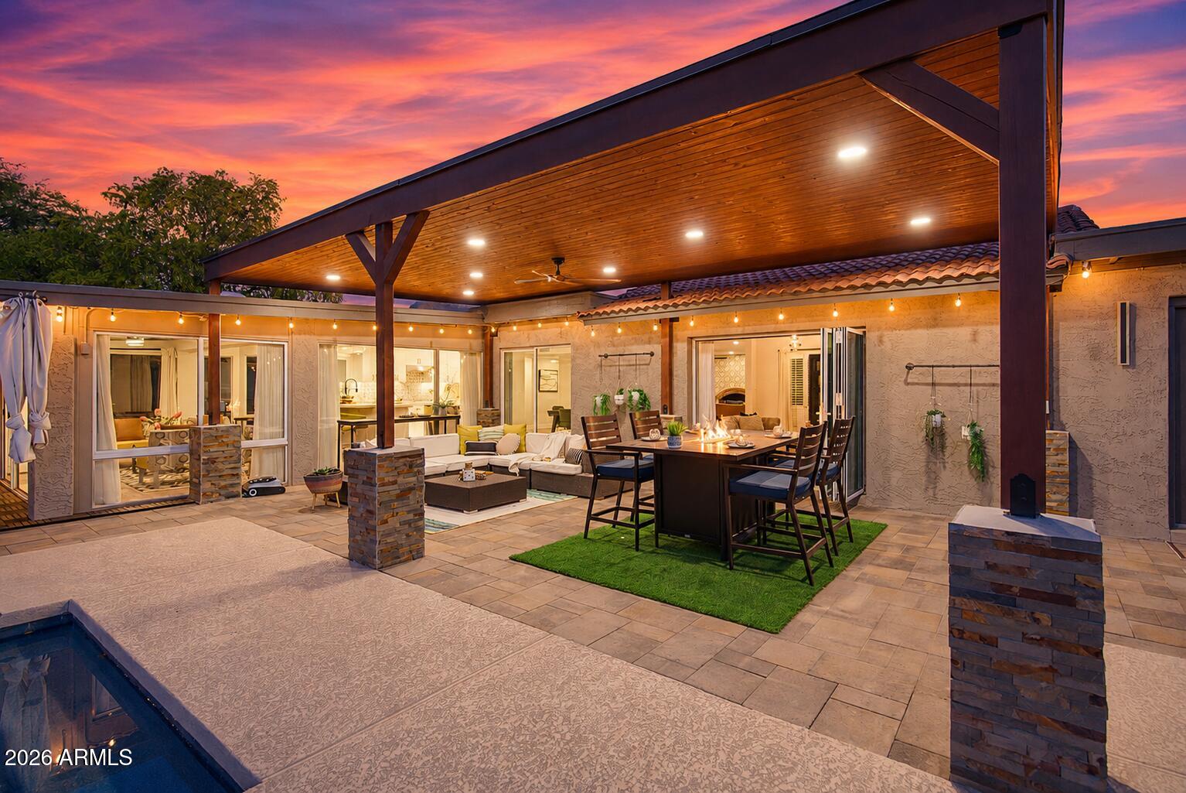
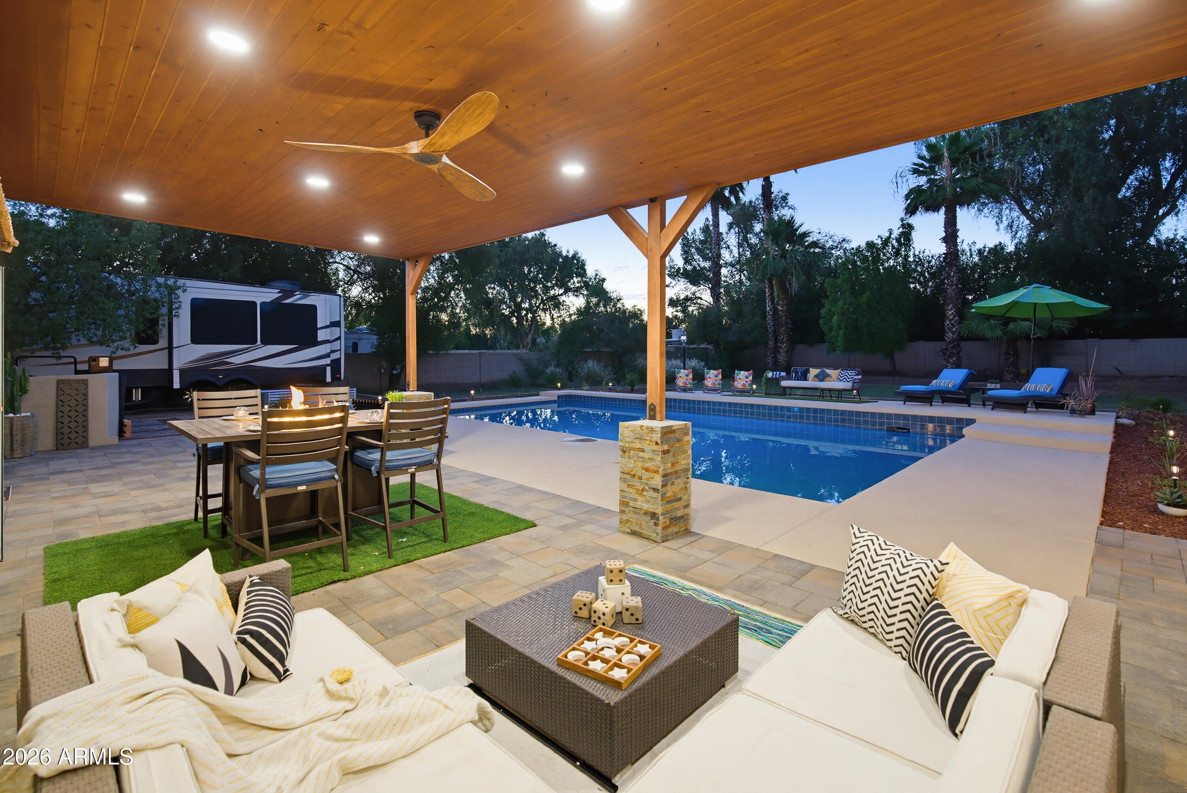
Rarely does a property offer this much flexibility, privacy, and quality at this price point. It's proof that you don't need a magic ZIP code to enjoy an extraordinary lifestyle. Discover why Longhorn Ranch II has quietly become one of the Valley's best-kept secrets. Set on a .81-acre, flood-irrigated lot in Longhorn Ranch II, this fully remodeled estate combines the freedom of NO HOA living with luxury, craftsmanship, and quality today's buyers crave. The open-concept split floor plan features multiple living spaces plus a bonus sunroom, ideal for hobbies, home office, gym or multigenerational living. Outside, your private resort awaits: stunning timber pavilion, NEW pool, outdoor kitchen and entertaining spaces, firepit, mature trees, lush lawn, detached 20x24 shop, and more.

Save
Ask
Tour
Hide
Share
Listing Snapshot
Price 
$1,249,000
Days On Site 
27 Days
Bedrooms 
4
Inside Area (SqFt) 
3,012 sqft
Total Baths 
3
Full Baths 
3
Partial Baths 
N/A
Lot Size 
0.82 Acres
Year Built 
1980
MLS® Number 
7046219
Status 
Active
Property Tax 
$3,232
HOA/Condo/Coop Fees 
N/A
Sq Ft Source 
Assessor
Friends & Family
Recent Activity
4 hours agoListing updated with changes from the MLS®
3 days agoStatus changed to Active
4 weeks agoListing first seen on site
General Features
Acres 
0.82
Attached Garage 
Yes
Cross Street 
Cactus Rd & 63th Ave
Disclosures 
Agency Discl ReqSeller Discl Avail
Garage 
Yes
Garage Spaces 
3
Land Lease 
No
Levels 
One
Number Of Stories 
1
Parking 
RV Access/ParkingGarage Door OpenerDirect AccessCircular DrivewayDetachedGarage Faces Side
Parking Spaces 
8
Property Sub Type 
Single Family Residence
Sewer 
Public Sewer
Style 
Ranch
Utilities 
Cable Available
Water Source 
Public
Interior Features
Appliances 
RefrigeratorDishwasherDisposalMicrowave
Cooling 
Heat PumpCentral AirCeiling Fan(s)
Fireplace 
Yes
Fireplace Features 
Fire PitFamily Room
Fireplaces 
1
Flooring 
OtherTile
Heating 
Heat PumpElectric
Interior 
High Speed InternetDouble VanityOtherSee RemarksEat-in KitchenBreakfast BarVaulted Ceiling(s)Kitchen IslandPantry
Laundry Features 
Inside
Window Features 
Skylight(s)Double Pane Windows
Save
Ask
Tour
Hide
Share
Exterior Features
Construction Details 
StuccoBlockFrame
Exterior 
OtherPrivate YardRV Hookup
Fencing 
BlockWrought Iron
Lot Features 
Desert Front
Patio And Porch 
Patio
Pool Features 
Outdoor Pool
Private Pool 
Yes
Roof 
CompositionTileFoam
Spa Features 
None
Windows/Doors 
Skylight(s)Double Pane Windows
Community Features
Financing Terms Available 
CashConventional1031 ExchangeFHAVA Loan
Roads 
Paved
School District 
Peoria Unified School District
Township 
3N
Schools
School District
Peoria Unified School District
Elementary School
Oakwood Elementary School
Middle School
Oakwood Elementary School
High School
Cactus High School
Listing courtesy of eXp Realty.


All information should be verified by the recipient and none is guaranteed as accurate by ARMLS. Copyright 2026 Arizona Regional Multiple Listing Service, Inc. All rights reserved.
Last checked: 2026-07-22 11:11 PM UTC

Neighborhood & Commute
Source: Walkscore
Save
Ask
Tour
Hide
Share