

Save
Ask
Tour
Hide
$4,200,000
28 Days On Site
525 W HARMONY PlaceChandler, AZ 85248
Single Family Residence|Pending
4
Beds
6
Total Baths
5
Full Baths
1
Partial Bath
5,941
SqFt
$707
/SqFt
2016
Built
Subdivision:
FULTON RANCH PARCEL 6
County:
Maricopa
Call Now: 602-377-6797
Is this the listing for you? We can help make it yours.
602-377-6797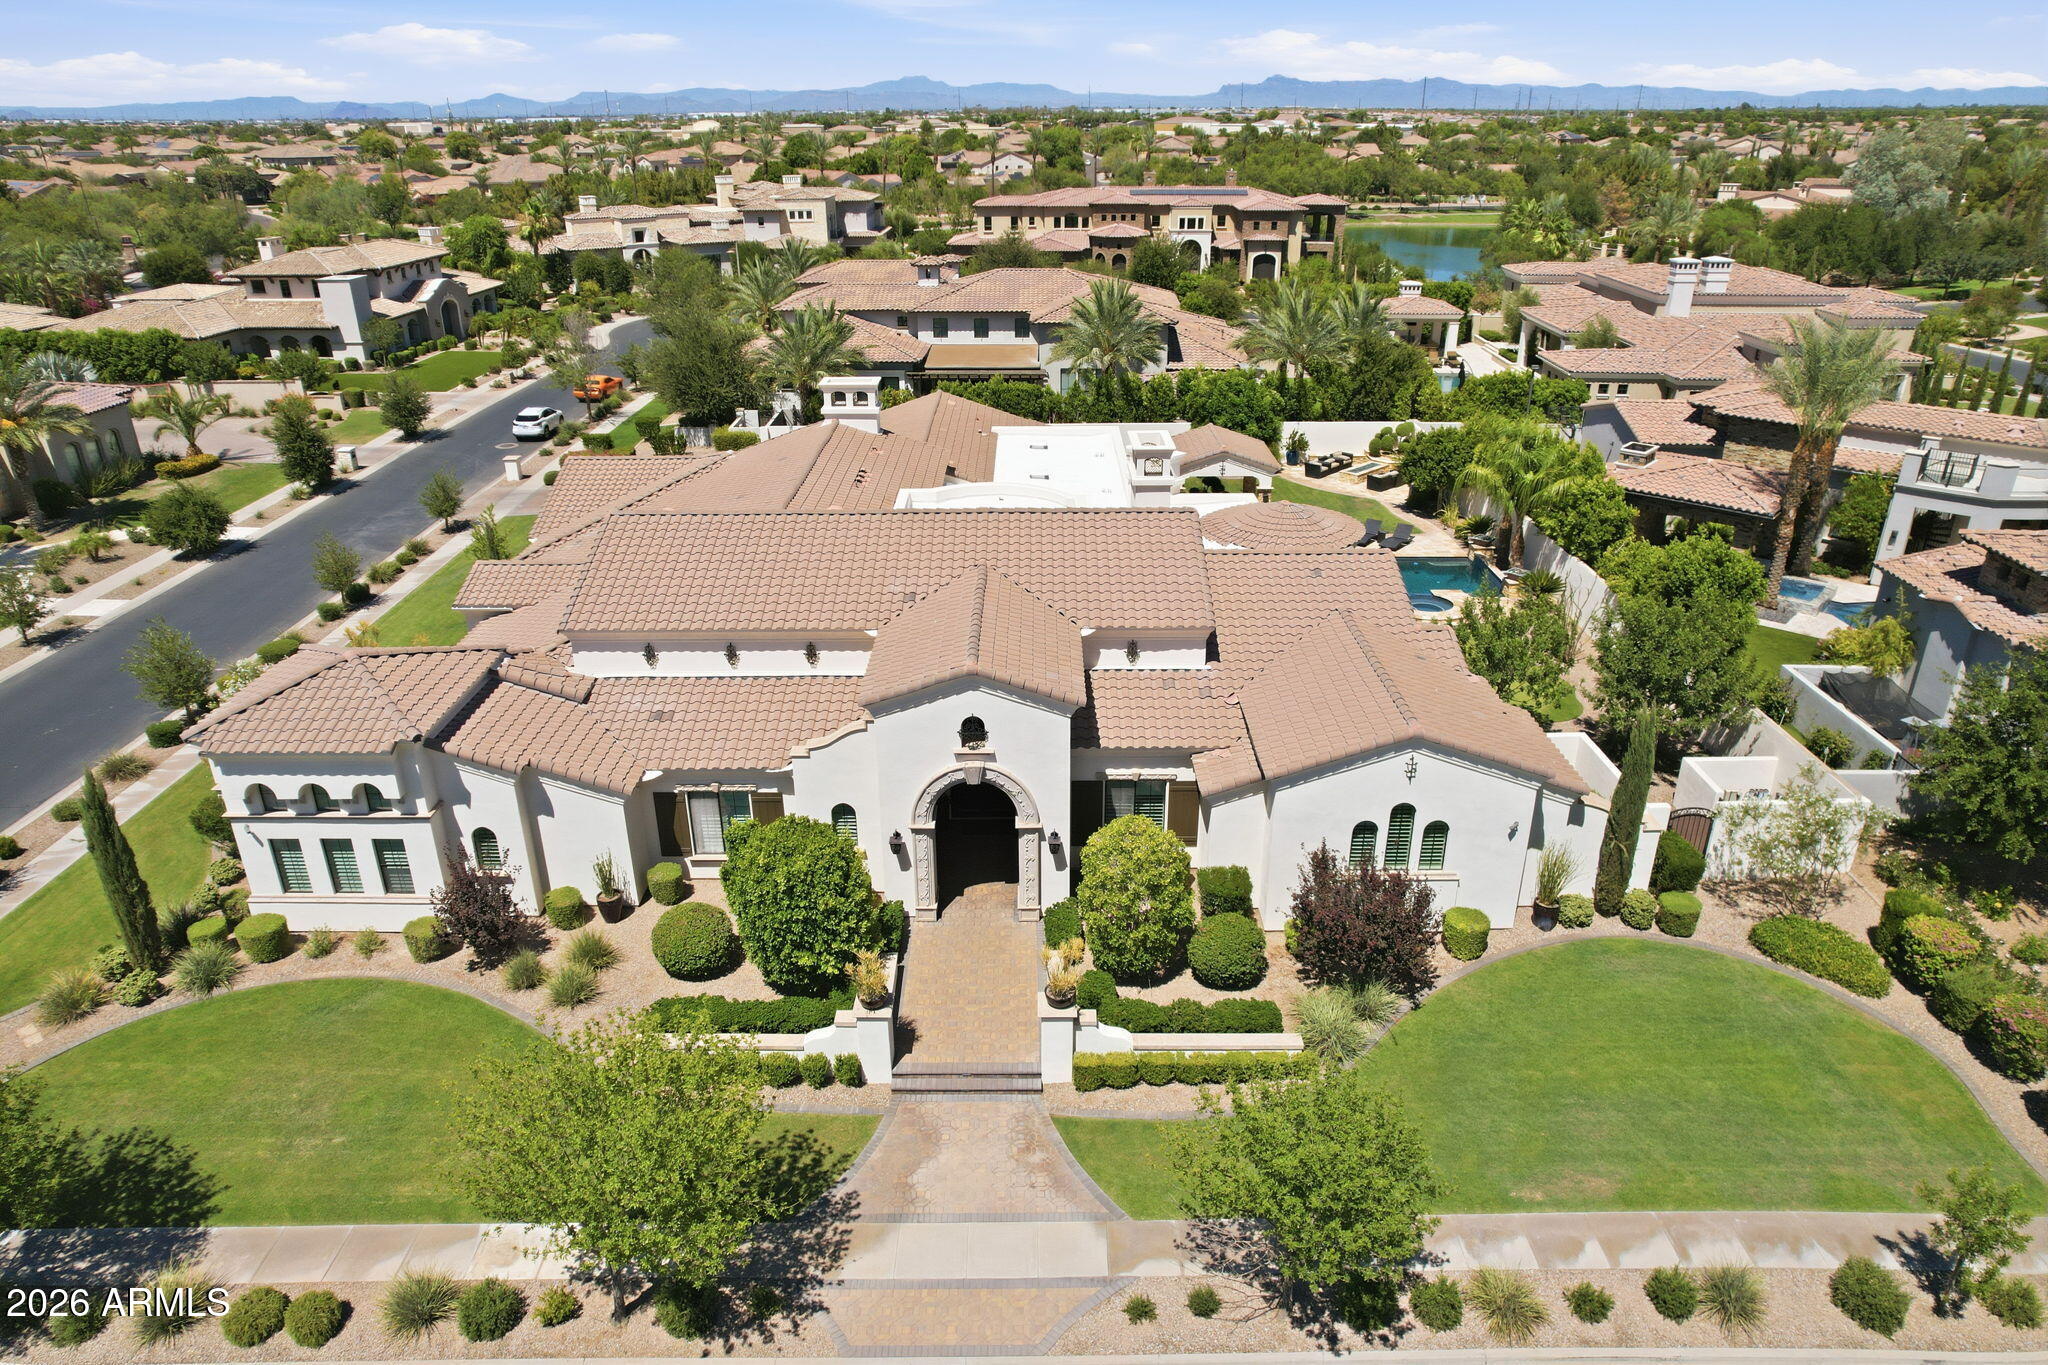
Save
Ask
Tour
Hide
Mortgage Calculator
Monthly Payment (Est.)
$19,162Calculator powered by Showcase IDX, a Constellation1 Company. Copyright ©2026 Information is deemed reliable but not guaranteed.
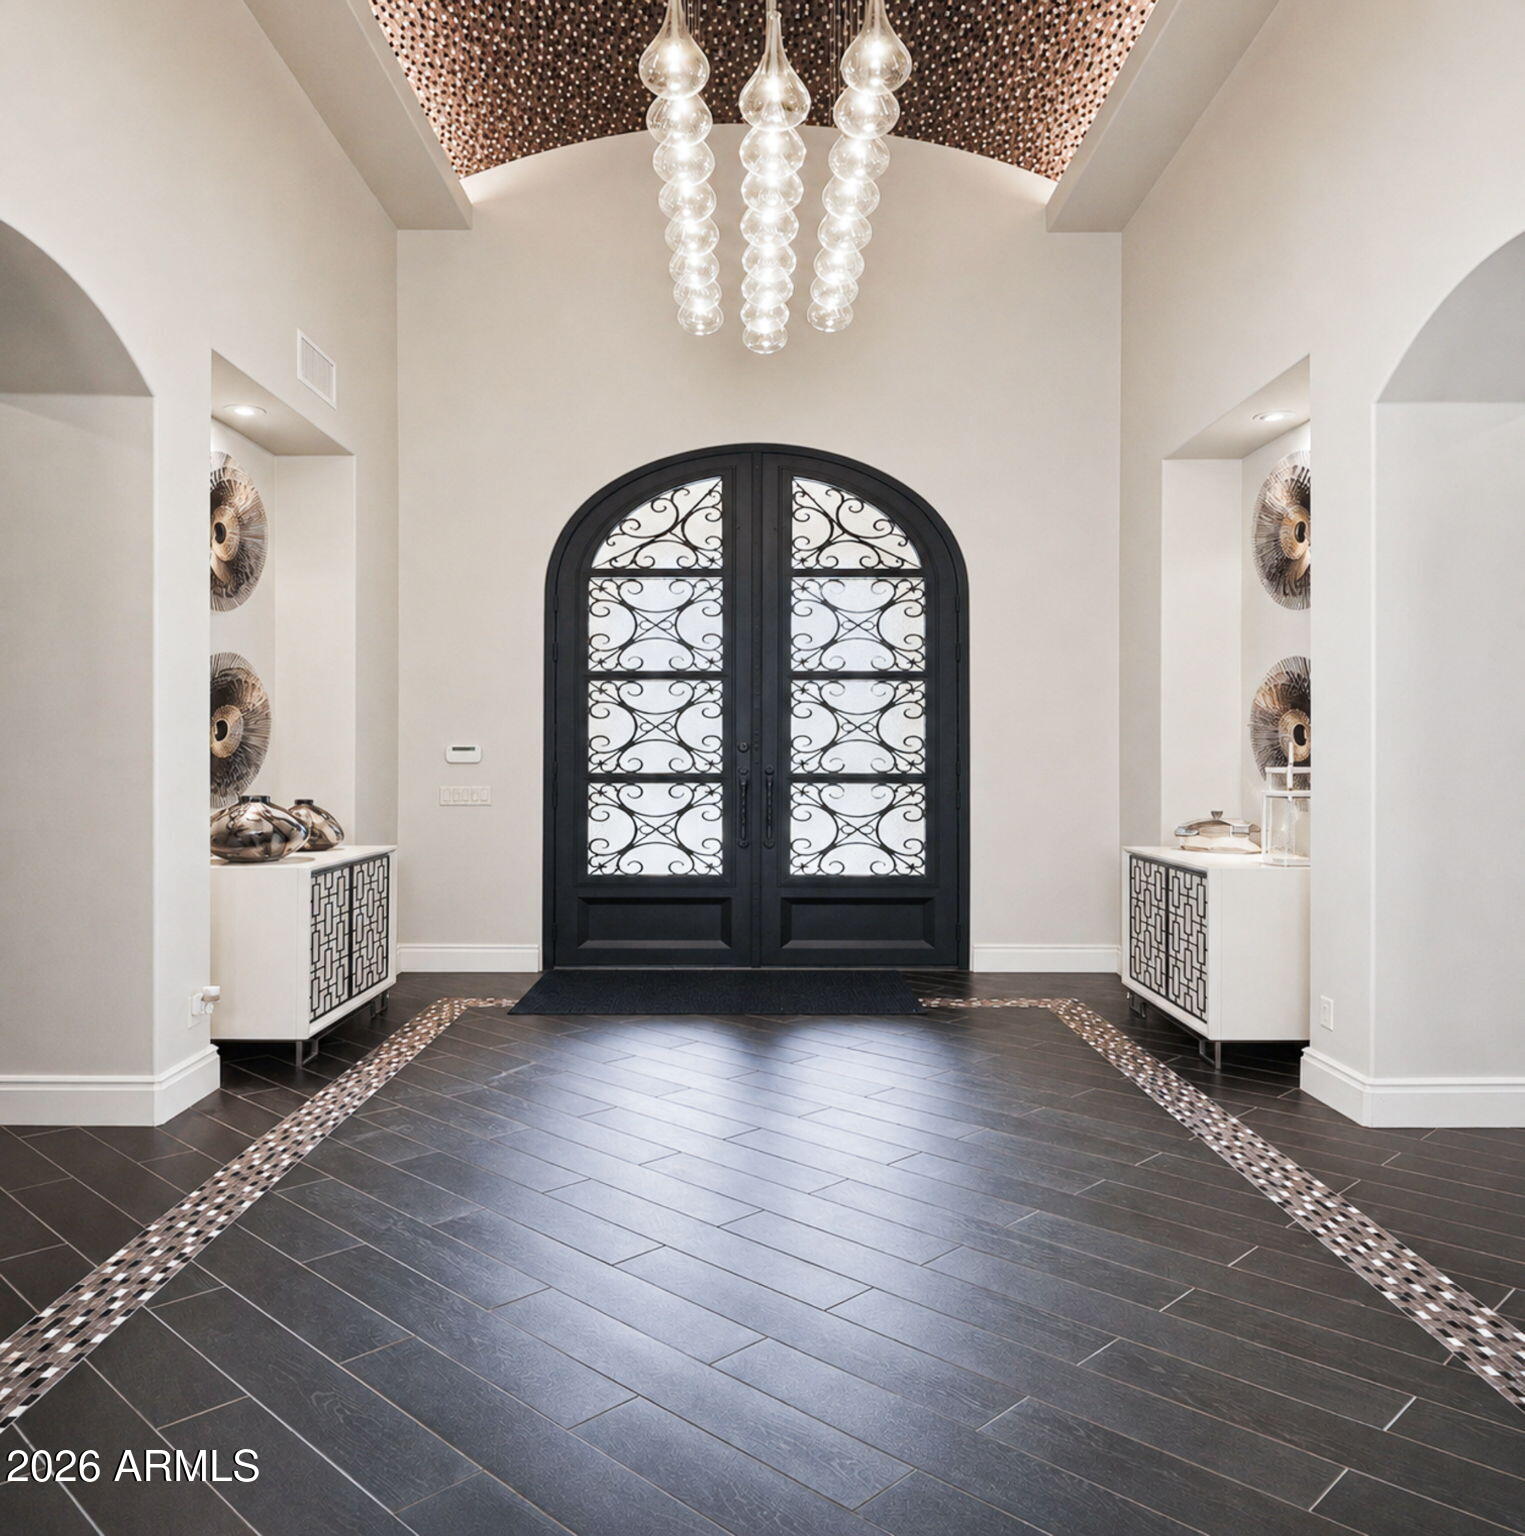
Jack & Jill Bedroom/Bath with separate vanities/water closets and a shared tub/shower. Guest/Mother-in-Law suite, with a full bath & walk-in shower, courtyard entrance. The Primary BR has a step-up sitting area with fridge, a gas fireplace, double walk-in shower, 2 person jetted tub and an outdoor shower. The rear yard is perfect for entertaining! Oasis like landscaping, a putting green, Cabana w/misters, an outdoor kitchen with a large grill and smoker, double sided fireplace, lap pool & spa with water features/fire. Fire pit with seating for multiple guests. Listing agent is related to Sellers.
Save
Ask
Tour
Hide
Listing Snapshot
Price
$4,200,000
Days On Site
28 Days
Bedrooms
4
Inside Area (SqFt)
5,941 sqft
Total Baths
6
Full Baths
5
Partial Baths
1
Lot Size
0.58 Acres
Year Built
2016
MLS® Number
7045010
Status
Pending
Property Tax
$9,288
HOA/Condo/Coop Fees
$224 monthly
Sq Ft Source
Assessor
Friends & Family
Recent Activity
| 4 weeks ago | Listing updated with changes from the MLS® | |
| 4 weeks ago | Status changed to Pending | |
| 4 weeks ago | Listing first seen on site |
General Features
Acres
0.58
Attached Garage
Yes
Cross Street
Alma School and Ocotillo
Disclosures
Agency Discl ReqSeller Discl Avail
Foundation
Slab
Garage
Yes
Garage Spaces
4
Land Lease
No
Levels
One
Number Of Stories
1
Parking
Garage Door OpenerElectric Vehicle Charging Station(s)
Parking Spaces
3
Property Sub Type
Single Family Residence
Security
Security System Owned
Sewer
Public Sewer
Style
Contemporary
Utilities
Sewer ConnectedPhone AvailableCable Available
Water Source
Public
Interior Features
Appliances
DryerWasherWater Softener OwnedRefrigeratorDishwasherDisposalGas RangeElectric OvenBuilt-In Electric OvenMicrowave
Cooling
Central AirCeiling Fan(s)
Fireplace
Yes
Fireplace Features
Fire PitFamily RoomMaster BedroomGasOutsideDouble Sided
Fireplaces
3
Flooring
CarpetTile
Heating
Forced AirNatural Gas
Interior
High Speed InternetSmart HomeGranite CountersDouble VanityEat-in KitchenBreakfast BarCentral VacuumWet BarKitchen IslandPantryHigh Ceilings
Laundry Features
Inside
Spa
Yes
Window Features
ScreensTinted WindowsDouble Pane Windows
Save
Ask
Tour
Hide
Exterior Features
Construction Details
StuccoFrame
Exterior
BarbecueMisting SystemPrivate YardBuilt-in Barbecue
Fencing
Block
Lot Features
Sprinklers In RearSprinklers In Front
Patio And Porch
Patio
Pool Features
HeatedLap
Private Pool
Yes
Roof
TileBuilt-Up
Spa
Yes
Spa Features
Private
Windows/Doors
ScreensTinted WindowsDouble Pane Windows
Community Features
Accessibility Features
Therapeutic Whirlpool
Association Dues
672
Community Features
LakeGatedPlaygroundSidewalks
Financing Terms Available
CashConventional
HOA Fee Frequency
Quarterly
Roads
Asphalt
School District
Chandler Unified District #80
Township
2S
Schools
School District
Chandler Unified District #80
Elementary School
Ira A. Fulton Elementary
Middle School
Bogle Junior High School
High School
Hamilton High School
Listing courtesy of Locality Real Estate.

All information should be verified by the recipient and none is guaranteed as accurate by ARMLS. Copyright 2026 Arizona Regional Multiple Listing Service, Inc. All rights reserved.
Last checked: 2026-07-21 05:25 PM UTC
All information should be verified by the recipient and none is guaranteed as accurate by ARMLS. Copyright 2026 Arizona Regional Multiple Listing Service, Inc. All rights reserved.
Last checked: 2026-07-21 05:25 PM UTC
Neighborhood & Commute
Source: Walkscore
Save
Ask
Tour
Hide