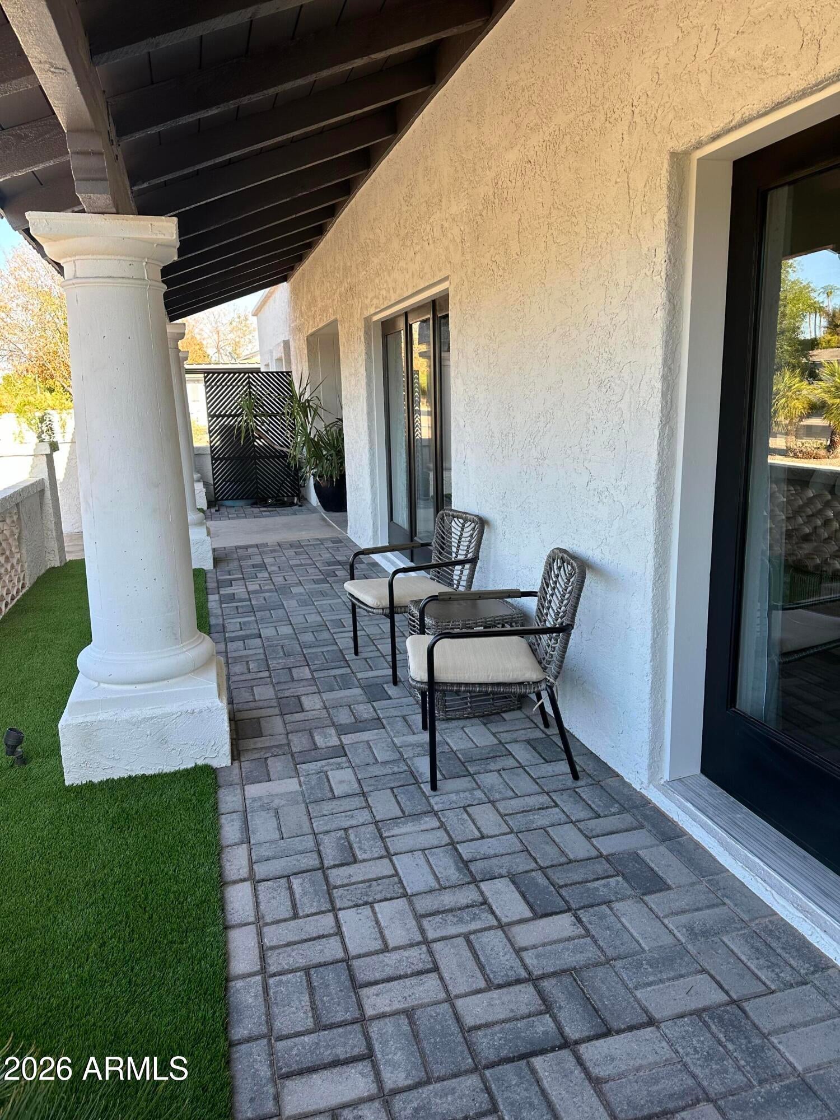
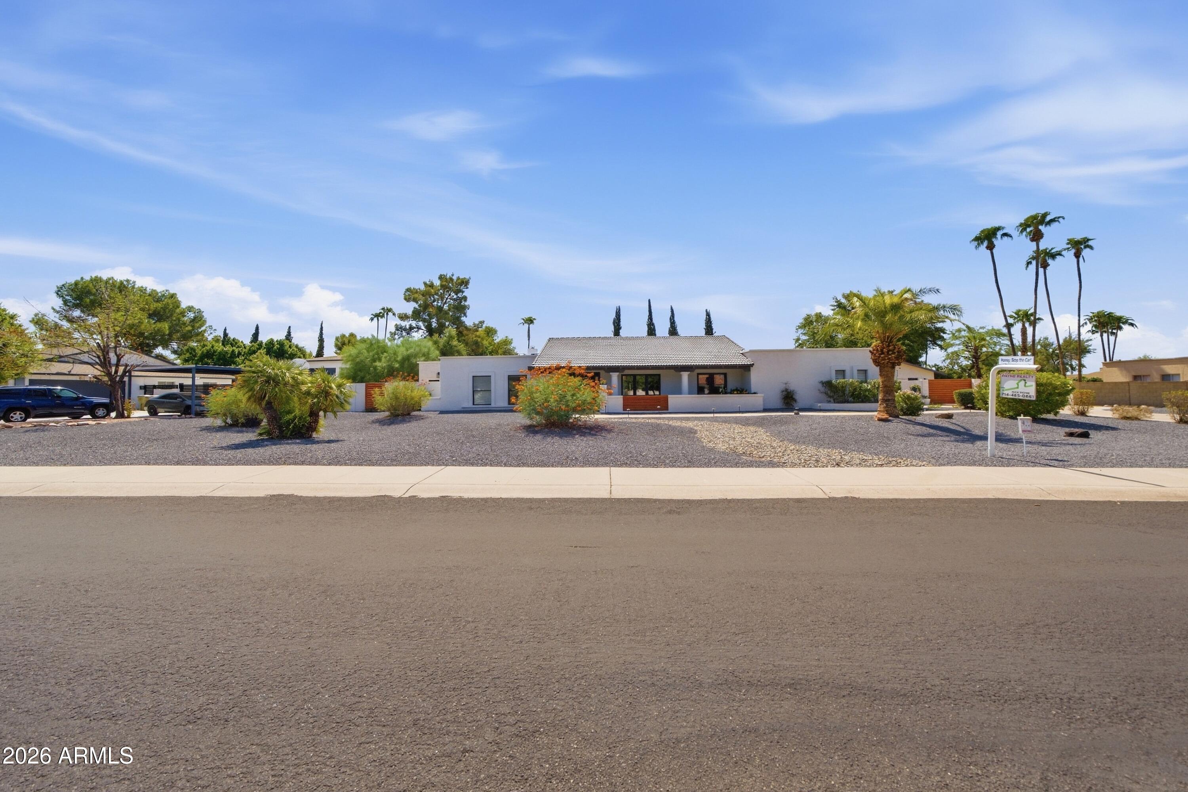
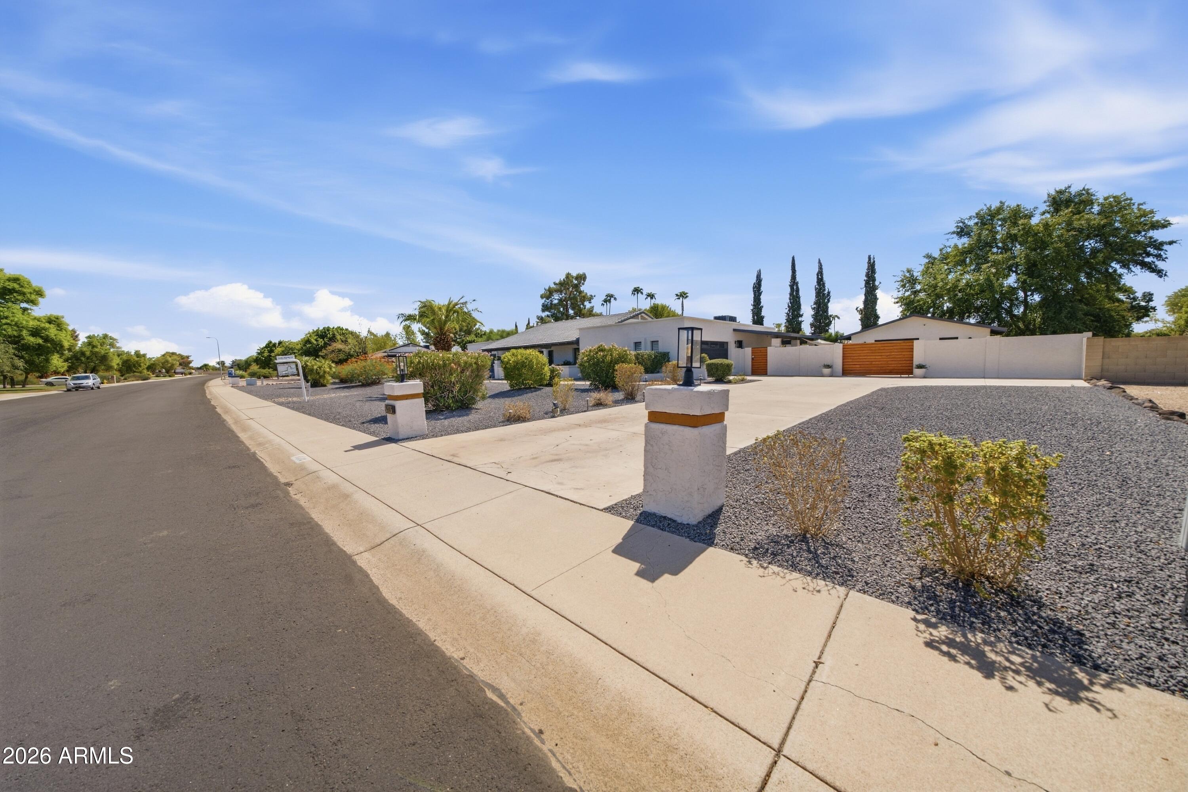
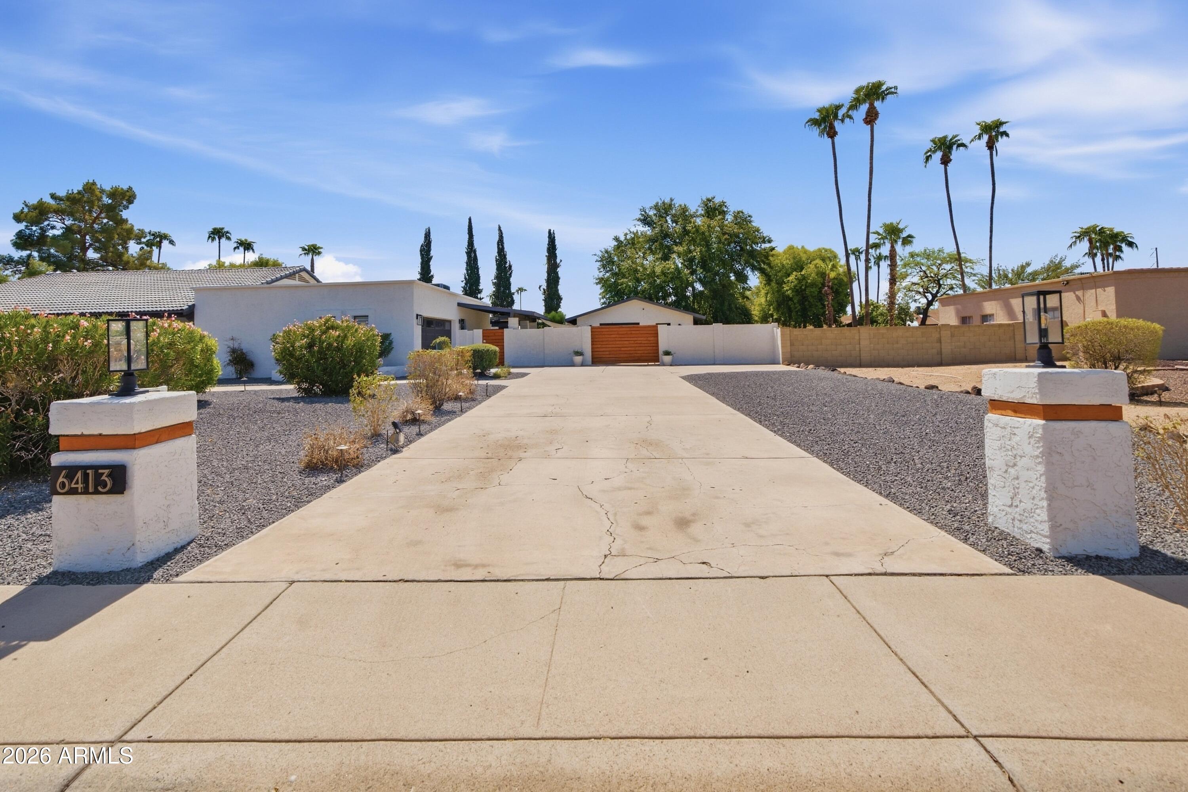
Rare,Rare,Rare-No exaggeration on this one!!! A real home you will never want to leave, Over 3200 sf on almost an acre of land in highly desirable Longhorn Ranch; private country living in the middle of town. This property is stunning......upgrades normally only found in up-scale multi-millon dollar homes. Renowned M&H Designer renovation: designer lighting, wood plank flooring, large chefs kitchen with 72''double frig/freezer,upgraded Bertazzoni range, beverage cooler,ice machine...Truly a dream kitchen. 2 laundry rooms, main laundry & another in Primary en-suite. Beautiful resort style outdoor living,Las Vegas style pool,Huge lush green grass yard perfect for weddings along with a 70' covered patio & large fountain for calming sound of water. We didn't forget about the man in the fami Private Garage/workshop behind the remote controlled gate that can hold 3 more cars, many options for this space, conversion to guest house, party room or add on more space, more paved parking behind the gate, all this & no HOA. Beautiful maintained area with all 1 story's, lots of remodels, so drive the area and see for yourself.
Listing Snapshot
Inside Area (SqFt)
3,022 sqft
Recent Activity
| 2 weeks ago | | Listing updated with changes from the MLS® |
| 2 weeks ago | | Status changed to Active |
| a month ago | | Listing first seen on site |
General Features
Cross Street
65th Ave & Cactus Rd
Disclosures
Seller Discl Avail
Parking
GatedGarage Door OpenerDetachedGarage Faces Side
Property Sub Type
Single Family Residence
Utilities
Cable Available
Interior Features
Appliances
DryerWasherRefrigeratorDishwasherElectric RangeElectric Oven
Cooling
Central AirCeiling Fan(s)
Electric
220 Volts in Kitchen
Fireplace Features
Wood BurningFamily RoomMaster Bedroom
Heating
Forced AirElectricCeiling
Interior
High Speed InternetDouble VanityMaster DownstairsEat-in KitchenBreakfast BarVaulted Ceiling(s)Kitchen Island
Laundry Features
InsideSee Remarks
Window Features
ScreensDouble Pane Windows
Bedroom
Dimensions - 11.80 x 12.60Level - First
Bedroom 2
Dimensions - 11.00 x 12.70Level - First
Bedroom 3
Dimensions - 11.00 x 11.70Level - First
Breakfast Room
Level - First
Dining Room
Dimensions - 11.50 x 13.90Level - First
Exercise Room
Level - First
Family Room
Dimensions - 19.00 x 21.30Level - First
Kitchen
Dimensions - 16.30 x 25.10Level - First
Living Room
Dimensions - 13.90 x 24.70Level - First
Master Bedroom
Dimensions - 21.40 x 13.70Level - First
Office
Dimensions - 12.90 x 13.90Level - First
Exterior Features
Construction Details
StuccoBlock
Exterior
Rain GuttersPrivate YardStorage
Lot Features
Sprinklers In Rear
Other Structures
Workshop
Windows/Doors
ScreensDouble Pane Windows
Community Features
Accessibility Features
Accessible Full Bath
Financing Terms Available
CashConventionalFHAVA Loan
School District
Peoria Unified School District
Schools
School DistrictPeoria Unified School District
Elementary SchoolDesert Valley Elementary School
Middle SchoolDesert Valley Elementary School
High SchoolIronwood High School
Listing courtesy of Payne Realty.
All information should be verified by the recipient and none is guaranteed as accurate by ARMLS. Copyright 2026 Arizona Regional Multiple Listing Service, Inc. All rights reserved.
Last checked: 2026-07-22 11:17 PM UTC
Source: Walkscore