Save
Ask
Tour
Hide
Share
$2,550,000
46 Days On Site

5321 E Earll Drive
Phoenix, AZ 85018

For Sale|Single Family Residence|Active
4
Beds
3
Total Baths
3
Full Baths
3,622
SqFt
$704
/SqFt
2020
Built
Subdivision:
Sherwood Towne Lots 1-8,41-46
County:
Maricopa
Call Now: 602-377-6797
Is this the listing for you? We can help make it yours.
602-377-6797
5321 E Earll Drive5321 E Earll Drive5321 E Earll Drive5321 E Earll Drive
Save
Ask
Tour
Hide
Share

Mortgage Calculator

Monthly Payment (Est.)

$11,634
Calculator powered by Showcase IDX, a Constellation1 Company. Copyright ©2026 Information is deemed reliable but not guaranteed.

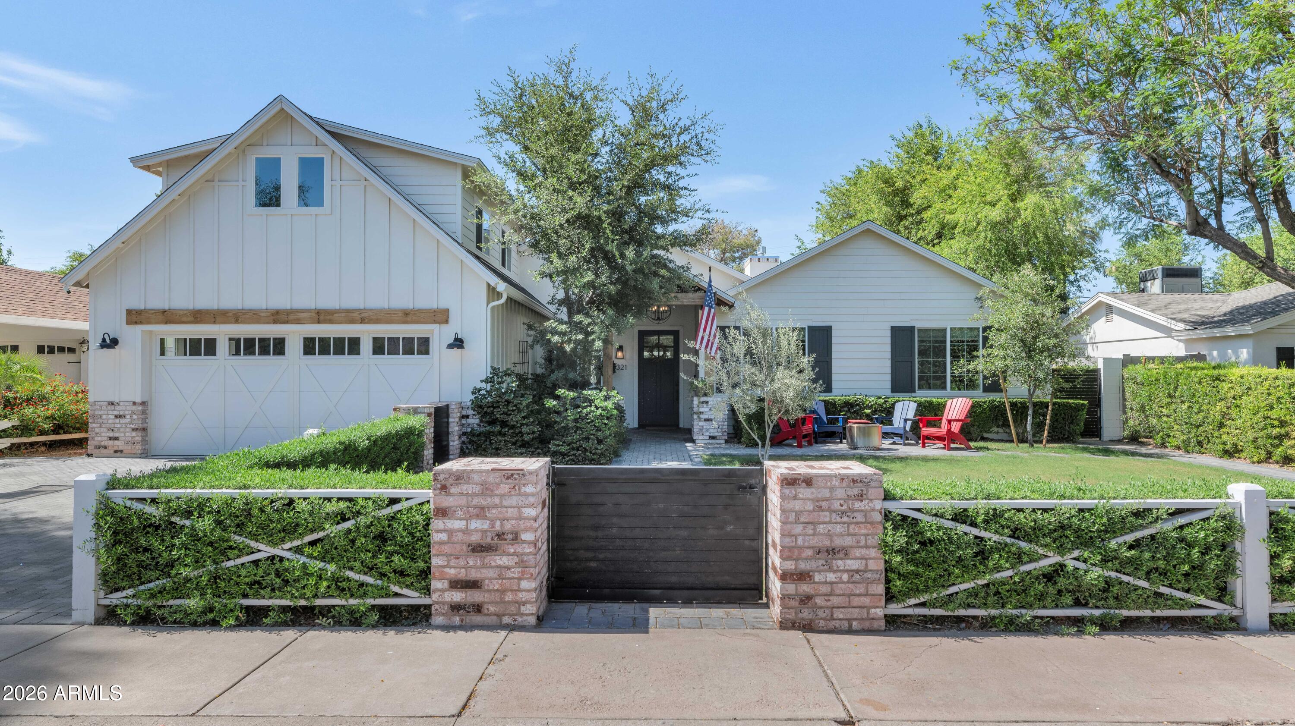
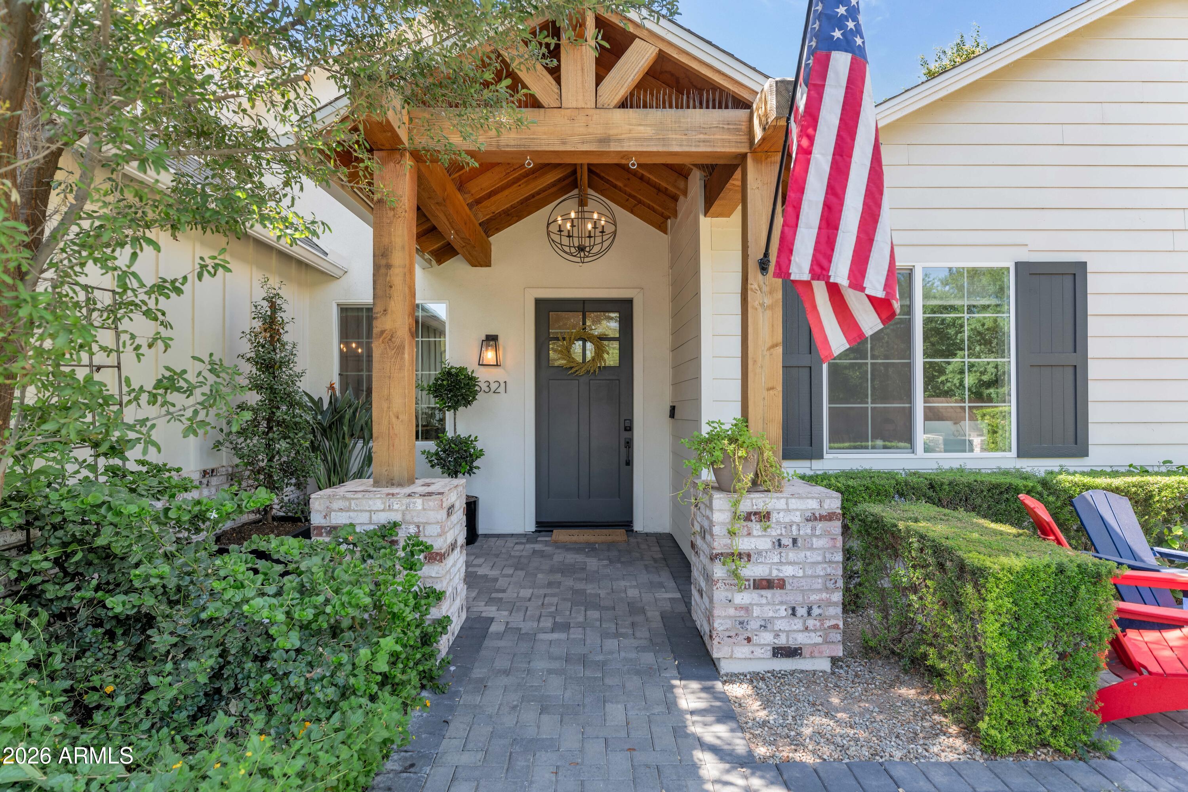
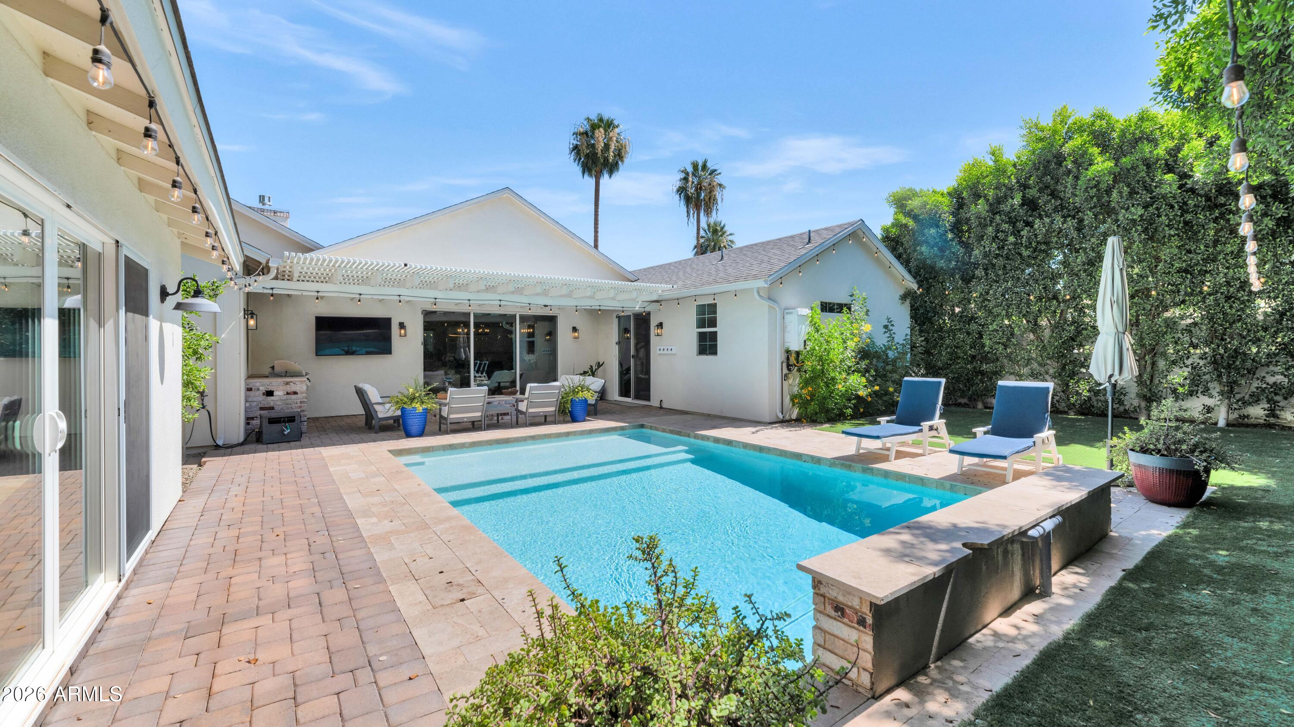
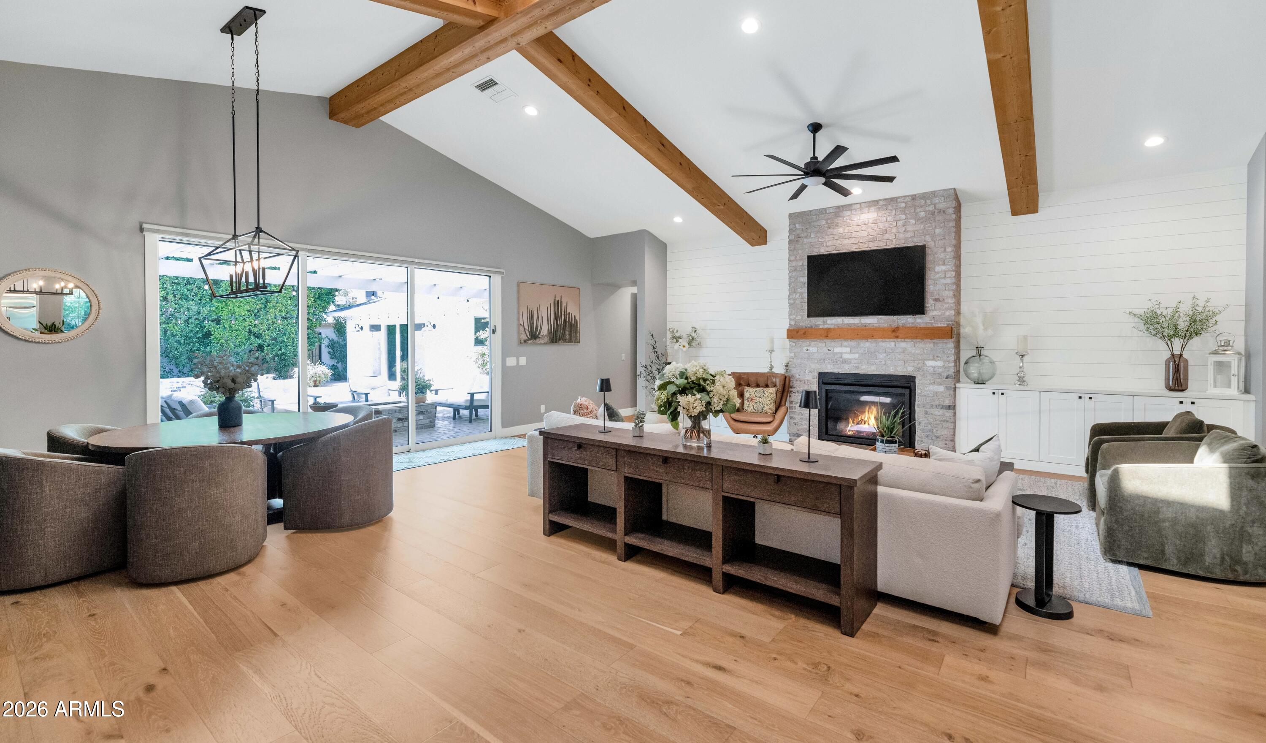
Located in one of Arcadia's most beloved neighborhoods, this move-in ready home offers the perfect combination of style, functionality, and outdoor living in a premier location close to top schools, dining, and recreation.This exceptional 2020 built residence blends modern design with everyday livability. Offering 3,622 square feet, the thoughtfully designed split floor plan features 4 bedrooms, a private office, and an upstairs loft ideal for a game room, media space, or kids' retreat. Vaulted ceilings and expansive living spaces create an open feel, while the chef's kitchen serves as the heart of the home. Large sliding glass doors open to a resort-style backyard designed for Arizona living, complete with a sparkling pool and mature, private landscaping.Also detached 370sf gym!

Save
Ask
Tour
Hide
Share
Listing Snapshot
Price 
$2,550,000
Days On Site 
46 Days
Bedrooms 
4
Inside Area (SqFt) 
3,622 sqft
Total Baths 
3
Full Baths 
3
Partial Baths 
N/A
Lot Size 
0.22 Acres
Year Built 
2020
MLS® Number 
7037976
Status 
Active
Property Tax 
$4,271
HOA/Condo/Coop Fees 
N/A
Sq Ft Source 
N/A
Friends & Family
Recent Activity
a week agoListing updated with changes from the MLS®
4 weeks agoPrice changed to $2,550,000
a month agoStatus changed to Active
2 months agoListing first seen on site
General Features
Acres 
0.22
Attached Garage 
Yes
Cross Street 
56 th St and Indian School
Disclosures 
Agency Discl ReqSeller Discl Avail
Foundation 
Slab
Garage 
Yes
Garage Spaces 
2
Land Lease 
No
Levels 
Two
Number Of Stories 
2
Parking 
Garage Door Opener
Property Sub Type 
Single Family Residence
Sewer 
Public Sewer
Style 
Ranch
Utilities 
Cable Available
Water Source 
Public
Interior Features
Appliances 
DryerWasherWater Softener OwnedRefrigeratorDishwasherDisposalGas RangeGas Cooktop
Cooling 
Central AirCeiling Fan(s)
Fireplace 
Yes
Fireplace Features 
Fire PitLiving RoomGas
Fireplaces 
1
Flooring 
CarpetTileWood
Heating 
Natural Gas
Interior 
High Speed InternetDouble VanityVaulted Ceiling(s)Kitchen IslandPantry
Laundry Features 
Inside
Window Features 
Skylight(s)Double Pane Windows
Save
Ask
Tour
Hide
Share
Exterior Features
Construction Details 
StuccoVertical SidingFrame
Exterior 
BarbecueRain GuttersMisting SystemBuilt-in Barbecue
Fencing 
Front YardBack YardBlockWood
Lot Features 
Sprinklers In RearSprinklers In Front
Patio And Porch 
Patio
Pool Features 
Outdoor Pool
Private Pool 
Yes
Roof 
Composition
Spa Features 
None
Windows/Doors 
Skylight(s)Double Pane Windows
Community Features
Financing Terms Available 
CashConventional
School District 
Scottsdale Unified District
Schools
School District
Scottsdale Unified District
Elementary School
Tavan Elementary School
Middle School
Ingleside Middle School
High School
Arcadia High School
Listing courtesy of The Marsh Partners.


All information should be verified by the recipient and none is guaranteed as accurate by ARMLS. Copyright 2026 Arizona Regional Multiple Listing Service, Inc. All rights reserved.
Last checked: 2026-07-21 09:51 PM UTC

Neighborhood & Commute
Source: Walkscore
Save
Ask
Tour
Hide
Share