Save
Ask
Tour
Hide
Share
$1,400,000
47 Days On Site

14651 N 73RD Drive
Peoria, AZ 85381

For Sale|Single Family Residence|Active
4
Beds
3
Total Baths
3
Full Baths
3,701
SqFt
$378
/SqFt
2026
Built
Subdivision:
ACOMA ESTATES
County:
Maricopa
Call Now: 602-377-6797
Is this the listing for you? We can help make it yours.
602-377-6797
Upcoming Open Houses
Thu, Jul 23, 10:00 AM - 4:00 PM
Fri, Jul 24, 10:00 AM - 4:00 PM
Sat, Jul 25, 10:00 AM - 4:00 PM
Sun, Jul 26, 11:00 AM - 4:00 PM
14651 N 73RD Drive14651 N 73RD Drive14651 N 73RD Drive14651 N 73RD Drive
Save
Ask
Tour
Hide
Share

Mortgage Calculator

Monthly Payment (Est.)

$6,387
Calculator powered by Showcase IDX, a Constellation1 Company. Copyright ©2026 Information is deemed reliable but not guaranteed.

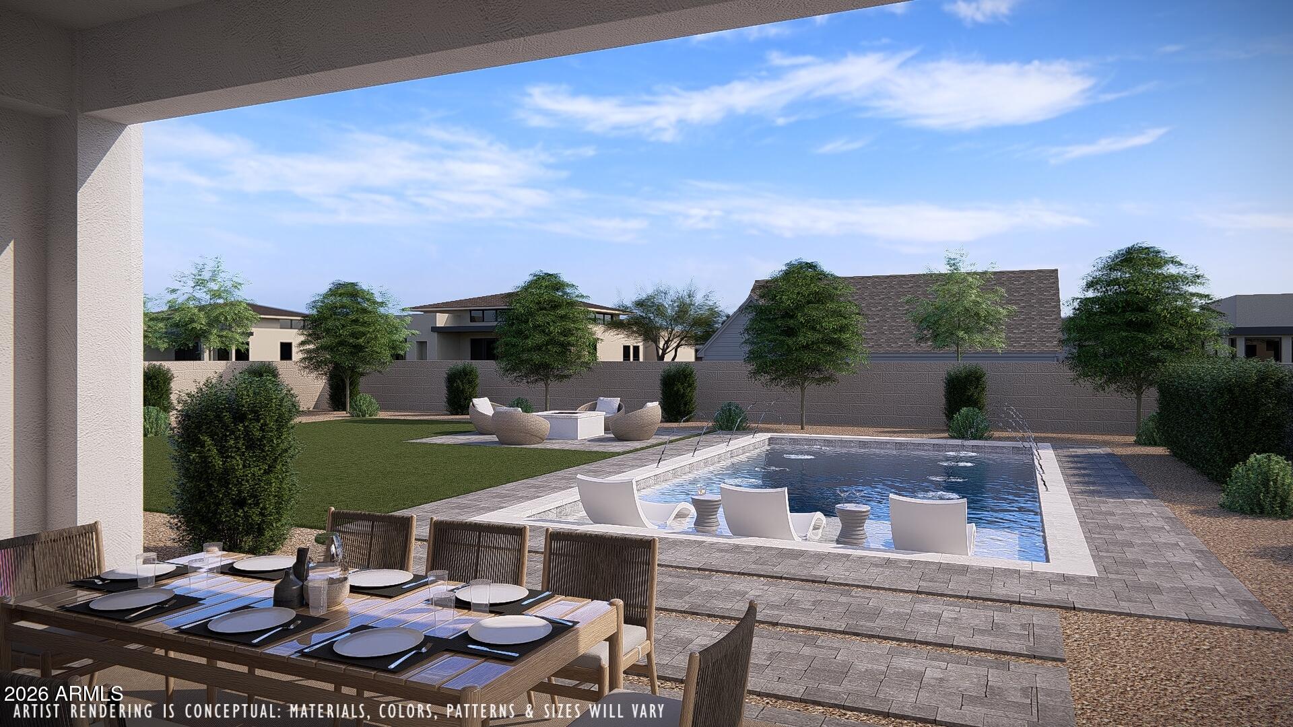
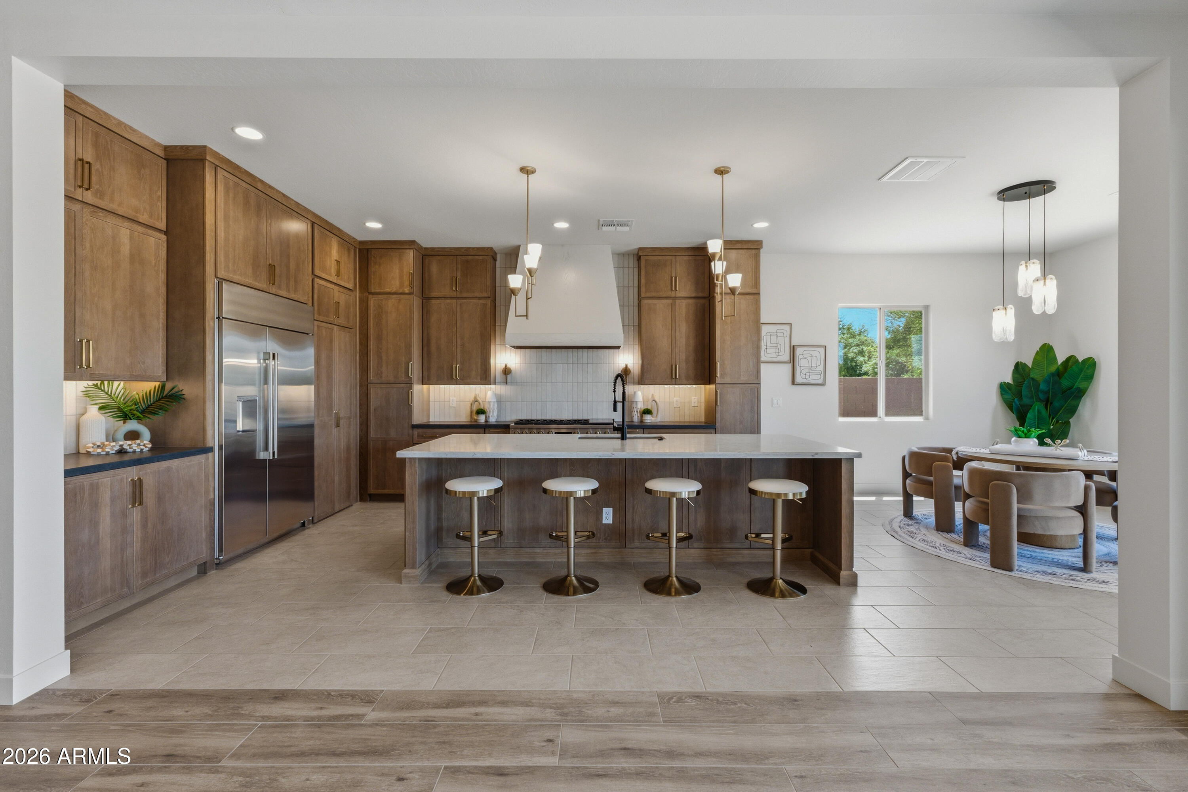
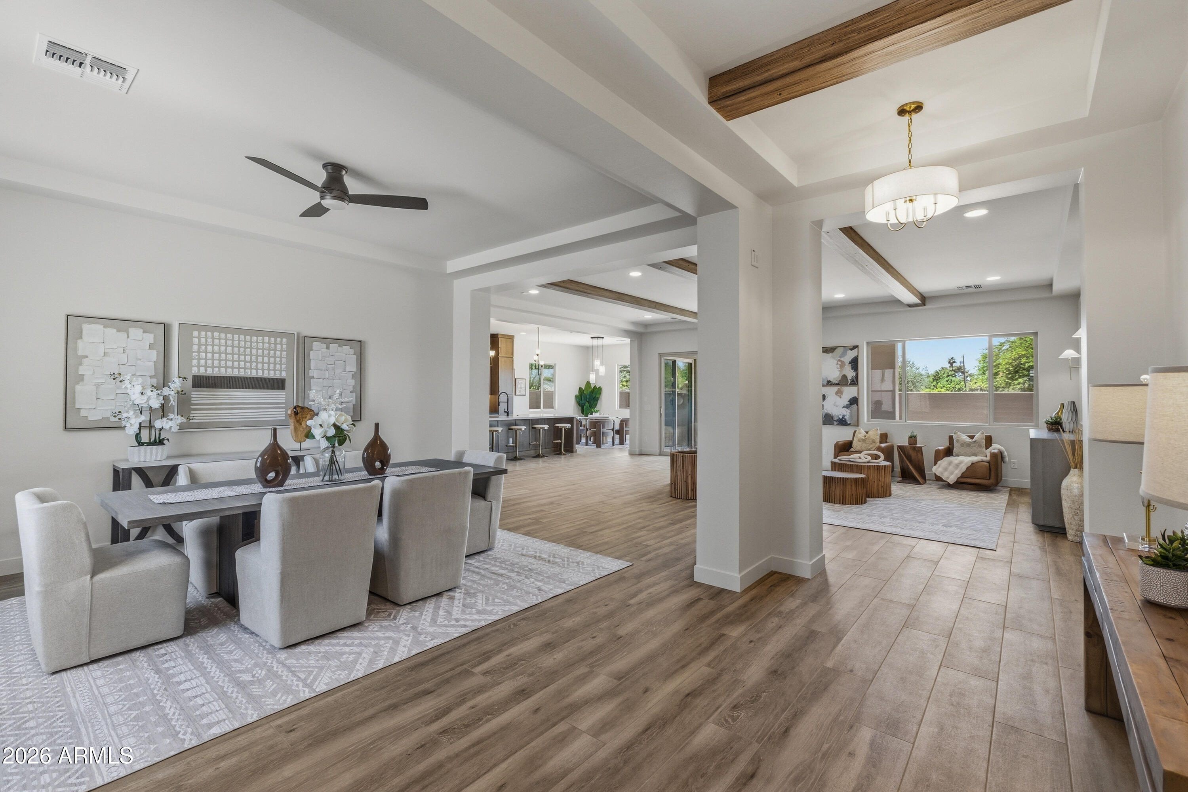
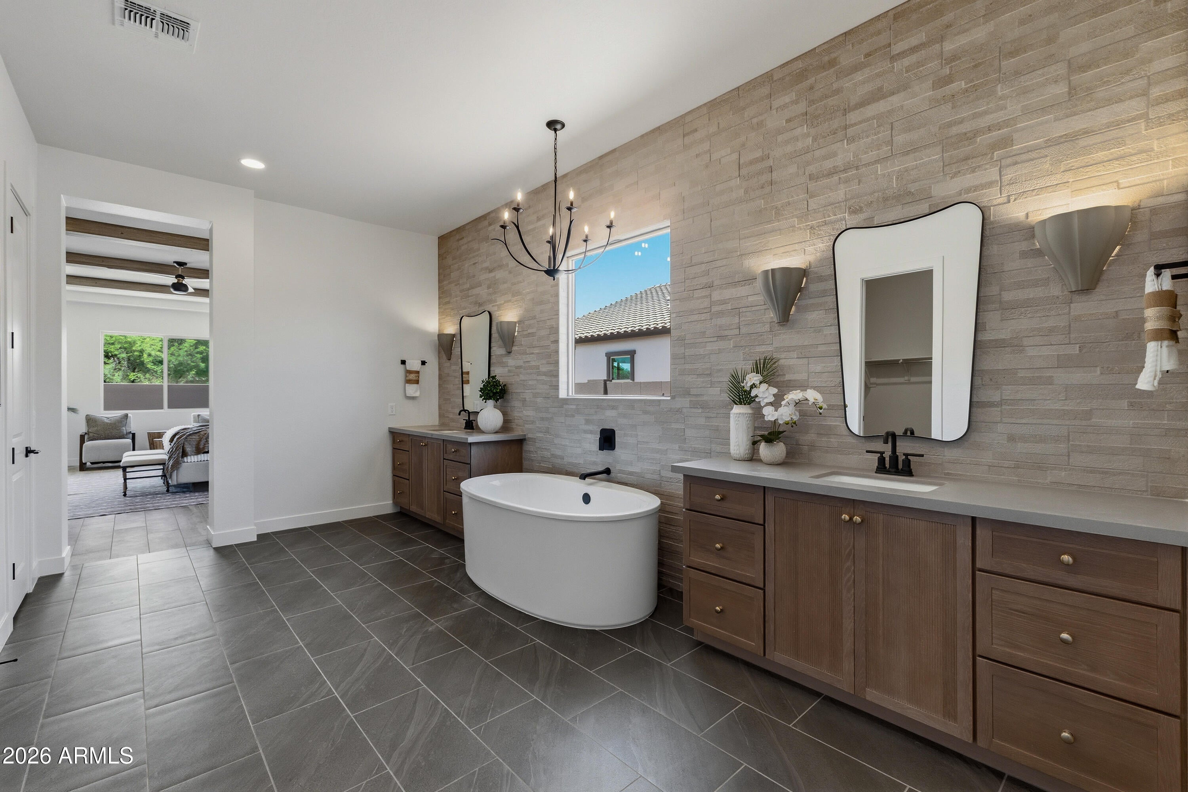
Acoma Estates' newest masterpiece! Over 3700 sq ft of pure luxury now completed, with a Private Guest Suite: Separate entrance, private bedroom and bath, comfortable living room, kitchenette, plus direct access to the main home. Multi-use formal Dining, oversized Great Room, all with coffered, beamed ceilings. What an impressive kitchen with a private butler's pantry, natural wood double-stacked cabinets, GE Monogram 48'' gas cooktop and 48'' refrigerator. The primary suite is an unforgettable retreat with separate free-standing tub and walk-in shower. Extended 4-Car garage plus 10 ft RV gate. . Spray foam insulation throughout. Tankless water heater. All of this and more on our largest lot, with an extended paver driveway and full front yard landscaping.

Save
Ask
Tour
Hide
Share
Listing Snapshot
Price 
$1,400,000
Days On Site 
47 Days
Bedrooms 
4
Inside Area (SqFt) 
3,701 sqft
Total Baths 
3
Full Baths 
3
Partial Baths 
N/A
Lot Size 
0.4 Acres
Year Built 
2026
MLS® Number 
7037904
Status 
Active
Property Tax 
$476
HOA/Condo/Coop Fees 
$155 monthly
Sq Ft Source 
N/A
Friends & Family
Recent Activity
7 hours agoListing updated with changes from the MLS®
a month agoPrice changed to $1,400,000
2 months agoListing first seen on site
General Features
Acres 
0.4
Attached Garage 
Yes
Cross Street 
75th Ave & Thunderbird
Disclosures 
Agency Discl ReqSeller Discl Avail
Foundation 
Concrete Perimeter
Garage 
Yes
Garage Spaces 
4
Home Warranty 
Yes
Land Lease 
No
Levels 
One
Number Of Stories 
1
Parking 
Garage Door OpenerDirect Access
Parking Spaces 
2
Property Sub Type 
Single Family Residence
Sewer 
Public Sewer
Style 
Spanish
Utilities 
Sewer ConnectedCable Available
Water Source 
Public
Interior Features
Appliances 
DryerWasherRefrigeratorDishwasherDisposalGas RangeGas OvenGas CooktopBuilt-In Gas OvenMicrowave
Cooling 
Central AirCeiling Fan(s)
Flooring 
Tile
Heating 
Natural Gas
Interior 
High Speed InternetDouble VanityEat-in KitchenBreakfast BarKitchen IslandPantryHigh Ceilings
Laundry Features 
InsideGas Dryer Hookup
Window Features 
Double Pane Windows
Save
Ask
Tour
Hide
Share
Exterior Features
Construction Details 
Spray Foam InsulationSynthetic StuccoFrame
Fencing 
Block
Lot Features 
Sprinklers In FrontDesert Front
Roof 
Tile
Spa Features 
None
Windows/Doors 
Double Pane Windows
Community Features
Association Dues 
155
Community Features 
Gated
Financing Terms Available 
CashConventionalFHAVA Loan
HOA Fee Frequency 
Monthly
School District 
Peoria Unified School District
Township 
3N
Schools
School District
Peoria Unified School District
Elementary School
Paseo Verde Elementary School
Middle School
Paseo Verde Elementary School
High School
Cactus High School
Listing courtesy of RE/MAX Excalibur.


All information should be verified by the recipient and none is guaranteed as accurate by ARMLS. Copyright 2026 Arizona Regional Multiple Listing Service, Inc. All rights reserved.
Last checked: 2026-07-22 11:11 PM UTC

Neighborhood & Commute
Source: Walkscore
Save
Ask
Tour
Hide
Share