

88 E TOLEDO CourtGilbert, AZ 85295
Mortgage Calculator
Monthly Payment (Est.)
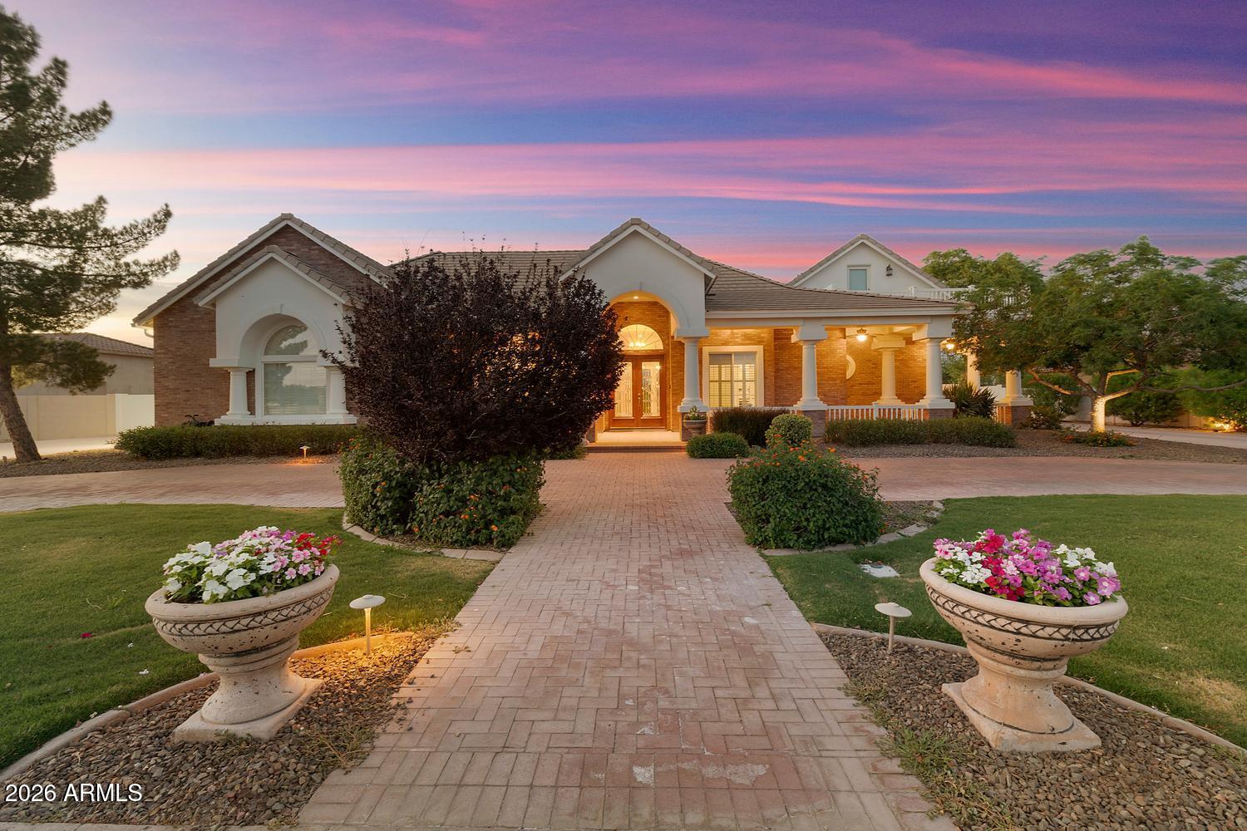
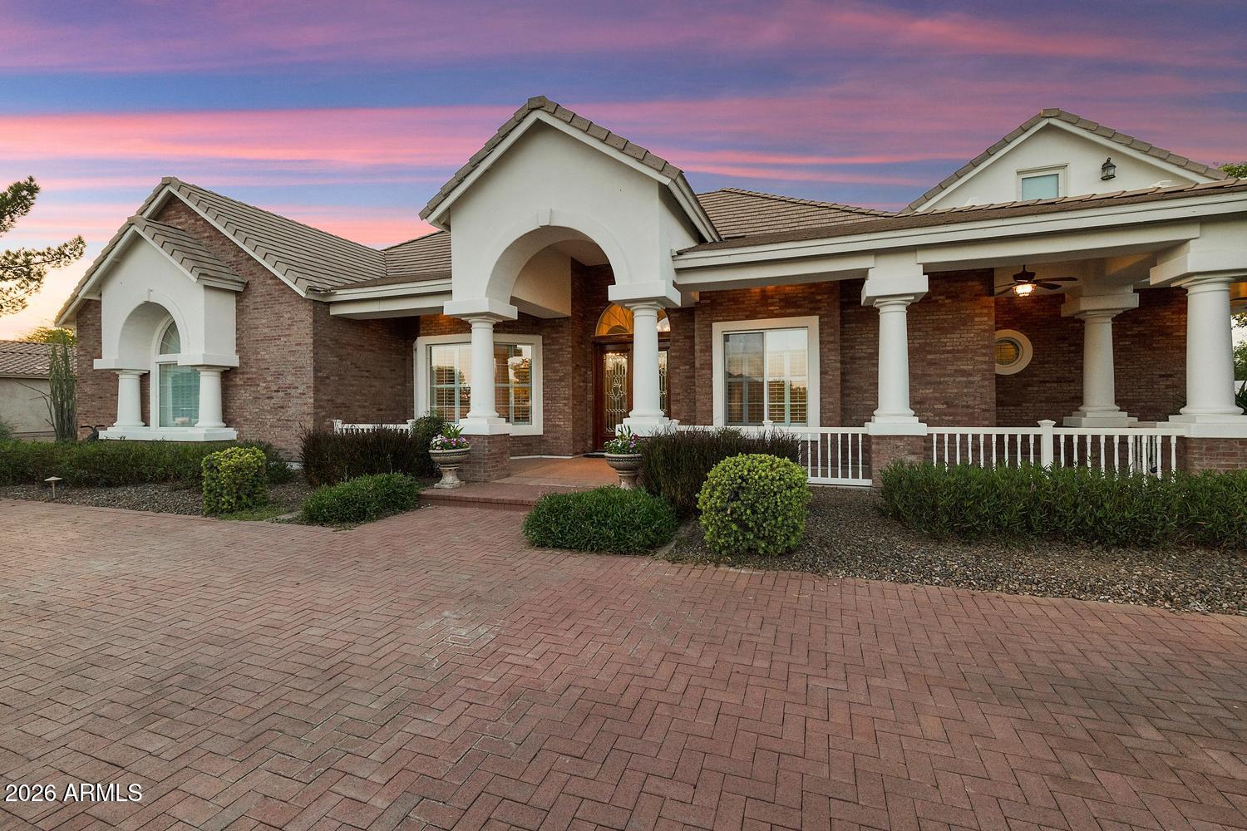
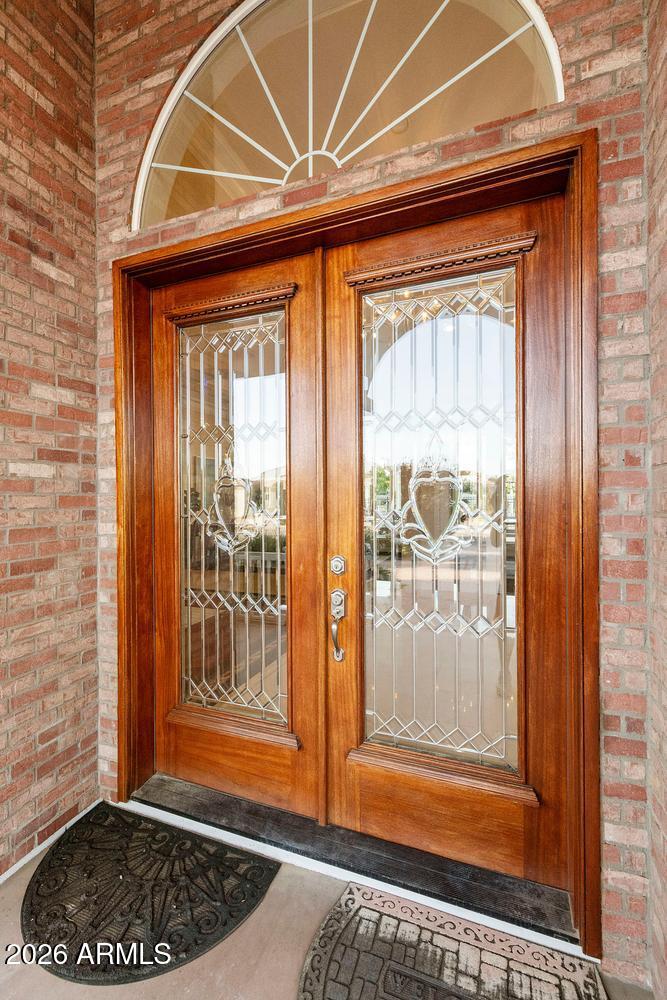
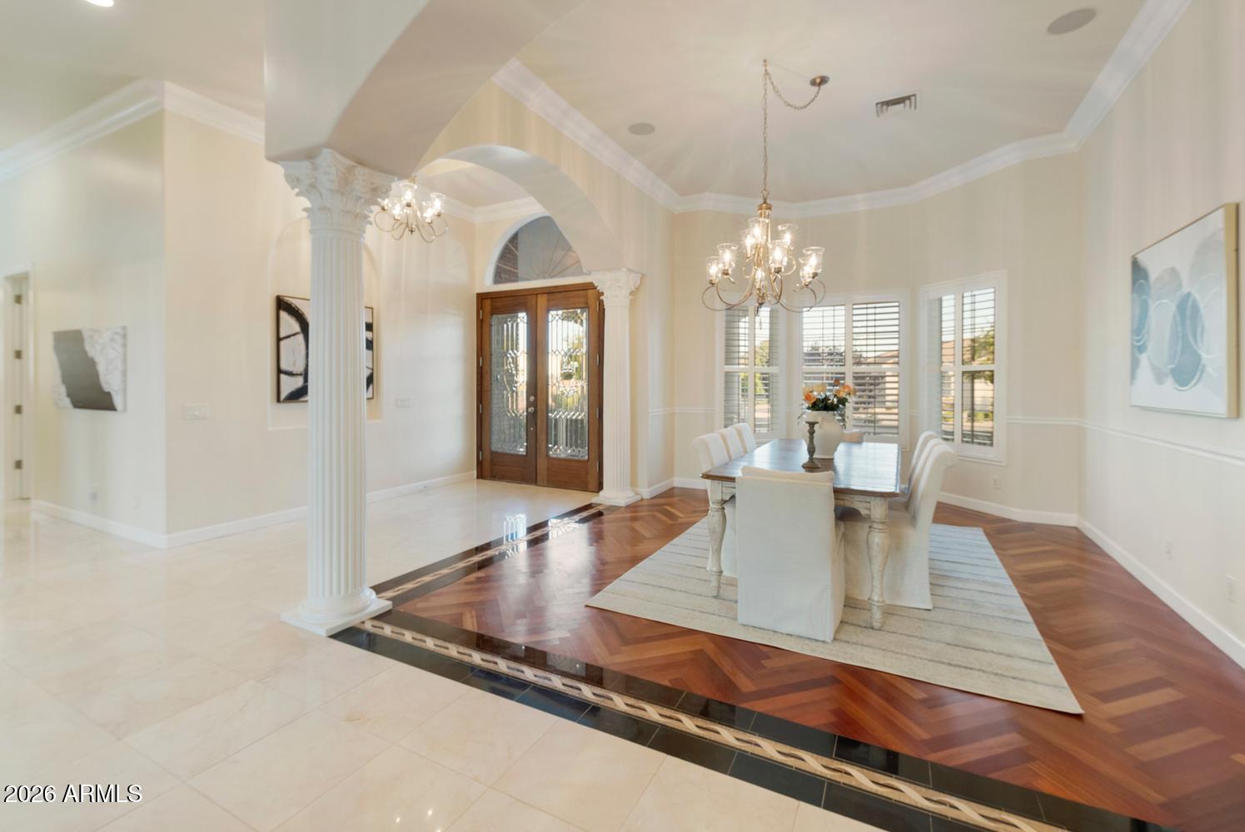
Enter an interest rate to see your estimated monthly payment.Welcome to this exceptional Morgan Estates property situated on 1.12 acres offering a 4,481 sq ft custom home, 950 sq ft detached guest house, finished basement, RV garage, and resort-style backyard. The main residence features 4 bedrooms, office, music/library room, 3 full baths, ¾ bath, walnut and marble flooring, plantation shutters, crown molding, JennAir appliances, double ovens, warming drawer, oversized island, coffee bar, walk-in pantry, and luxurious primary suite with fireplace and spa bath. The detached guest house offers 2 bedrooms, full kitchen, living room, laundry, dedicated water heater, separate electrical panel, and HVAC. Enjoy a PebbleTec pool with slide and diving board, attached 3-car garage, detached RV garage with bathroom, workshop space, two RV gates, circular pav circular paver drive, and extensive upgrades throughout.
| 5 days ago | Listing updated with changes from the MLS | |
| 3 weeks ago | Price changed to $1,995,000 | |
| 4 months ago | Status changed to Active | |
| 5 months ago | Listing first seen on site |

All information should be verified by the recipient and none is guaranteed as accurate by ARMLS. Copyright 2026 Arizona Regional Multiple Listing Service, Inc. All rights reserved.
Last checked: 2026-10-19 11:43 AM UTC