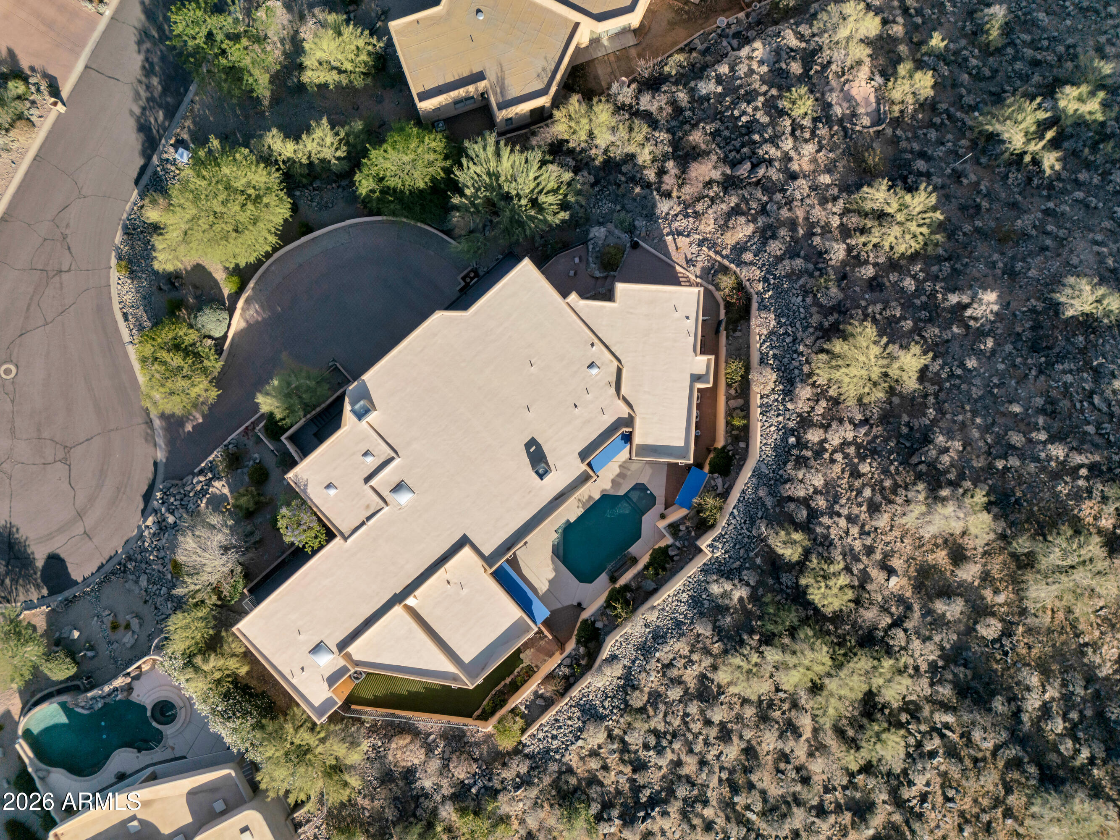
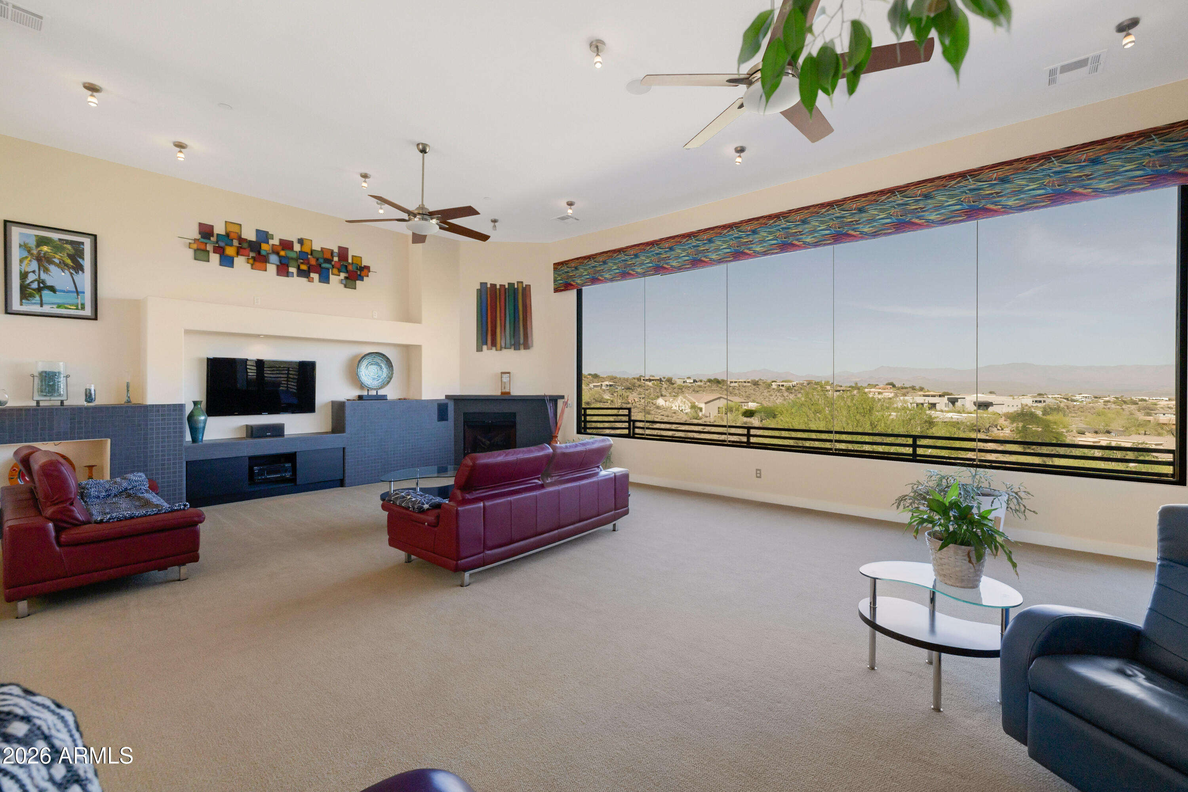
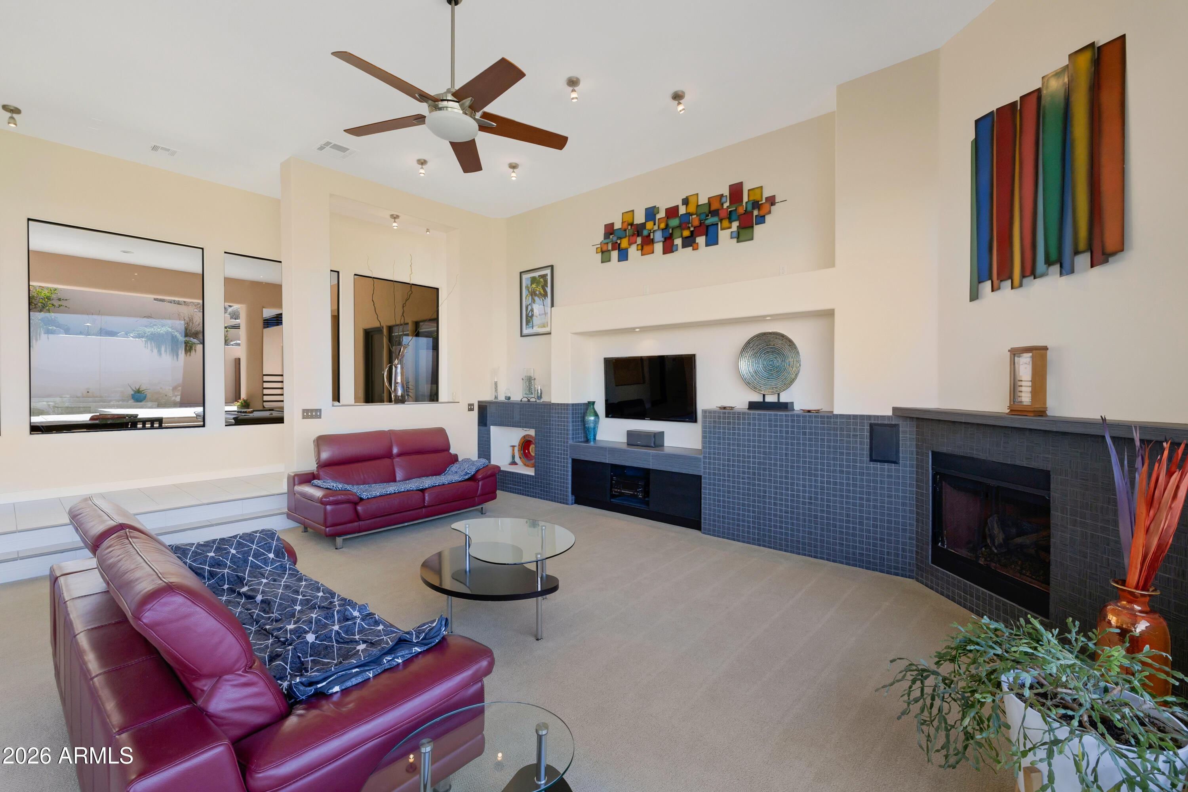
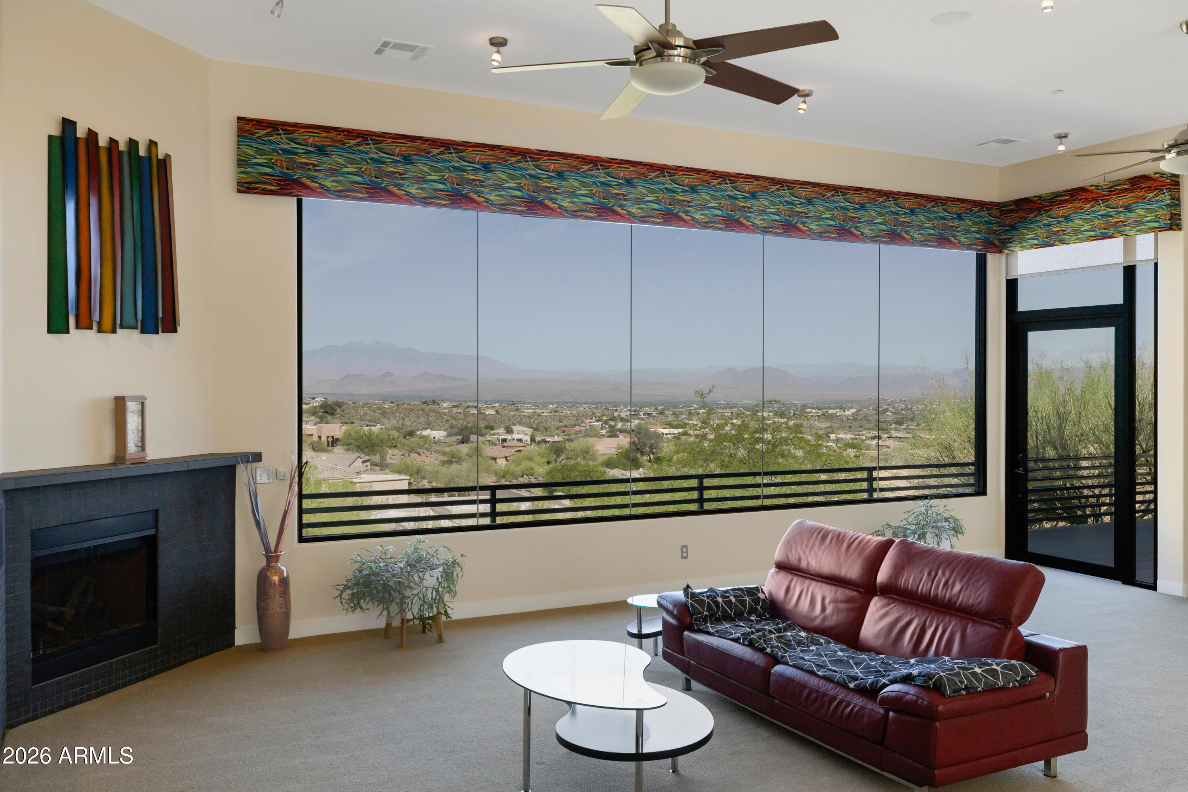
Perched on a quiet cul-de-sac in Fountain Hills, this exceptional luxury residence offers nearly 4,000 square feet of refined living with breathtaking views of Four Peaks, Red Mountain, Troon, and the iconic Fountain. Designed for both comfort and sophistication, the home features a spacious split floorplan, soaring ceilings, and dramatic floor-to-ceiling windows that frame the surrounding desert landscape. An elevator provides seamless access between levels, enhancing both convenience and accessibility. The gourmet kitchen is a true centerpiece--complete with custom cabinetry, recycled glass countertops, a large island with beverage cooler, induction cooktop, double ovens, and a large walk-in pantry--flowing effortlessly into the expansive Great Room with fireplace and built-in surround sound. The private primary suite offers direct access to outdoor living spaces, along with a spa-like bath featuring dual vanities, soaking tub, walk-in shower, and generous closet space. Each additional bedroom includes its own ensuite bath, walk-in closet, and private outdoor access--ideal for guests. Journey outside to a resort-style backyard with a saltwater pool, waterfall feature, and covered patio, perfectly positioned to capture Arizona's stunning sunsets and mountain views. Additional highlights include a dedicated office, oversized laundry room, and a three-car garage--all showcasing meticulous attention to detail throughout.
Listing Snapshot
Inside Area (SqFt)
3,915 sqft
Status
Active Under Contract
HOA/Condo/Coop Fees
$25.83 monthly
Recent Activity
| 3 weeks ago | | Listing updated with changes from the MLS® |
| 3 weeks ago | | Status changed to Active Under Contract |
| 2 months ago | | Listing first seen on site |
General Features
Disclosures
Agency Discl ReqSeller Discl Avail
Parking
Garage Door OpenerDirect AccessElectric Vehicle Charging Station(s)
Property Sub Type
Single Family Residence
Security
Fire Sprinkler System
Utilities
Phone AvailableNatural Gas Not AvailablePropaneCable Available
Interior Features
Appliances
Water Softener OwnedRefrigeratorDishwasherDisposalInduction CooktopWater PurifierMicrowave
Cooling
Heat PumpCentral AirCeiling Fan(s)
Fireplace Features
InsertFamily RoomGasOutside
Interior
High Speed InternetDouble VanityEat-in KitchenBreakfast BarElevatorKitchen IslandPantryHigh Ceilings
Window Features
Skylight(s)Double Pane Windows
Bedroom 2
Dimensions - 15.00 x 14.00Level - Main
Bedroom 3
Dimensions - 14.00 x 13.00Level - Main
Bedroom 4
Dimensions - 16.00 x 13.00Level - MainDescription - current office w/closet
Bedroom 5
Dimensions - 17.00 x 19.00Level - MainDescription - current media/piano room
Garage
Dimensions - 38.00 x 25.50Level - Lower
Kitchen
Dimensions - 21.00 x 21.50Level - MainDescription - includes breakfast bar and dining
Living Room
Dimensions - 32.00 x 22.00Level - Main
Master Bedroom
Dimensions - 18.00 x 17.00Level - Main
Other Room
Dimensions - 17.00 x 14.00Level - MainDescription - Laundry/hobby room
Exterior Features
Construction Details
Synthetic StuccoFrame
Exterior
BarbecueRain GuttersBalconyPrivate YardBuilt-in Barbecue
Lot Features
Sprinklers In RearSprinklers In FrontDesert BackDesert FrontCul-De-Sac
View
CityDesertPanoramicCity LightsMountain(s)
Waterview
CityDesertPanoramicCity LightsMountain(s)
Windows/Doors
Skylight(s)Double Pane Windows
Community Features
Accessibility Features
Accessible EntranceAccessible Hallway(s)
Financing Terms Available
CashConventional
HOA Fee Frequency
Annually
School District
Fountain Hills Unified District
Schools
School DistrictFountain Hills Unified District
Elementary SchoolMcDowell Mountain Elementary School
Middle SchoolFountain Hills Middle School
High SchoolFountain Hills High School
Listing courtesy of Coldwell Banker Realty.

All information should be verified by the recipient and none is guaranteed as accurate by ARMLS. Copyright 2026 Arizona Regional Multiple Listing Service, Inc. All rights reserved.
Last checked: 2026-07-21 07:37 PM UTC
Source: Walkscore