Save
Ask
Tour
Hide
Share
$974,000
172 Days On Site

5812 W DEL LAGO Circle
Glendale, AZ 85308

For Sale|Single Family Residence|Active
4
Beds
4
Total Baths
3
Full Baths
1
Partial Bath
3,886
SqFt
$251
/SqFt
1989
Built
Subdivision:
HAMILTON ARROWHEAD RANCH
County:
Maricopa
Call Now: 602-377-6797
Is this the listing for you? We can help make it yours.
602-377-6797
5812 W DEL LAGO Circle5812 W DEL LAGO Circle5812 W DEL LAGO Circle5812 W DEL LAGO Circle
Save
Ask
Tour
Hide
Share

Mortgage Calculator

Monthly Payment (Est.)

Enter an interest rate to see your estimated monthly payment.
Calculator powered by Showcase IDX, a Constellation1 Company. Copyright ©2026 Information is deemed reliable but not guaranteed.

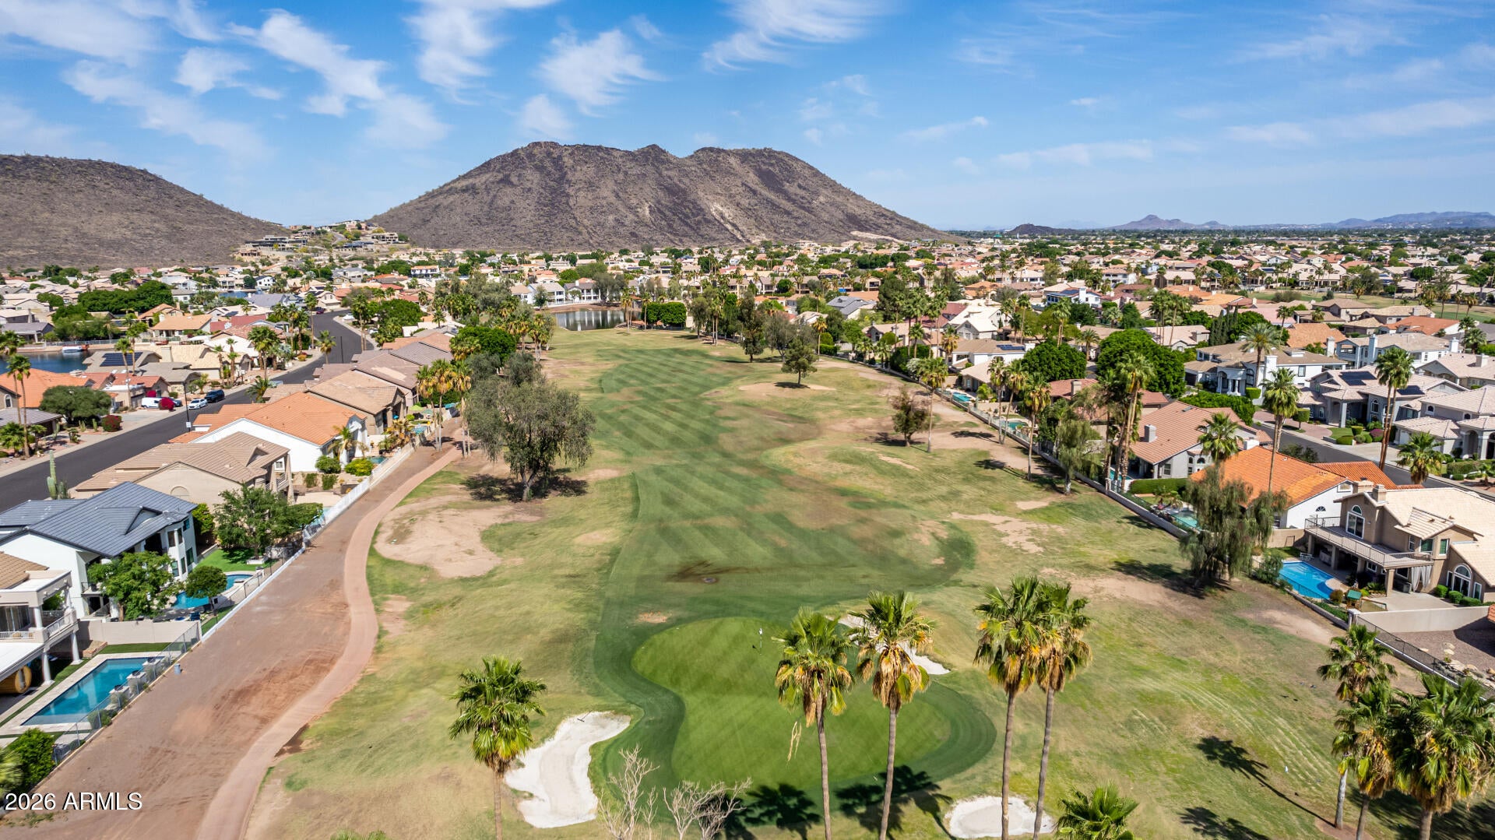
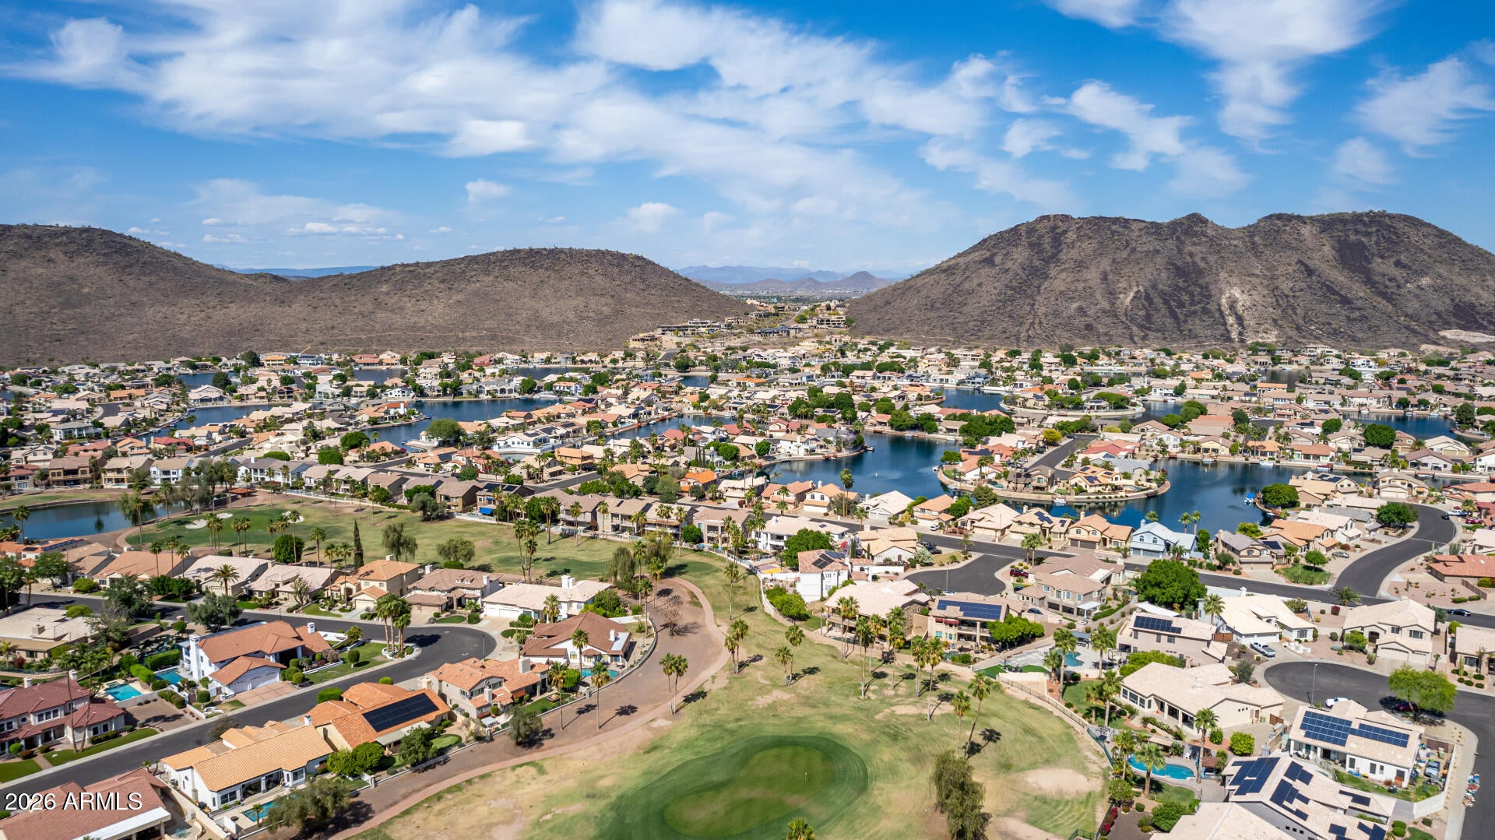
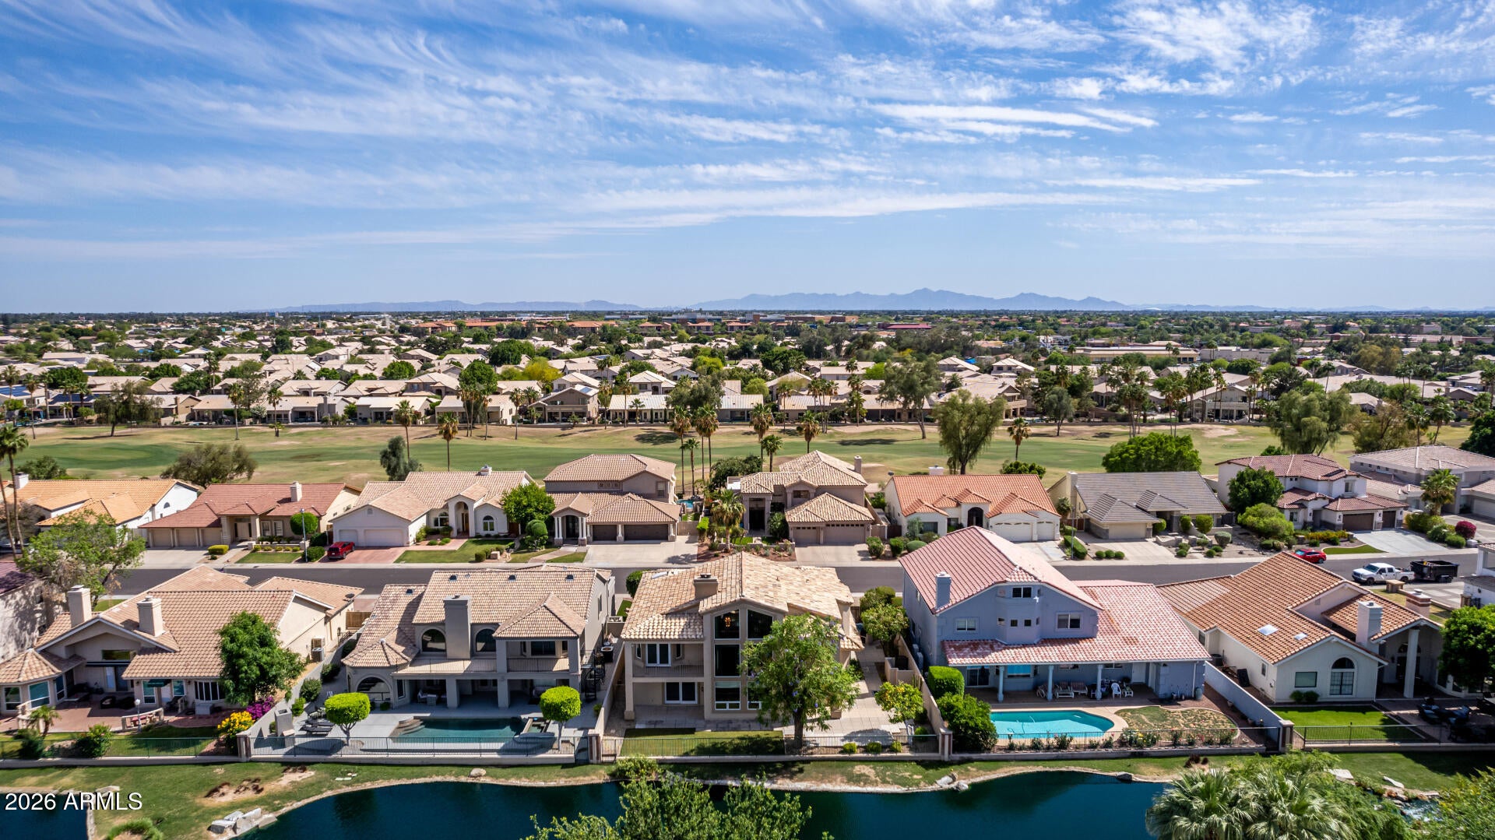
EXCEPTIONAL WATERFRONT LIVING IN PRESTIGIOUS DEL LAGO CIRCLE! Discover this beautifully updated custom residence offering nearly 3,900 square feet of luxury, breathtaking lake and mountain views, and an extraordinary setting within a private guard-gated community. Designed for both elegant entertaining and comfortable everyday living, this 4-bedroom, 3.5-bath home features two spacious primary suites, including a desirable main-level suite ideal for guests or multigenerational living. A dramatic entry welcomes you with soaring cathedral ceilings, a stunning custom wrought iron staircase, crystal chandelier, and an architectural catwalk overlooking the expansive living spaces. Walls of windows capture the picturesque waterfront setting, filling the home with natural light. The beautifully updated kitchen features granite countertops, custom cabinetry, full tile backsplash, a 48-inch GE Monogram built-in refrigerator, generous counter seating, and a spacious buffet bar. The luxurious upstairs primary retreat offers a private balcony, dual walk-in closets with custom built-ins, a freestanding soaking tub, and an oversized walk-in rain shower. Step outside to your own waterfront retreat featuring a relaxing spa, and two covered patios overlooking the tranquil lake and surrounding mountains. Whether entertaining guests, enjoying morning coffee, or unwinding at sunset, this exceptional setting brings resort-style living home. Extensive 2026 improvements include updated lighting, refinished cabinetry, soft-close hinges, new downstairs carpeting and baseboards, refreshed interior finishes, and additional enhancements throughout. Pella windows and doors, two fireplaces, a wet bar, private den, formal dining room, and extended-height 3-car garage complete this impressive residence. Conveniently located near Loop 101, I-17, shopping, dining, entertainment, and the expanding TSMC development. A RARE OPPORTUNITY TO OWN A CUSTOM WATERFRONT RESIDENCE IN DEL LAGO CIRCLE FOR UNDER $1 MILLION!

Save
Ask
Tour
Hide
Share
Listing Snapshot
Price 
$974,000
Days On Site 
172 Days
Bedrooms 
4
Inside Area (SqFt) 
3,886 sqft
Total Baths 
4
Full Baths 
3
Partial Baths 
1
Lot Size 
0.19 Acres
Year Built 
1989
MLS Number 
7021738
Status 
Active
Property Tax 
$4,477
HOA/Condo/Coop Fees 
$150 monthly
Sq Ft Source 
Appraiser
Friends & Family
Recent Activity
yesterdayListing updated with changes from the MLS
2 weeks agoPrice changed to $974,000
6 months agoListing first seen on site
General Features
Acres 
0.19
Attached Garage 
Yes
Cross Street 
59th Ave & Loop 101 (Beardsley Road)
Disclosures 
Seller Discl AvailAgency Discl ReqVicinity of an Airport
Foundation 
Slab
Garage 
Yes
Garage Spaces 
3
Land Lease 
No
Levels 
Two
Number Of Stories 
2
Parking 
Garage Door OpenerDirect Access
Parking Spaces 
3
Property Sub Type 
Single Family Residence
Security 
Security System Owned
Sewer 
Public Sewer
SqFt Total 
3886
Style 
Contemporary
Water Source 
Public
Interior Features
Appliances 
DishwasherDisposalRefrigeratorElectric CooktopMicrowaveBuilt-In Electric OvenInduction CooktopElectric OvenWasherDryerENERGY STAR Qualified DryerENERGY STAR Qualified Washer
Cooling 
Ceiling Fan(s)Central AirENERGY STAR Qualified Equipment
Electric 
220 Volts in Kitchen
Fireplace 
Yes
Fireplace Features 
Living RoomMaster BedroomWood Burning
Fireplaces 
2
Flooring 
CarpetTileWood
Heating 
ElectricENERGY STAR Qualified EquipmentForced Air
Interior 
Double VanityEat-in KitchenBreakfast BarPantryKitchen IslandGranite CountersHigh Speed InternetVaulted Ceiling(s)Central VacuumWet BarHigh Ceilings
Laundry Features 
Washer HookupInside
Spa 
Yes
Window Features 
ENERGY STAR Qualified WindowsLow Emissivity WindowsScreensSkylight(s)Double Pane Windows
Save
Ask
Tour
Hide
Share
Exterior Features
Construction Details 
Stucco
Exterior 
BarbecueBalconyBuilt-in Barbecue
Fencing 
Wrought IronBlockBack Yard
Lot Features 
Cul-De-SacDesert FrontDesert BackSprinklers In FrontSprinklers In RearWaterfront
Patio And Porch 
Patio
Roof 
Tile
Spa 
Yes
Spa Features 
Private
View 
Mountain(s)Lake
Waterfront 
Yes
Waterview 
Mountain(s)Lake
Windows/Doors 
ENERGY STAR Qualified WindowsLow Emissivity WindowsScreensSkylight(s)Double Pane Windows
Community Features
Accessibility Features 
Accessible Entrance
Association Fee 
$150.0
Association Fee Frequency 
Monthly
Community Features 
LakeGolf
School District 
Deer Valley Unified District
Township 
4N
Financing Terms Available 
CashVA LoanConventional
Roads 
Asphalt
Schools
School District
Deer Valley Unified District
Elementary School
Legend Springs Elementary
Middle School
Hillcrest Middle School
High School
Mountain Ridge High School
Listing courtesy of Russ Lyon Sotheby's International Realty.


All information should be verified by the recipient and none is guaranteed as accurate by ARMLS. Copyright 2026 Arizona Regional Multiple Listing Service, Inc. All rights reserved.
Last checked: 2026-10-20 11:12 AM UTC

Neighborhood & Commute
Source: Walkscore
Save
Ask
Tour
Hide
Share