Save
Ask
Tour
Hide
Share
$2,650,000
119 Days On Site

4139 E COLTER Street
Phoenix, AZ 85018

For Sale|Single Family Residence|Active
5
Beds
4
Total Baths
3
Full Baths
1
Partial Bath
4,151
SqFt
$638
/SqFt
1976
Built
Subdivision:
CUDIA CITY ESTATES
County:
Maricopa
Call Now: 602-377-6797
Is this the listing for you? We can help make it yours.
602-377-6797
4139 E COLTER Street4139 E COLTER Street4139 E COLTER Street4139 E COLTER Street
Save
Ask
Tour
Hide
Share

Mortgage Calculator

Monthly Payment (Est.)

$12,090
Calculator powered by Showcase IDX, a Constellation1 Company. Copyright ©2026 Information is deemed reliable but not guaranteed.

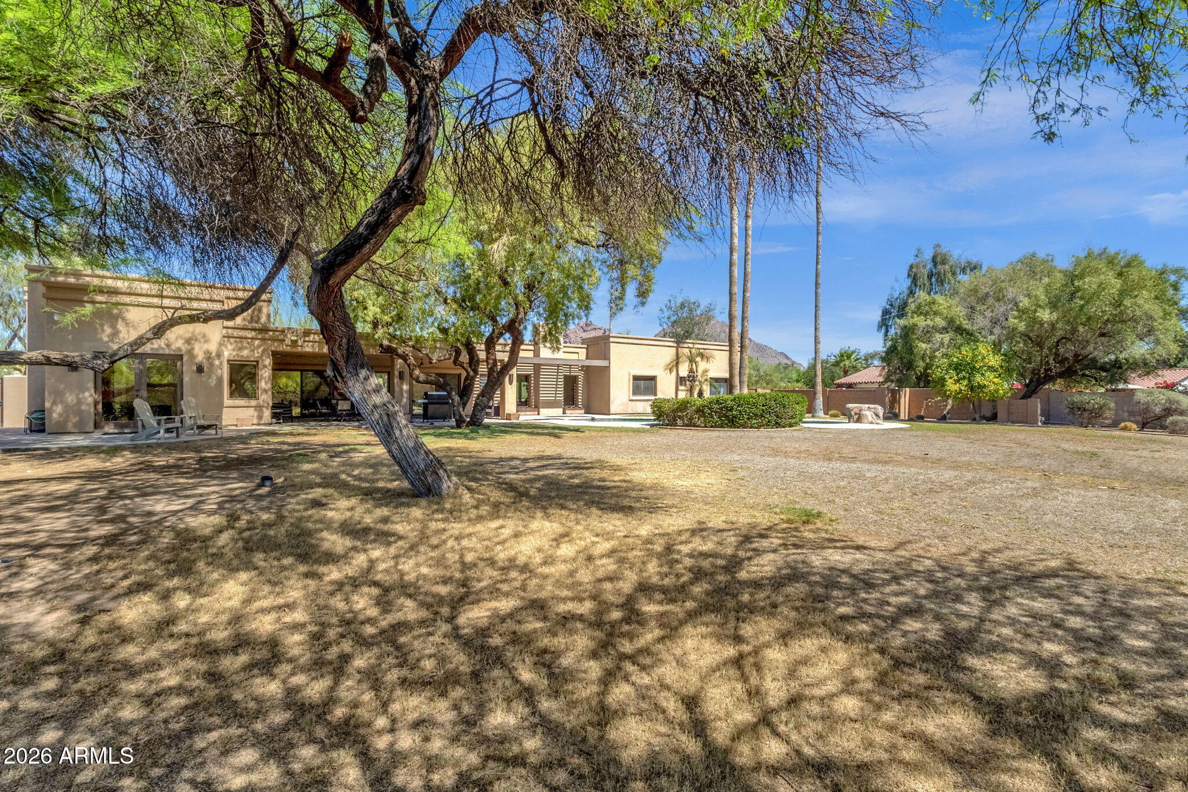
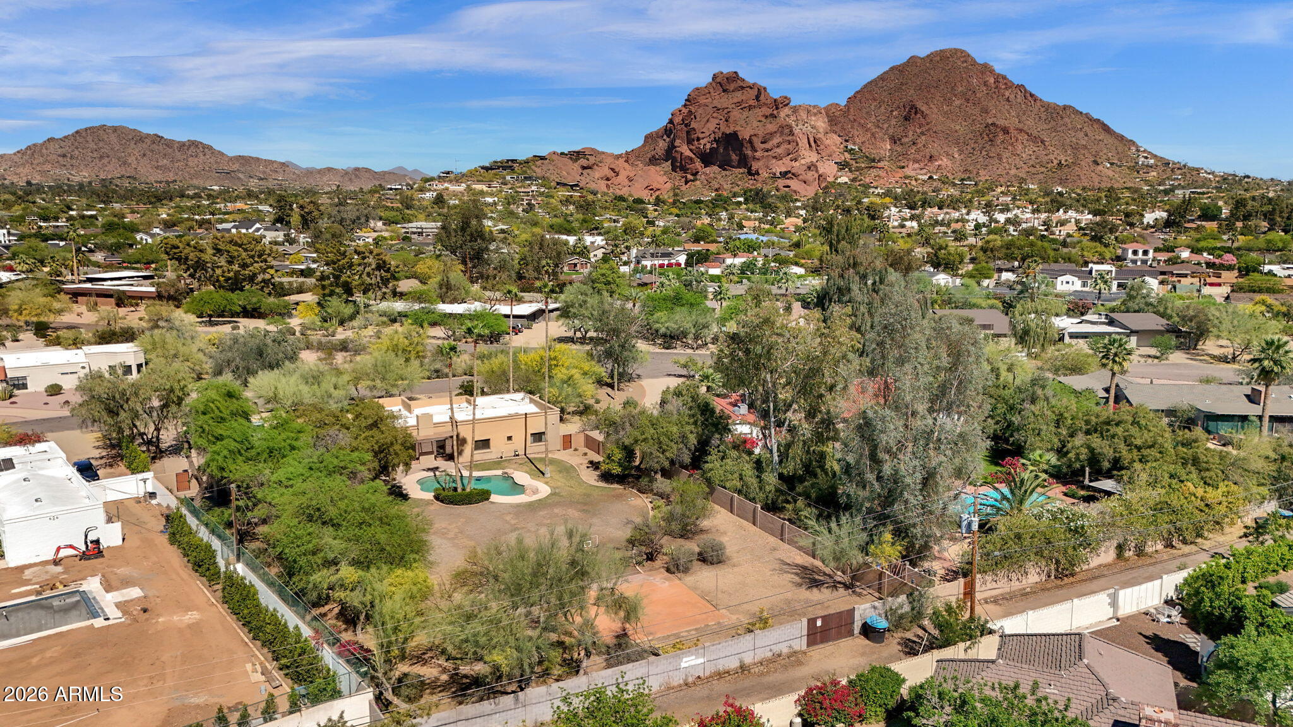
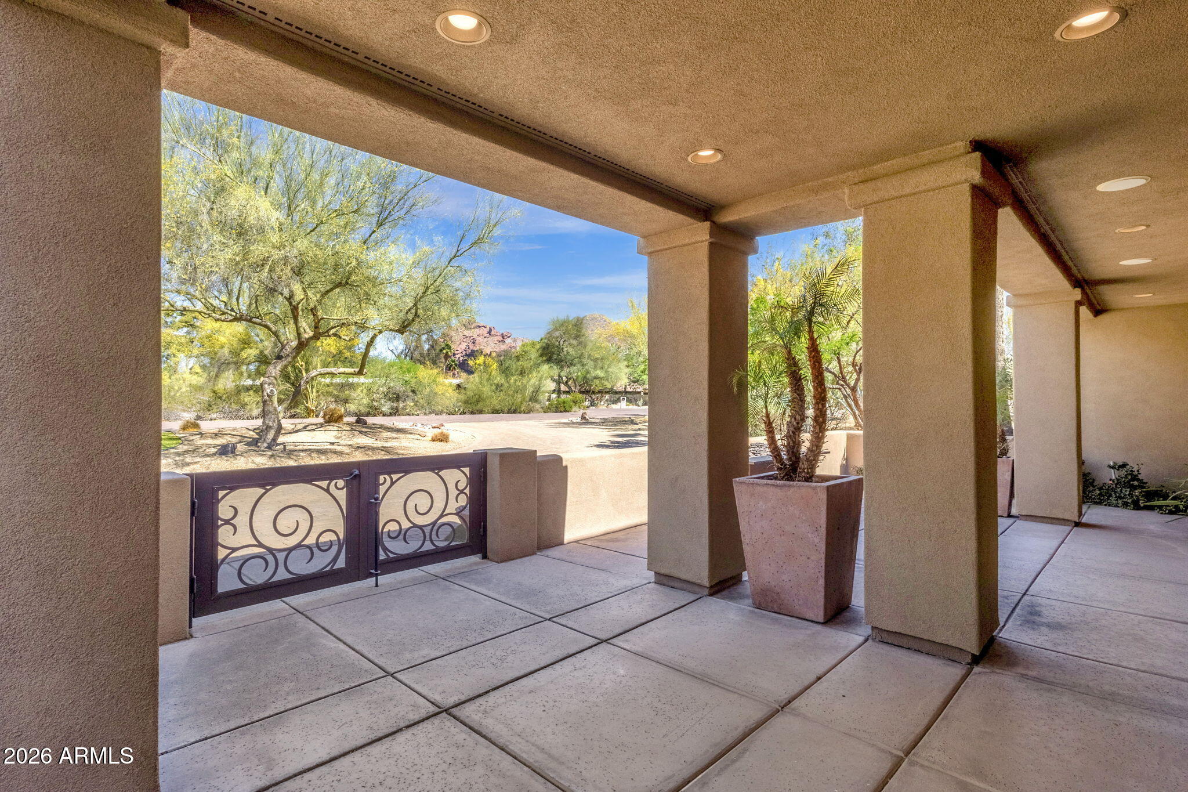
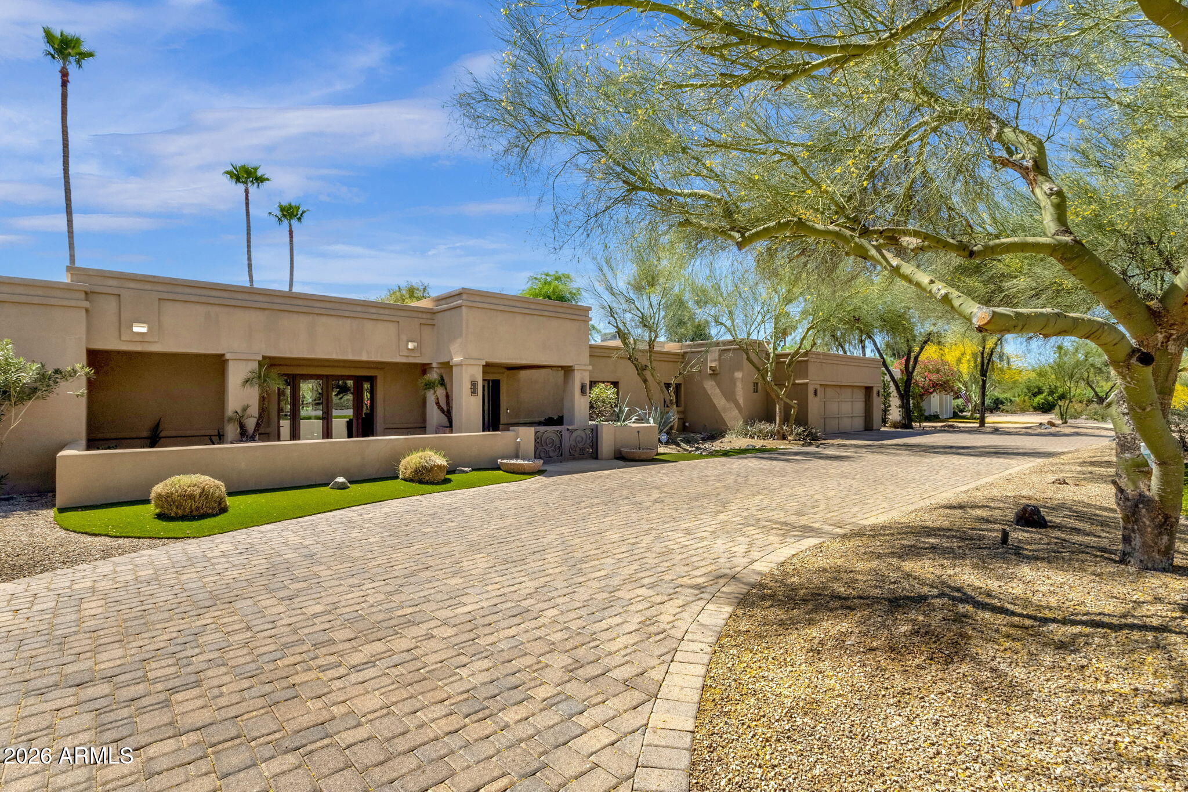
Tucked into coveted Cudia City Estates, this Camelback Corridor retreat captures unobstructed Camelback Mountain views, exceptional privacy, and a peaceful setting just moments from The Global Ambassador. Morning coffee feels a little slower here, while evenings are framed by glowing mountain sunsets! Inside, the thoughtful split layout flows effortlessly from inviting gathering spaces to quiet retreats. The gourmet kitchen with gas cooking opens naturally to the great room, creating an ideal setting for everyday living and entertaining. Custom iron doors, multiple patios, mature landscaping, and seamless indoor-outdoor living create a true resort-style atmosphere. A rare opportunity with a 600-bottle wine room, all with quick access to Steak 44, Village Racquet Club, and Arcadia's BEST.

Save
Ask
Tour
Hide
Share
Listing Snapshot
Price 
$2,650,000
Days On Site 
119 Days
Bedrooms 
5
Inside Area (SqFt) 
4,151 sqft
Total Baths 
4
Full Baths 
3
Partial Baths 
1
Lot Size 
0.79 Acres
Year Built 
1976
MLS® Number 
7003041
Status 
Active
Property Tax 
$6,644
HOA/Condo/Coop Fees 
N/A
Sq Ft Source 
Assessor
Friends & Family
Recent Activity
4 hours agoListing updated with changes from the MLS®
3 days agoPrice changed to $2,650,000
4 months agoStatus changed to Active
4 months agoListing first seen on site
General Features
Acres 
0.79
Attached Garage 
Yes
Cross Street 
40th street and Colter
Disclosures 
Agency Discl ReqSeller Discl Avail
Garage 
Yes
Garage Spaces 
2
Land Lease 
No
Levels 
One
Number Of Stories 
1
Parking 
Garage Door OpenerCircular Driveway
Parking Spaces 
10
Property Sub Type 
Single Family Residence
Sewer 
Public Sewer
Style 
RanchSanta Barbara/Tuscan
Water Source 
Public
Interior Features
Appliances 
DryerWasherRefrigeratorDishwasherDisposalGas RangeGas OvenMicrowave
Cooling 
Central Air
Fireplace 
Yes
Fireplace Features 
Living Room
Fireplaces 
1
Flooring 
CarpetWood
Heating 
Natural GasCeiling
Interior 
High Speed InternetGranite CountersDouble VanityBreakfast BarVaulted Ceiling(s)Wet BarKitchen IslandPantry
Window Features 
Double Pane Windows
Save
Ask
Tour
Hide
Share
Exterior Features
Construction Details 
StuccoAdobeBlockFrame
Exterior 
Private Yard
Fencing 
Front YardBack YardBlock
Lot Features 
Sprinklers In RearSprinklers In FrontDesert BackDesert Front
Patio And Porch 
Patio
Pool Features 
Outdoor Pool
Private Pool 
Yes
Roof 
Built-UpFoam
Spa Features 
None
View 
Mountain(s)
Waterview 
Mountain(s)
Windows/Doors 
Double Pane Windows
Community Features
Accessibility Features 
Accessible EntranceAccessible Hallway(s)
Community Features 
Sidewalks
Financing Terms Available 
CashConventionalFHAVA Loan
Roads 
Paved
School District 
Scottsdale Unified District
Township 
2N
Schools
School District
Scottsdale Unified District
Elementary School
Hopi Elementary School
Middle School
Ingleside Middle School
High School
Arcadia High School
Listing courtesy of Jason Mitchell Real Estate.


All information should be verified by the recipient and none is guaranteed as accurate by ARMLS. Copyright 2026 Arizona Regional Multiple Listing Service, Inc. All rights reserved.
Last checked: 2026-07-21 10:01 PM UTC

Neighborhood & Commute
Source: Walkscore
Save
Ask
Tour
Hide
Share