

Save
Ask
Tour
Hide
$735,000
125 Days On Site
4410 N 27TH Street 6Phoenix, AZ 85016
For Sale|Single Family Residence|Active
3
Beds
3
Total Baths
2
Full Baths
1
Partial Bath
1,869
SqFt
$393
/SqFt
2007
Built
Subdivision:
GALLERIES AT TURNEY
County:
Maricopa
Call Now: 602-377-6797
Is this the listing for you? We can help make it yours.
602-377-6797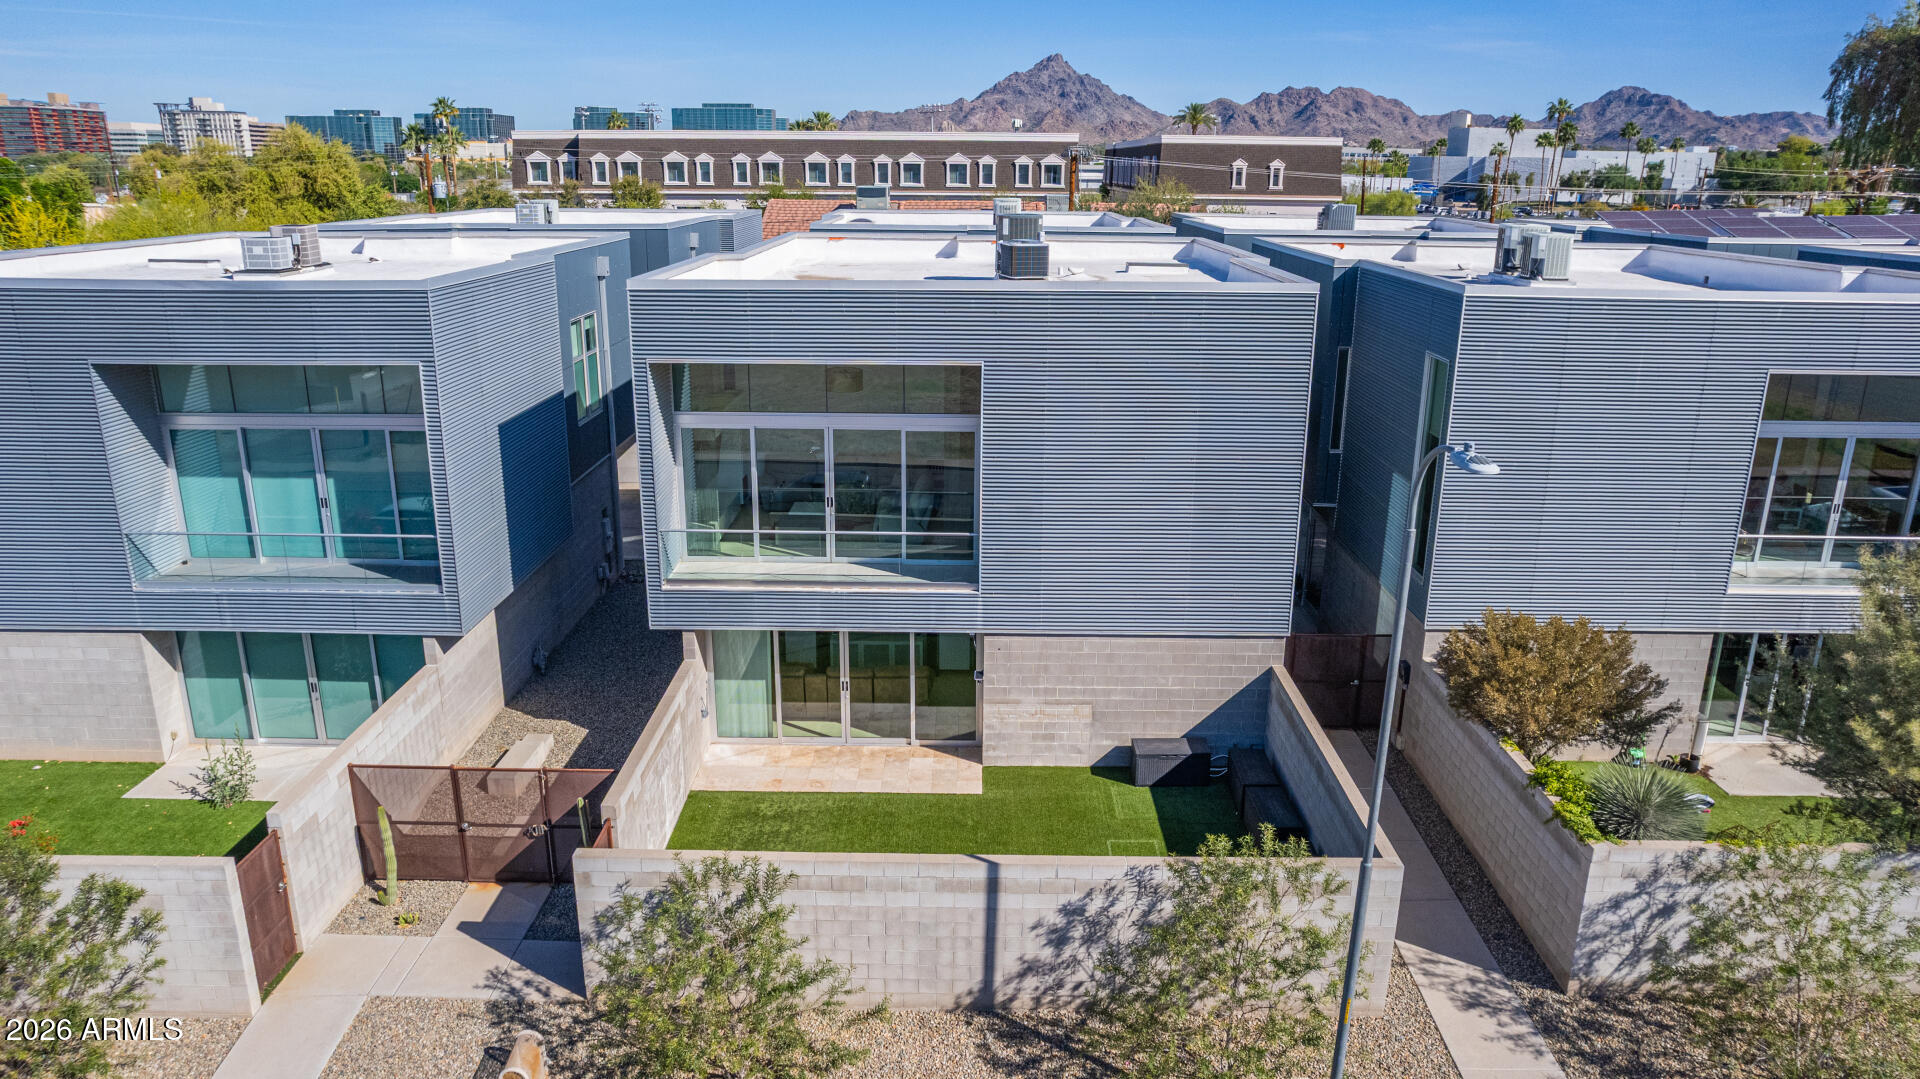
Save
Ask
Tour
Hide
Mortgage Calculator
Monthly Payment (Est.)
$3,353Calculator powered by Showcase IDX, a Constellation1 Company. Copyright ©2026 Information is deemed reliable but not guaranteed.
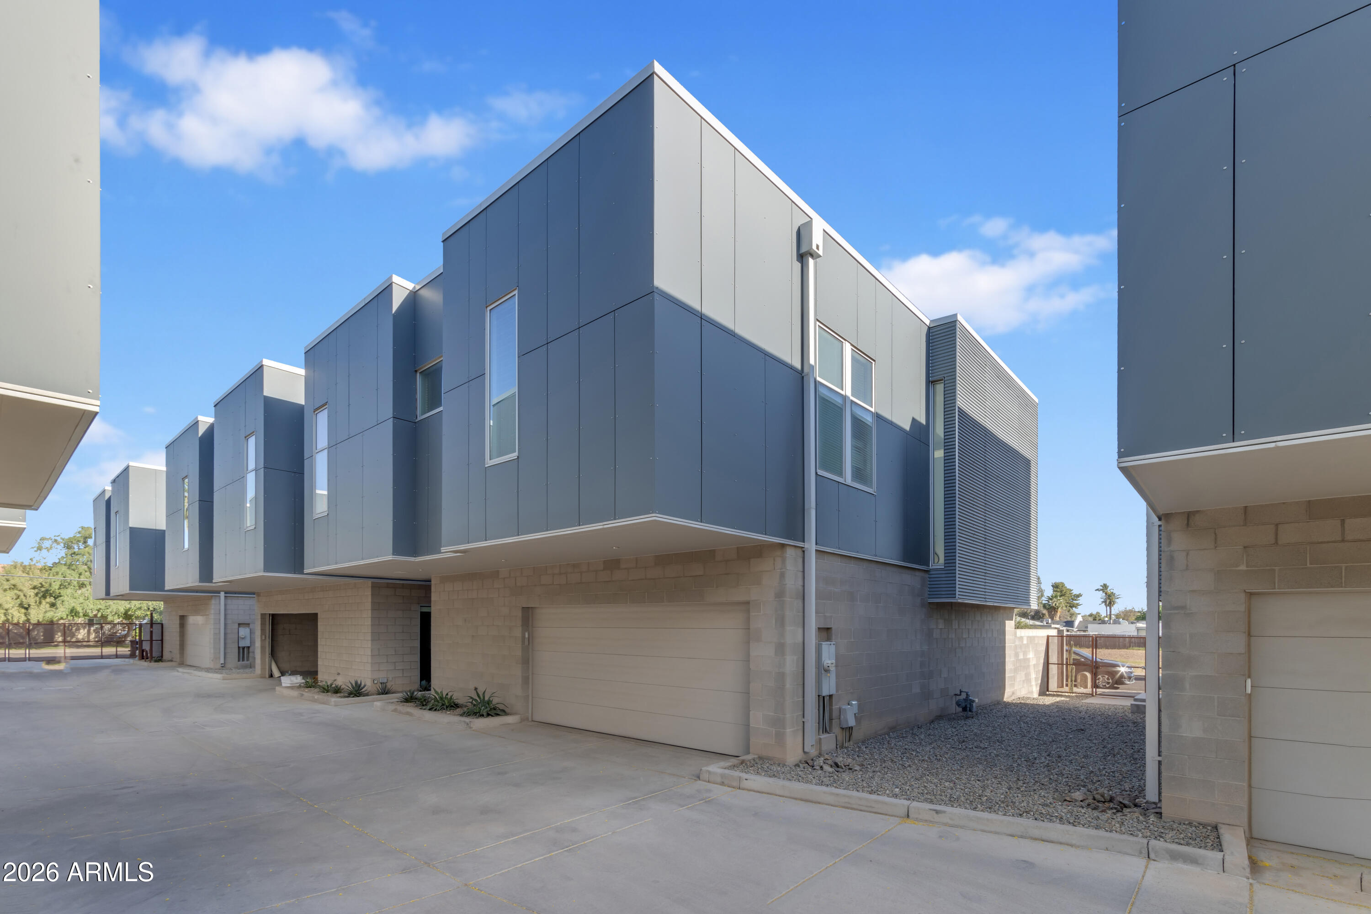
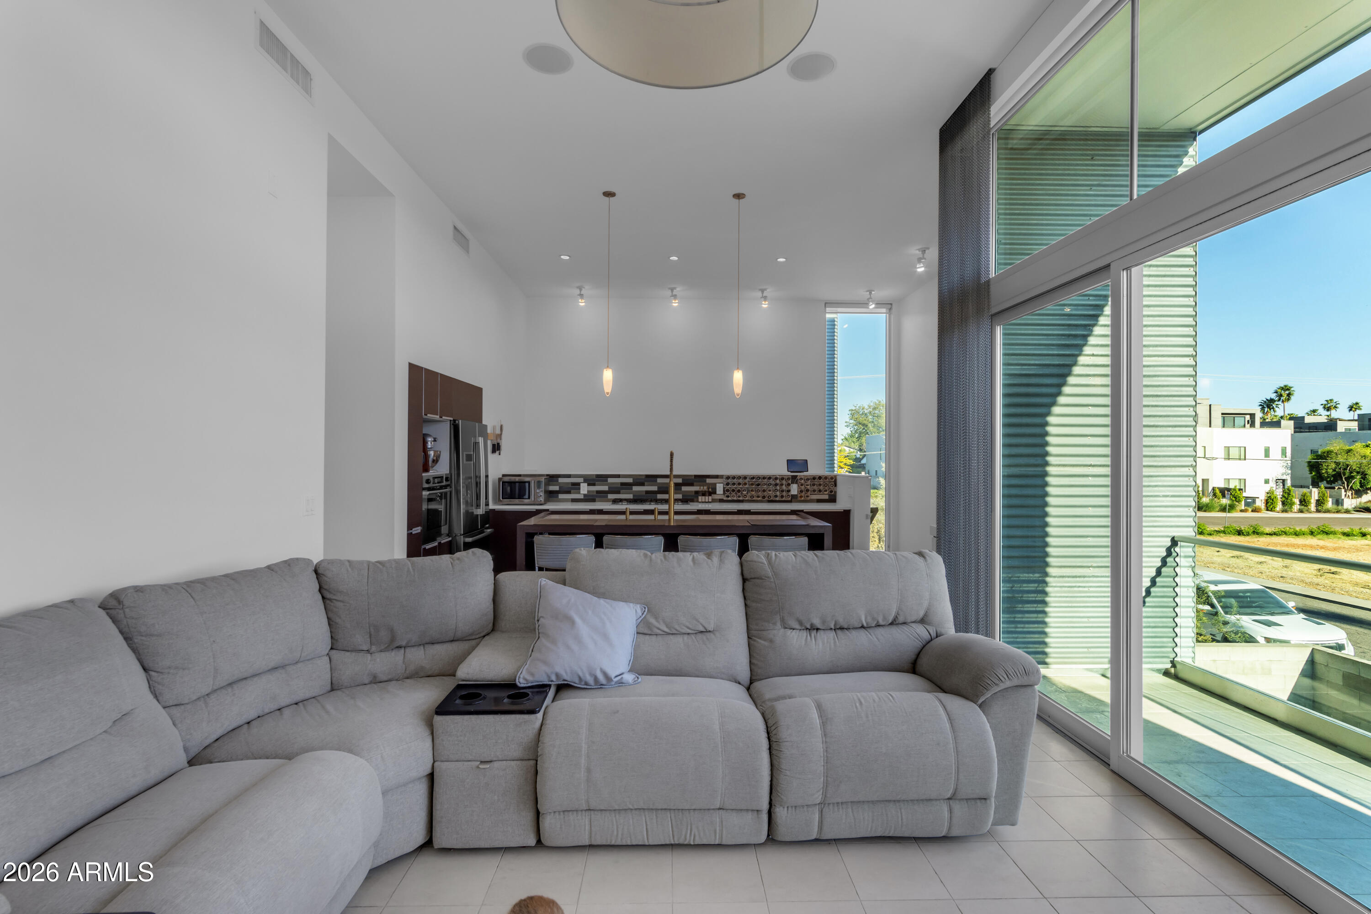
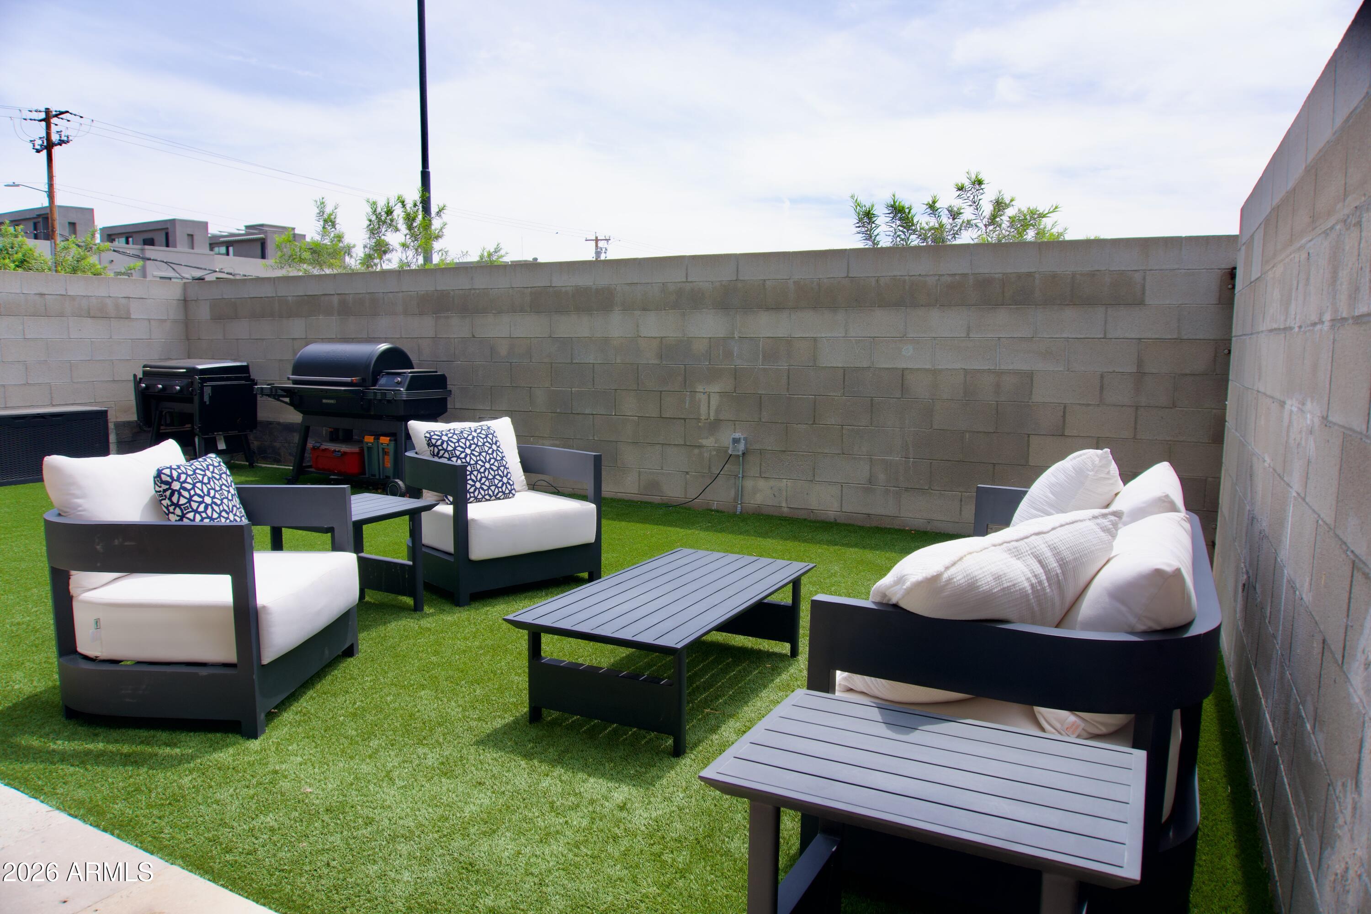
Now priced at its recently appraised value of $765,000 following an independent appraisal. Steps from Biltmore Fashion Park and walking distance to Postino, The Capital Grille, and the Arizona Biltmore Resort. Three bedrooms, three baths, 1,869 SF. Fully detached with no shared walls, private backyard, and attached two-car garage. Features include 12-foot ceilings, floor-to-ceiling glass, Bosch kitchen with custom bar, skylit rain shower, and smart home technology throughout. One of only eight homes in a private gated enclave and Arizona's first LEED-certified residential community. HOA covers roof replacement, exterior maintenance, water, and insurance for a true lock-and-leave lifestyle in the heart of the Biltmore.
Save
Ask
Tour
Hide
Listing Snapshot
Price
$735,000
Days On Site
125 Days
Bedrooms
3
Inside Area (SqFt)
1,869 sqft
Total Baths
3
Full Baths
2
Partial Baths
1
Lot Size
0.02 Acres
Year Built
2007
MLS® Number
7000926
Status
Active
Property Tax
$3,860
HOA/Condo/Coop Fees
$430 monthly
Sq Ft Source
Assessor
Friends & Family
Recent Activity
| a week ago | Listing updated with changes from the MLS® | |
| a week ago | Price changed to $735,000 | |
| 4 months ago | Listing first seen on site |
General Features
Acres
0.02
Cross Street
N 24th St and E Indian School Rd
Disclosures
Agency Discl ReqSeller Discl Avail
Foundation
Slab
Garage
Yes
Garage Spaces
2
Land Lease
No
Levels
Two
Number Of Stories
2
Parking
GatedGarage Door OpenerElectric Vehicle Charging Station(s)
Property Sub Type
Single Family Residence
Sewer
Public Sewer
Style
Contemporary
Utilities
Cable Available
Water Source
Public
Interior Features
Appliances
DryerWasherRefrigeratorDishwasherDisposalGas RangeGas OvenGas CooktopBuilt-In Electric Oven
Cooling
Central Air
Flooring
StoneTileWood
Heating
Electric
Interior
High Speed InternetSmart HomeDouble VanityEat-in KitchenBreakfast BarKitchen IslandHigh Ceilings
Laundry Features
InsideGas Dryer Hookup
Window Features
Double Pane Windows
Save
Ask
Tour
Hide
Exterior Features
Construction Details
StoneBlockFrame
Exterior
Balcony
Fencing
Back YardBlock
Patio And Porch
Patio
Roof
Built-Up
Spa Features
None
View
City
Waterview
City
Windows/Doors
Double Pane Windows
Community Features
Association Dues
430
Community Features
Gated
Financing Terms Available
CashConventionalFHAVA Loan
HOA Fee Frequency
Monthly
Roads
Paved
School District
Phoenix Union High School District
Township
2N
Schools
School District
Phoenix Union High School District
Elementary School
Madison Camelview Elementary
Middle School
Madison Park School
High School
Camelback High School
Listing courtesy of eXp Realty.

All information should be verified by the recipient and none is guaranteed as accurate by ARMLS. Copyright 2026 Arizona Regional Multiple Listing Service, Inc. All rights reserved.
Last checked: 2026-07-22 06:53 PM UTC
All information should be verified by the recipient and none is guaranteed as accurate by ARMLS. Copyright 2026 Arizona Regional Multiple Listing Service, Inc. All rights reserved.
Last checked: 2026-07-22 06:53 PM UTC
Neighborhood & Commute
Source: Walkscore
Save
Ask
Tour
Hide