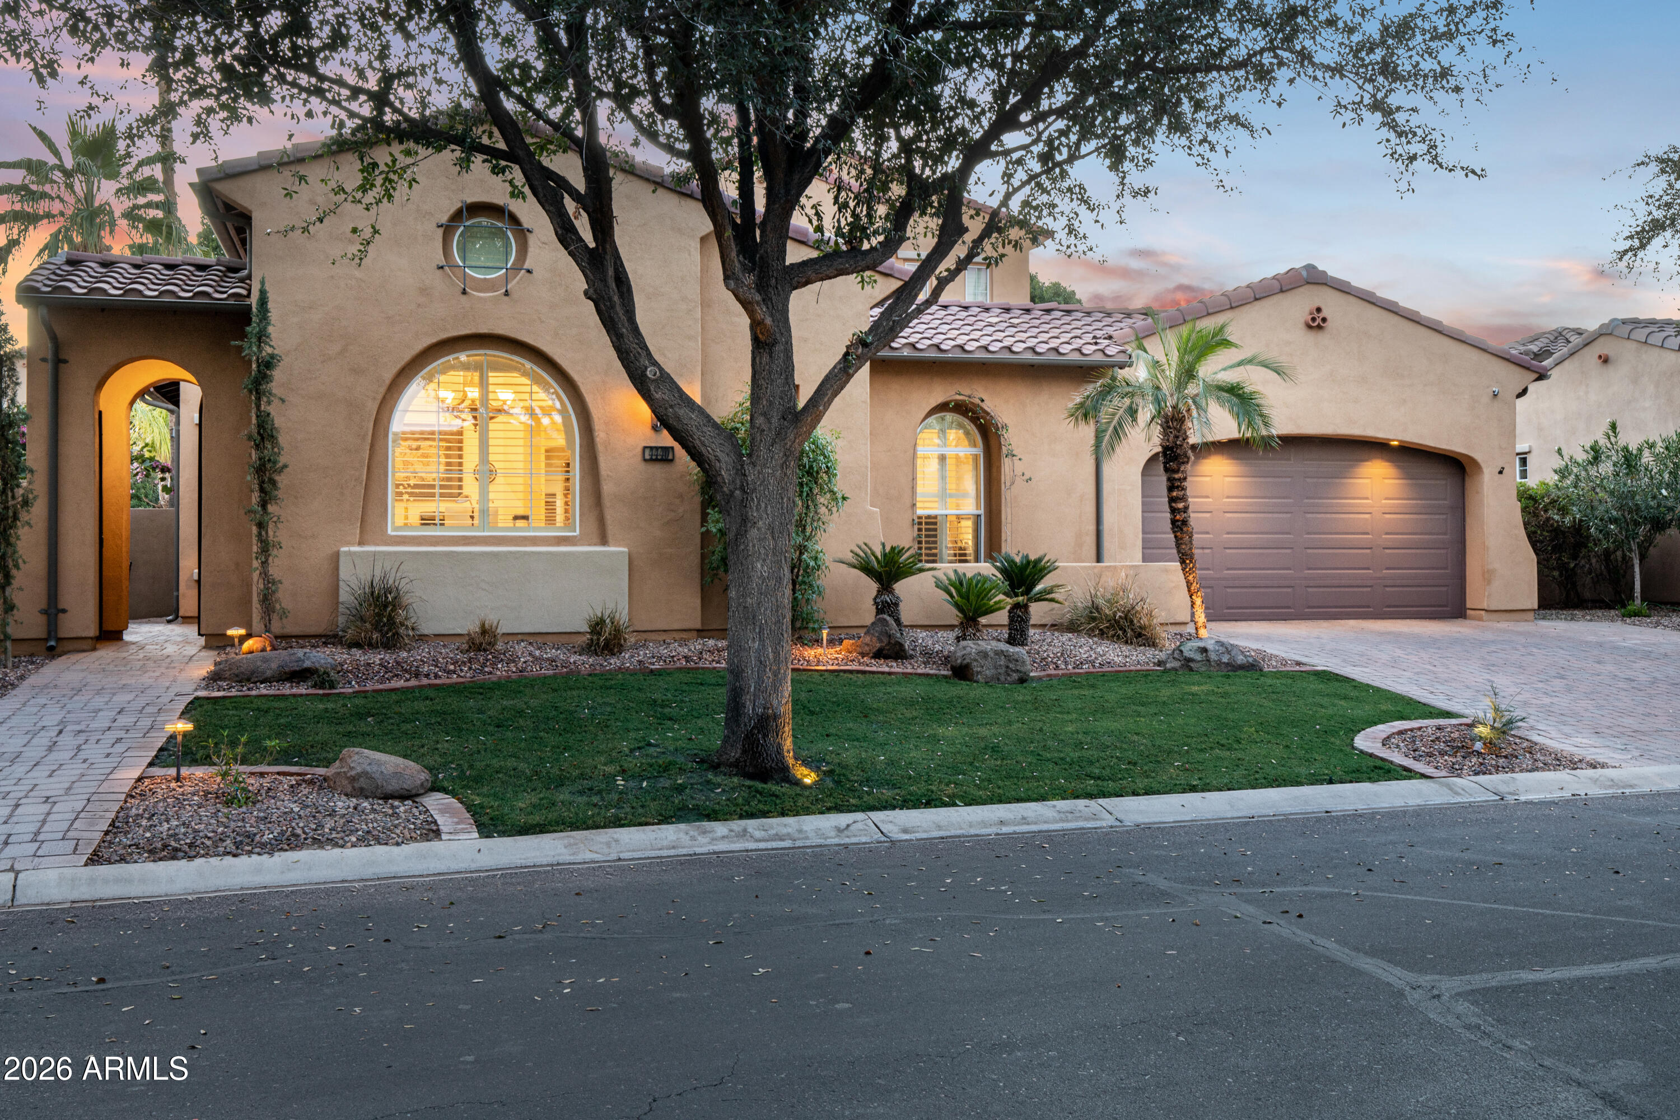
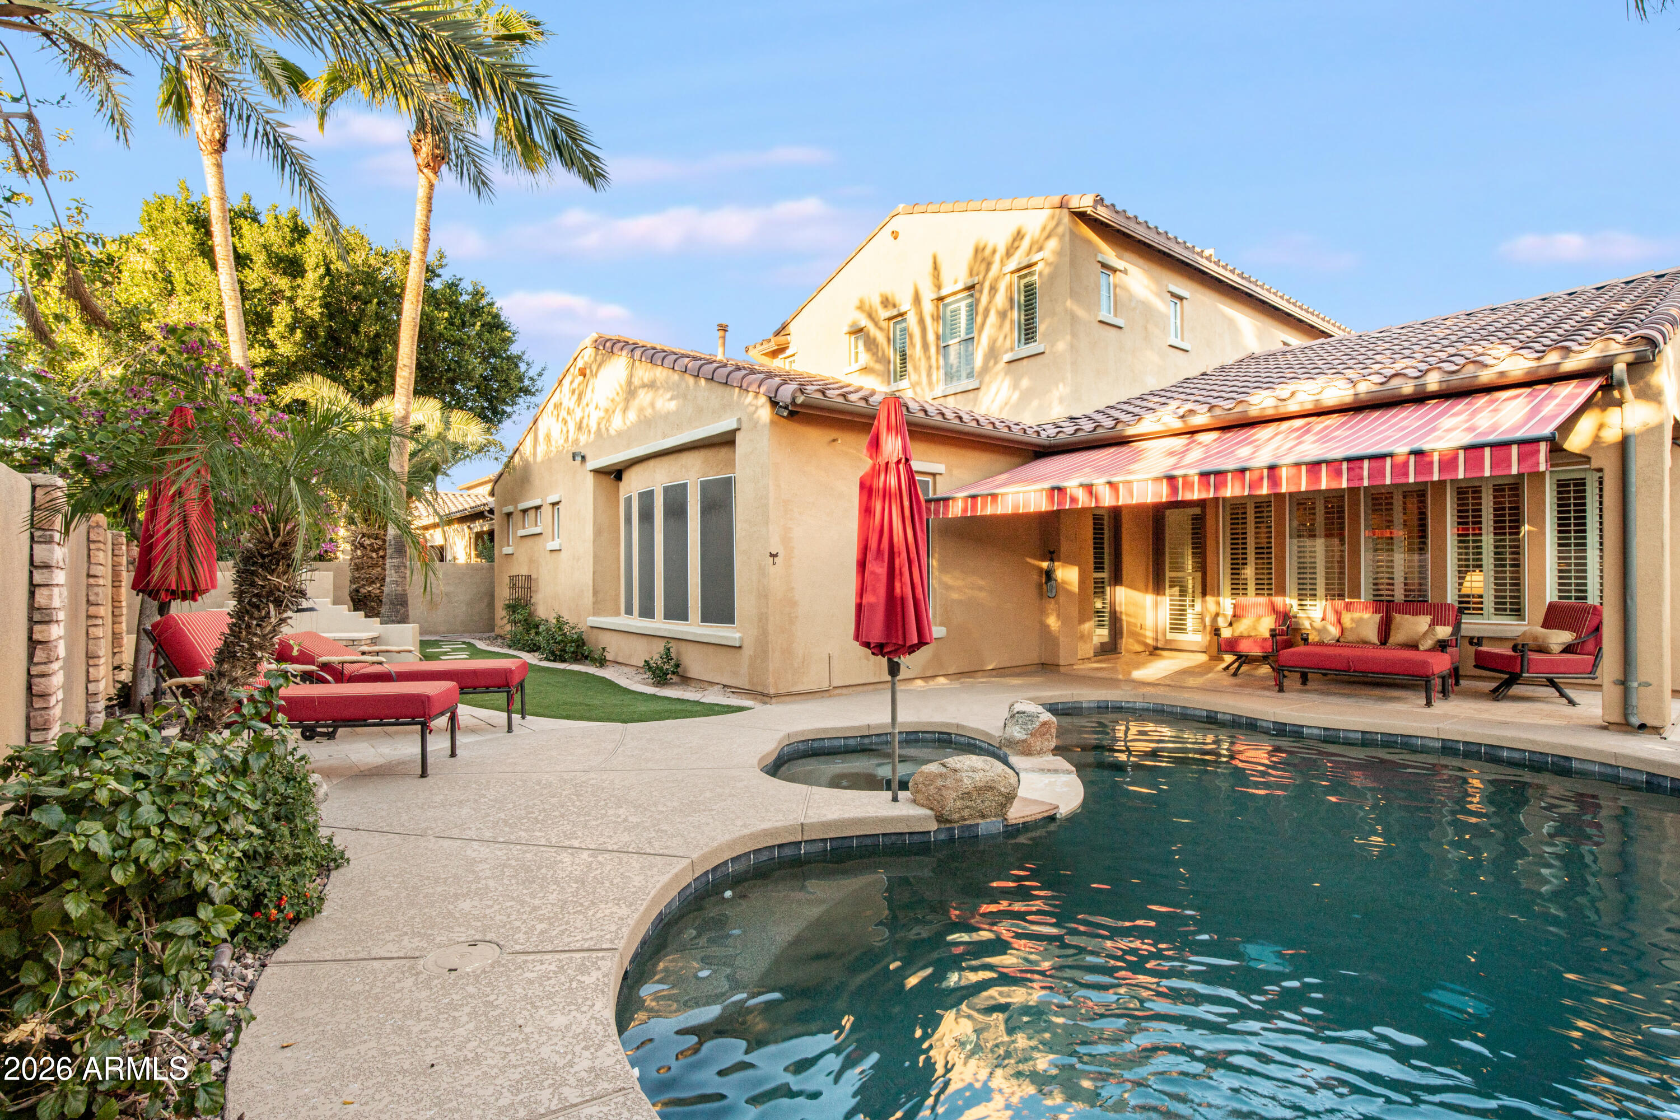
RESORT STYLE LIVING IN GATED WATERMARK AT OCOTILLO! This quality Camelot-built home is located in a tree-lined private waterfront community. Five bedrooms, four baths plus a den and second floor loft in over 3800 sq. ft are included. Primary bedroom is on first floor. Three outdoor living spaces include front courtyard, atrium courtyard off hall entry as well as gorgeous resort like backyard. Interior amenities include wood and travertine floors, ceiling beams, granite in kitchen and all baths, unique rotunda front entry, exquisite stone media wall in family room, plantation shutters and porcelain tile garage floor. Gorgeous salt water pool, spa, BBQ, fire pit and synthetic grass. Recent updates for HVAC, Pool, Water Heater and Appliances. gracious master suite provides a soaking tub, walk in shower and dual closets with built in shelving.
Listing Snapshot
Inside Area (SqFt)
3,832 sqft
HOA/Condo/Coop Fees
$190 monthly
Recent Activity
| 3 weeks ago | | Listing updated with changes from the MLS® |
| 3 months ago | | Price changed to $1,145,000 |
| 4 months ago | | Listing first seen on site |
General Features
Cross Street
Dobson & Ocotillo
Disclosures
Agency Discl ReqSeller Discl Avail
Parking
Garage Door OpenerDirect Access
Property Sub Type
Single Family Residence
Security
Security System Owned
Style
Santa Barbara/Tuscan
Utilities
Sewer ConnectedCable Available
Interior Features
Appliances
Water Softener OwnedRefrigeratorDishwasherDisposalGas RangeGas CooktopWater PurifierMicrowaveENERGY STAR Qualified DryerENERGY STAR Qualified Washer
Cooling
Central AirCeiling Fan(s)
Fireplace Features
Fire PitFamily RoomGasOutside
Interior
High Speed InternetGranite CountersDouble VanityMaster DownstairsBreakfast BarVaulted Ceiling(s)Kitchen IslandPantryHigh Ceilings
Laundry Features
InsideGas Dryer Hookup
Window Features
Double Pane Windows
Exterior Features
Construction Details
StuccoFrame
Exterior
BarbecueBalconyPrivate YardBuilt-in Barbecue
Lot Features
Sprinklers In RearSprinklers In Front
Spa Features
HeatedPrivate
Windows/Doors
Double Pane Windows
Community Features
Community Features
GolfLakeGatedTennis Court(s)PlaygroundSidewalks
Financing Terms Available
CashConventional1031 ExchangeVA Loan
HOA Fee Frequency
Monthly
School District
Chandler Unified District #80
Schools
School DistrictChandler Unified District #80
Elementary SchoolChandler Traditional Academy - Independence
Middle SchoolBogle Junior High School
High SchoolHamilton High School
Listing courtesy of HomeSmart.

All information should be verified by the recipient and none is guaranteed as accurate by ARMLS. Copyright 2026 Arizona Regional Multiple Listing Service, Inc. All rights reserved.
Last checked: 2026-07-21 05:30 PM UTC
Source: Walkscore