

Save
Ask
Tour
Hide
$3,150,000
254 Days On Site
3329 E CLARENDON AvenuePhoenix, AZ 85018
Single Family Residence|Pending
5
Beds
6
Total Baths
5
Full Baths
1
Partial Bath
4,180
SqFt
$754
/SqFt
2026
Built
Subdivision:
POMELO PARK
County:
Maricopa
Call Now: 602-377-6797
Is this the listing for you? We can help make it yours.
602-377-6797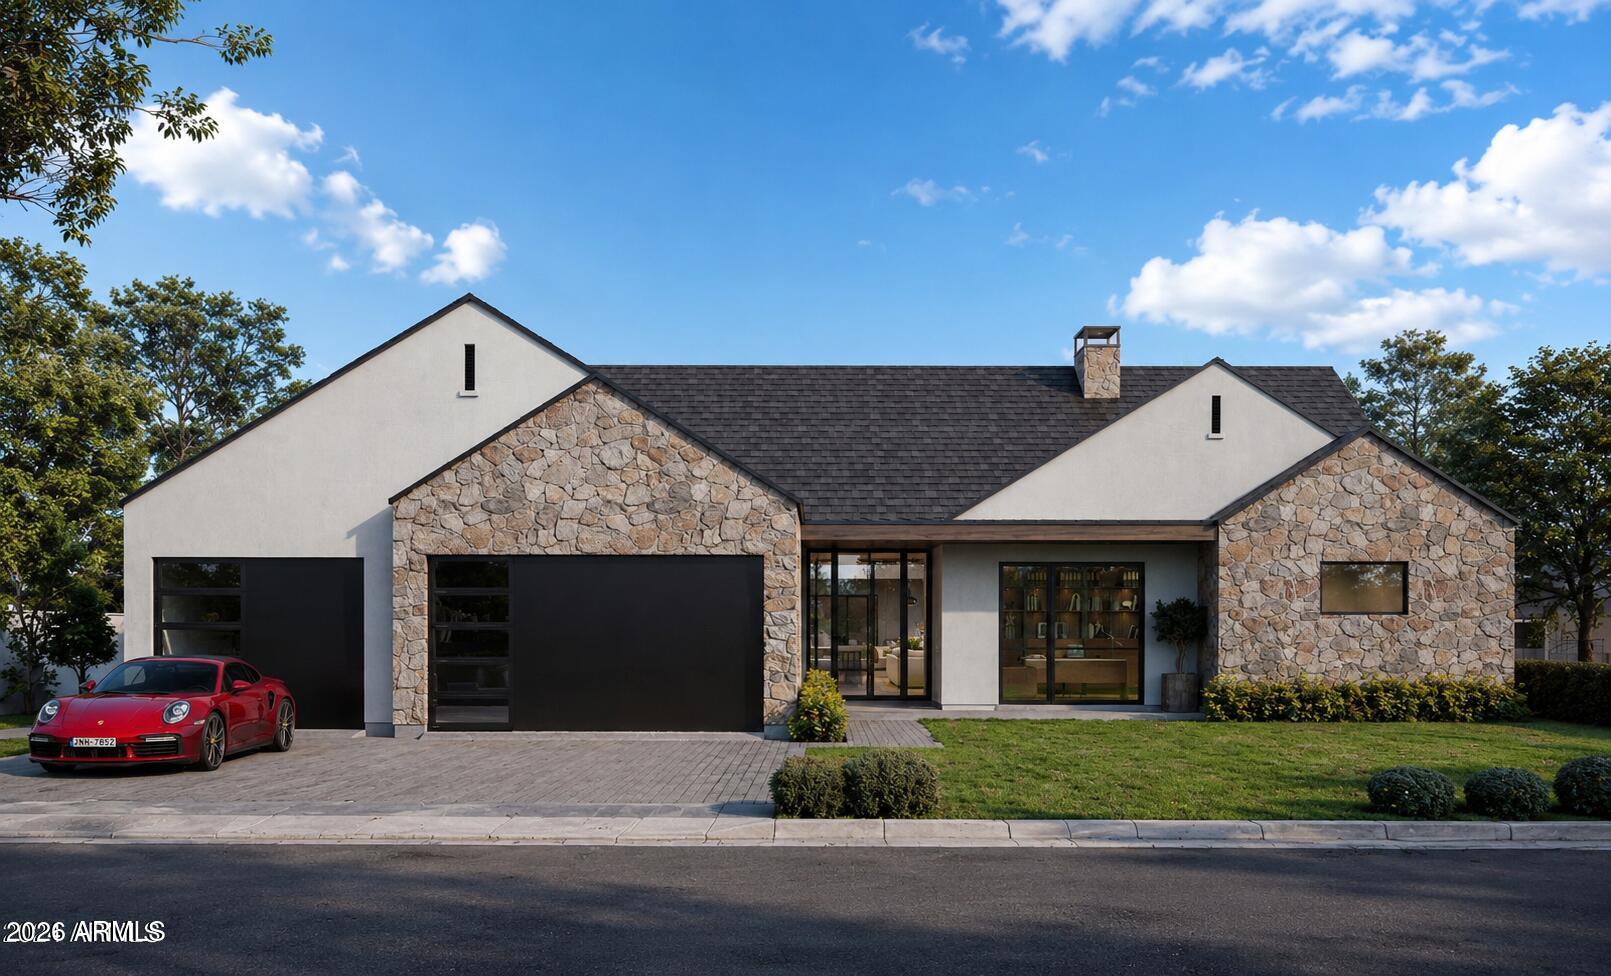
Save
Ask
Tour
Hide
Mortgage Calculator
Monthly Payment (Est.)
Enter an interest rate to see your estimated monthly payment.Calculator powered by Showcase IDX, a Constellation1 Company. Copyright ©2026 Information is deemed reliable but not guaranteed.
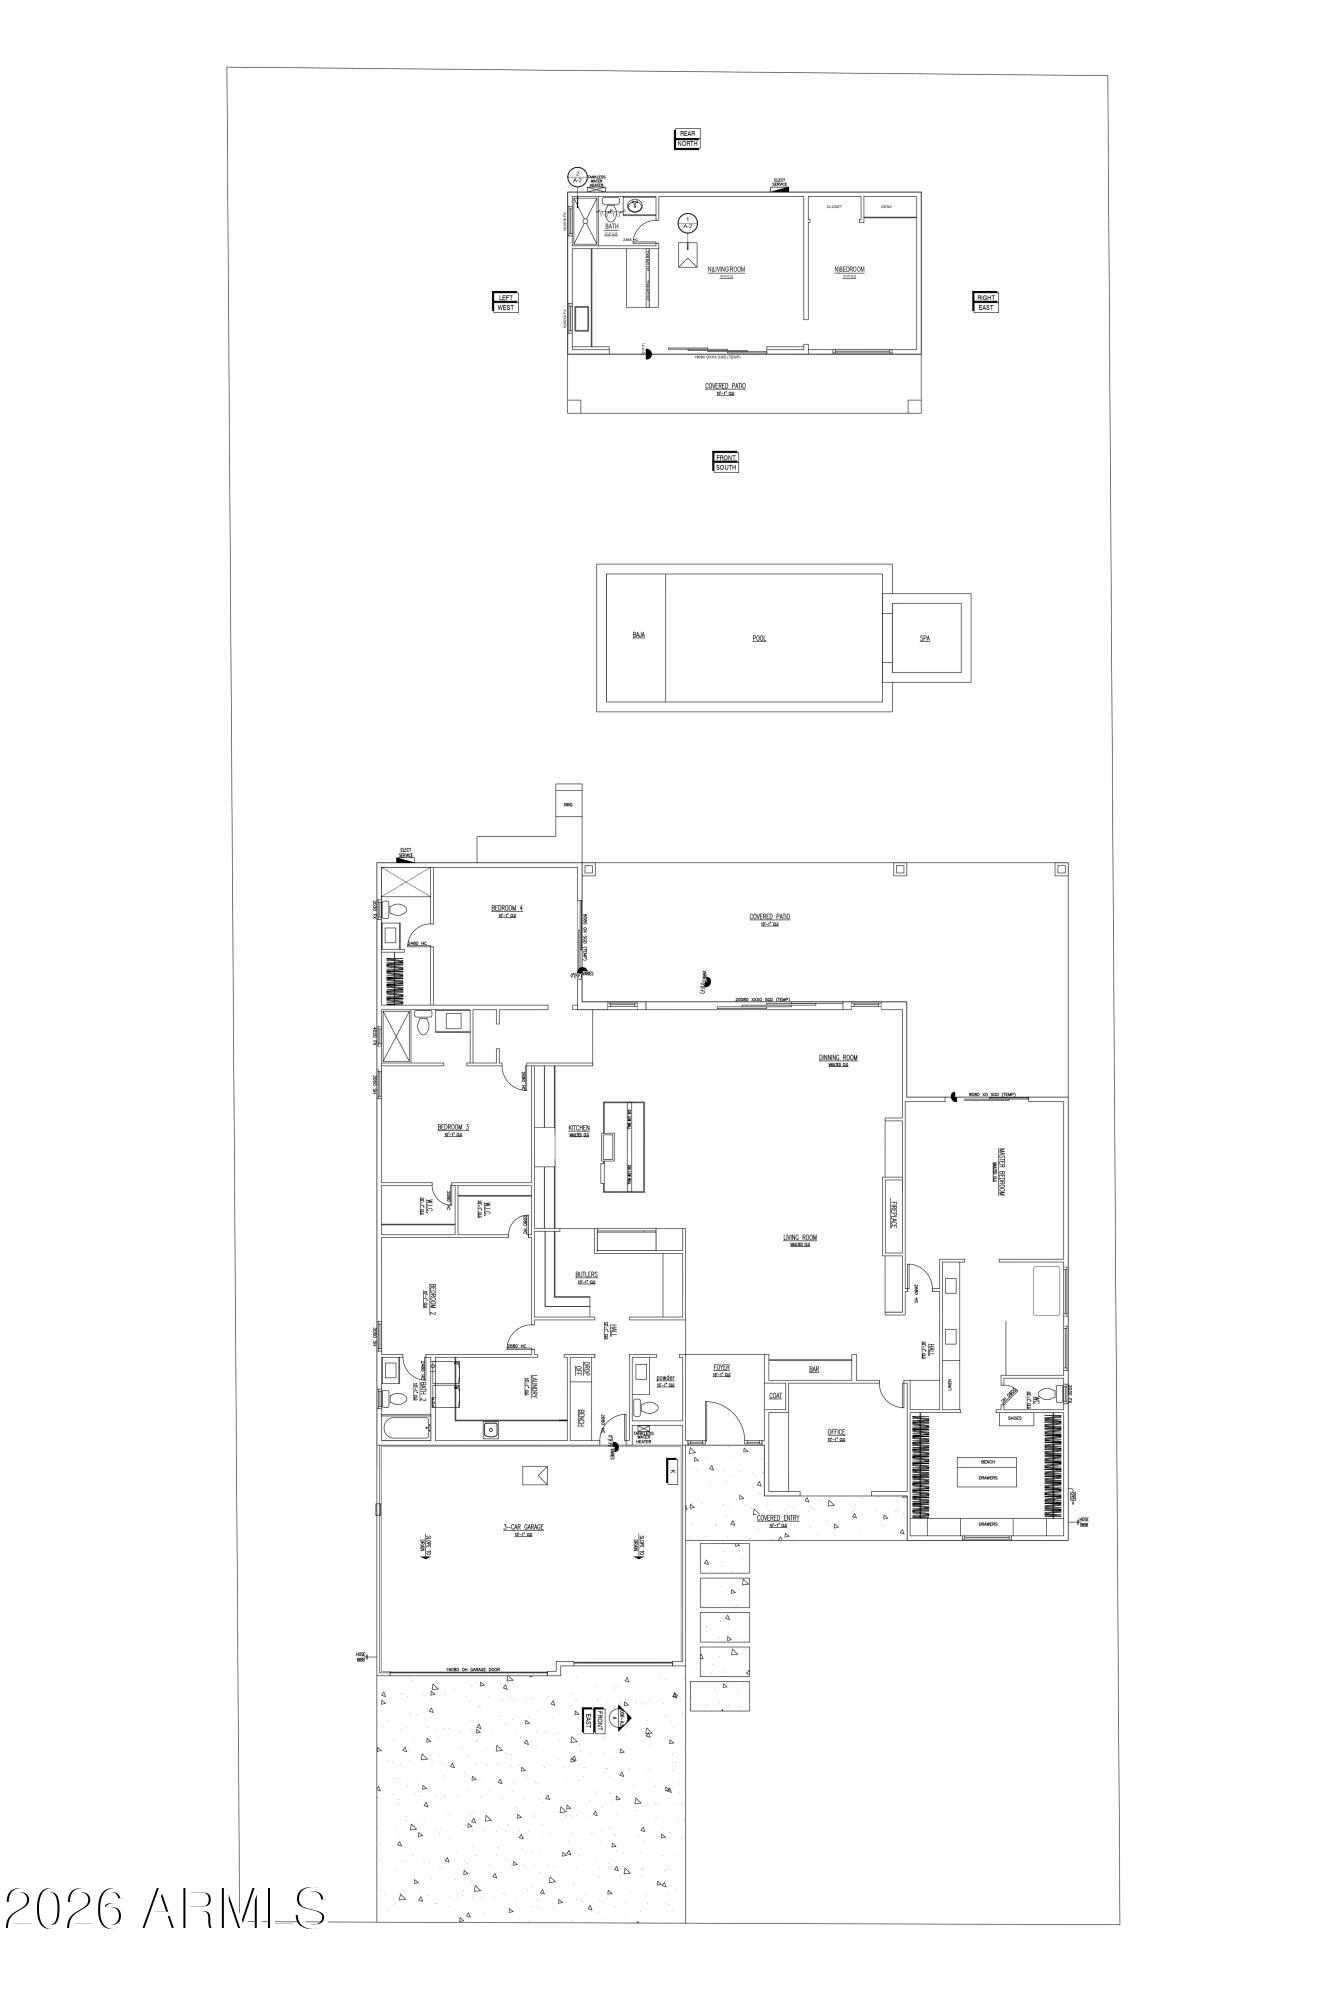
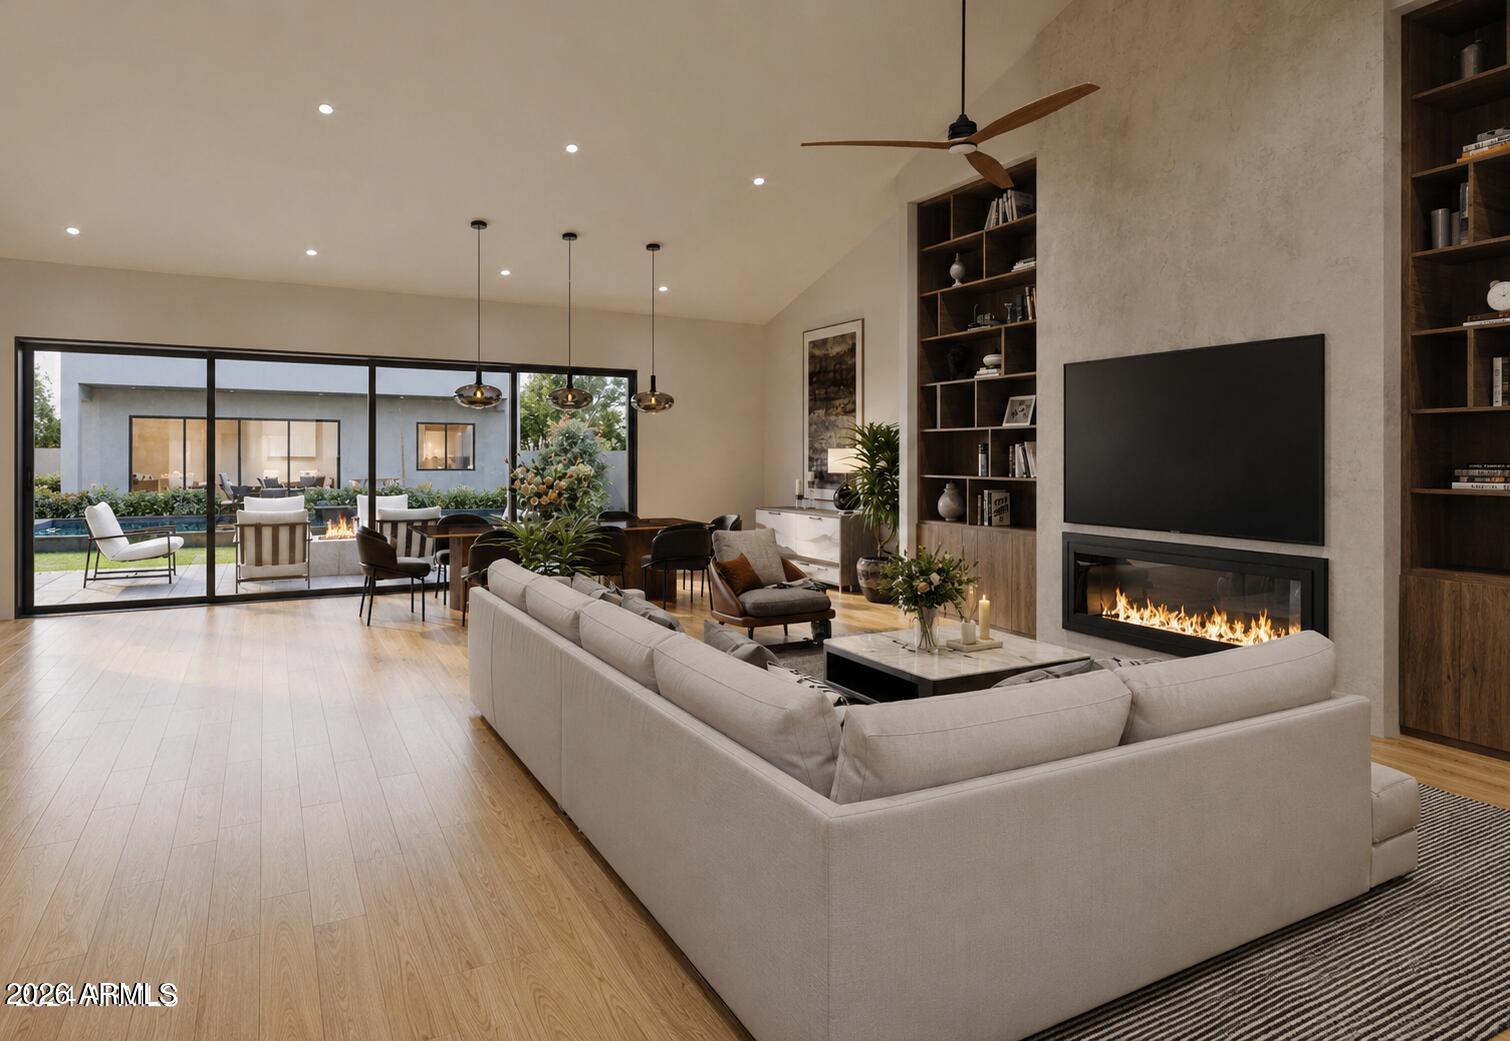
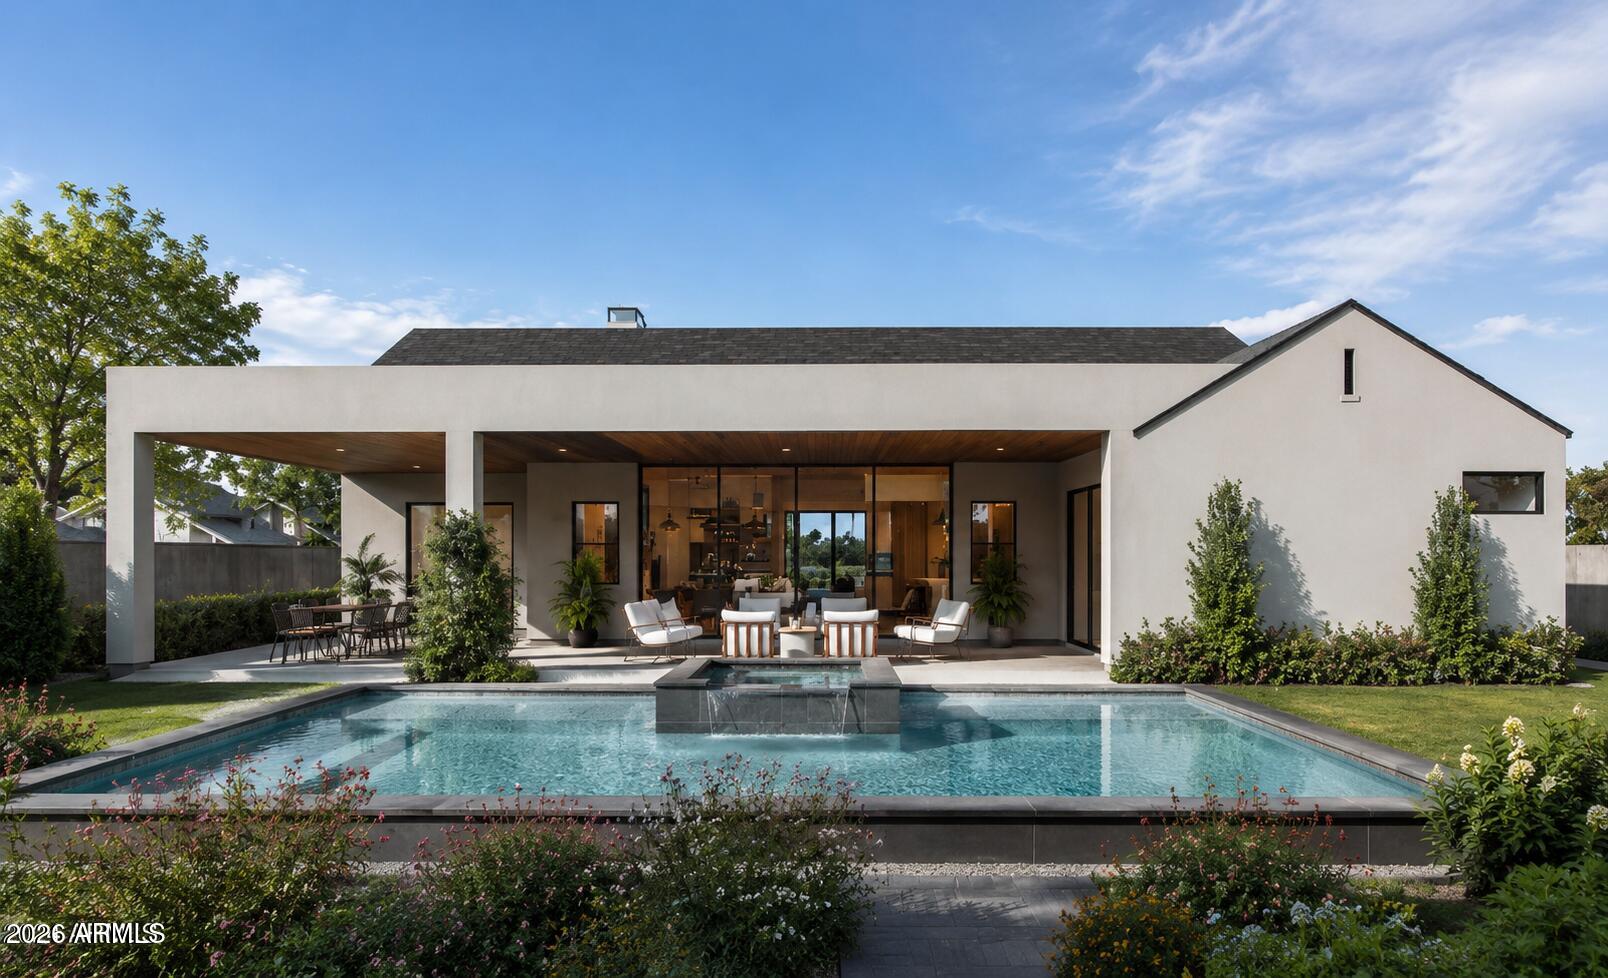
A rare opportunity to CUSTOMIZE a NEW BUILD in Arcadia on an expansive nearly 17,000 sq ft lot. This entertainer's dream features a main house with 4 bedrooms and a dedicated office PLUS a full guest house with kitchen, bathroom and bedroom - very hard to find in this area. The property also has pickleball court, pool, spa, built-in BBQ, firepit, and large grassy space all designed for seamless indoor-outdoor living. Personalize finishes to your taste in one of Phoenix's most sought-after neighborhoods, just minutes from top dining, shopping, and Camelback Mountain.
Save
Ask
Tour
Hide
Listing Snapshot
Price
$3,150,000
Days On Site
254 Days
Bedrooms
5
Inside Area (SqFt)
4,180 sqft
Total Baths
6
Full Baths
5
Partial Baths
1
Lot Size
0.39 Acres
Year Built
2026
MLS Number
6980984
Status
Pending
Property Tax
$5,177
HOA/Condo/Coop Fees
N/A
Sq Ft Source
N/A
Friends & Family
Recent Activity
| 5 days ago | Listing updated with changes from the MLS | |
| 4 months ago | Status changed to Pending | |
| 8 months ago | Listing first seen on site |
General Features
Acres
0.39
Attached Garage
Yes
Cross Street
36th Street & Indian School Rd
Disclosures
Seller Discl AvailAgency Discl Req
Foundation
Slab
Garage
Yes
Garage Spaces
3
Land Lease
No
Levels
One
Number Of Stories
1
Parking
Garage Door OpenerDirect AccessElectric Vehicle Charging Station(s)
Parking Spaces
3
Property Condition
Under Construction
Property Sub Type
Single Family Residence
Sewer
Public Sewer
SqFt Total
4180
Style
RanchContemporary
Water Source
Public
Interior Features
Appliances
DishwasherDisposalRefrigeratorMicrowaveGas Range
Cooling
Central Air
Fireplace
Yes
Fireplace Features
Family RoomGasFire Pit
Fireplaces
1
Flooring
TileWood
Heating
Electric
Interior
Double VanityEat-in KitchenBreakfast BarPantryKitchen IslandVaulted Ceiling(s)
Laundry Features
Inside
Spa
Yes
Window Features
Double Pane Windows
Save
Ask
Tour
Hide
Exterior Features
Construction Details
Spray Foam InsulationStuccoStone
Exterior
BarbecuePrivate YardBuilt-in Barbecue
Fencing
BlockBack YardFront Yard
Other Structures
Guest House
Patio And Porch
Patio
Pool Features
Outdoor Pool
Private Pool
Yes
Roof
Composition
Spa
Yes
Spa Features
PrivateHeated
Windows/Doors
Double Pane Windows
Community Features
School District
Phoenix Union High School District
Township
2N
Financing Terms Available
CashVA LoanConventional
Schools
School District
Phoenix Union High School District
Elementary School
Monte Vista Elementary School
Middle School
Monte Vista Elementary School
High School
Camelback High School
Listing courtesy of Compass.

All information should be verified by the recipient and none is guaranteed as accurate by ARMLS. Copyright 2026 Arizona Regional Multiple Listing Service, Inc. All rights reserved.
Last checked: 2026-10-19 10:41 AM UTC
All information should be verified by the recipient and none is guaranteed as accurate by ARMLS. Copyright 2026 Arizona Regional Multiple Listing Service, Inc. All rights reserved.
Last checked: 2026-10-19 10:41 AM UTC
Neighborhood & Commute
Source: Walkscore
Save
Ask
Tour
Hide