Save
Ask
Tour
Hide
Share
$2,300,000
165 Days On Site

3226 E GLENROSA Avenue
Phoenix, AZ 85018

For Sale|Single Family Residence|Active Under Contract
5
Beds
5
Total Baths
4
Full Baths
1
Partial Bath
3,698
SqFt
$622
/SqFt
2022
Built
Subdivision:
SHERWOOD GLEN
County:
Maricopa
Call Now: 602-377-6797
Is this the listing for you? We can help make it yours.
602-377-6797
3226 E GLENROSA Avenue3226 E GLENROSA Avenue3226 E GLENROSA Avenue3226 E GLENROSA Avenue
Save
Ask
Tour
Hide
Share

Mortgage Calculator

Monthly Payment (Est.)

$10,494
Calculator powered by Showcase IDX, a Constellation1 Company. Copyright ©2026 Information is deemed reliable but not guaranteed.

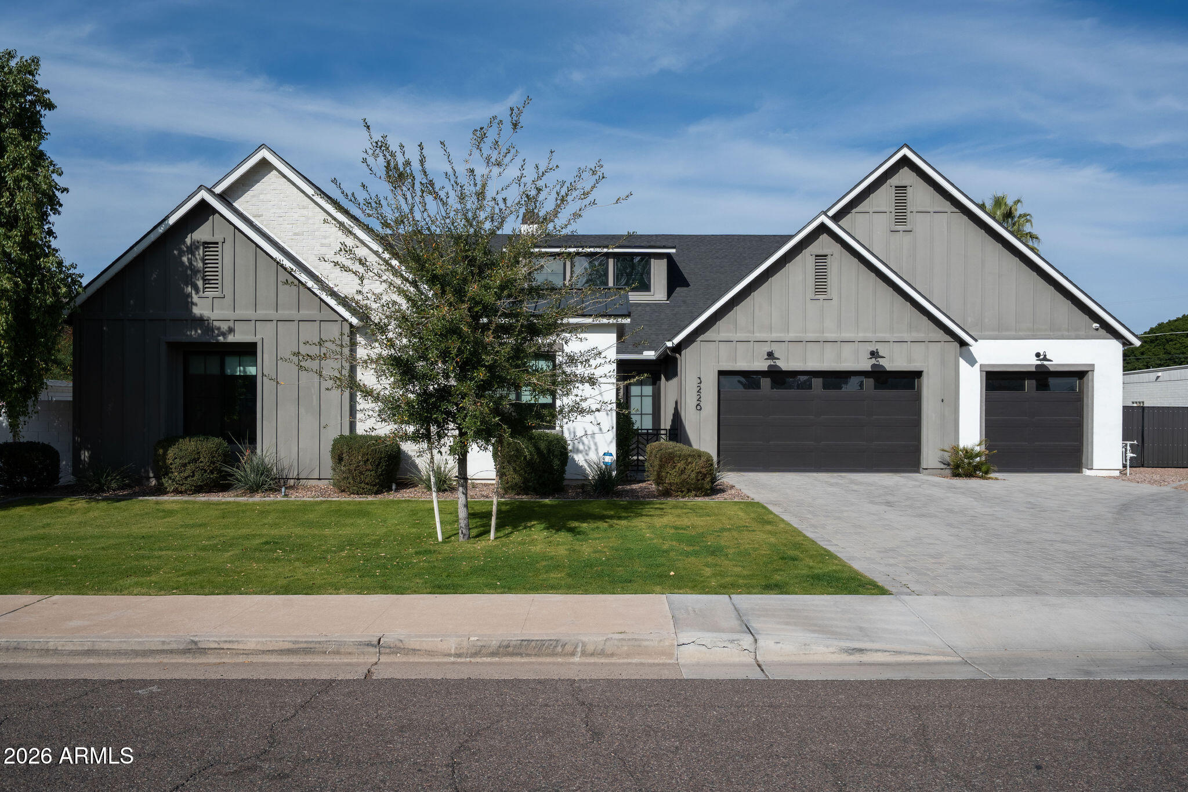
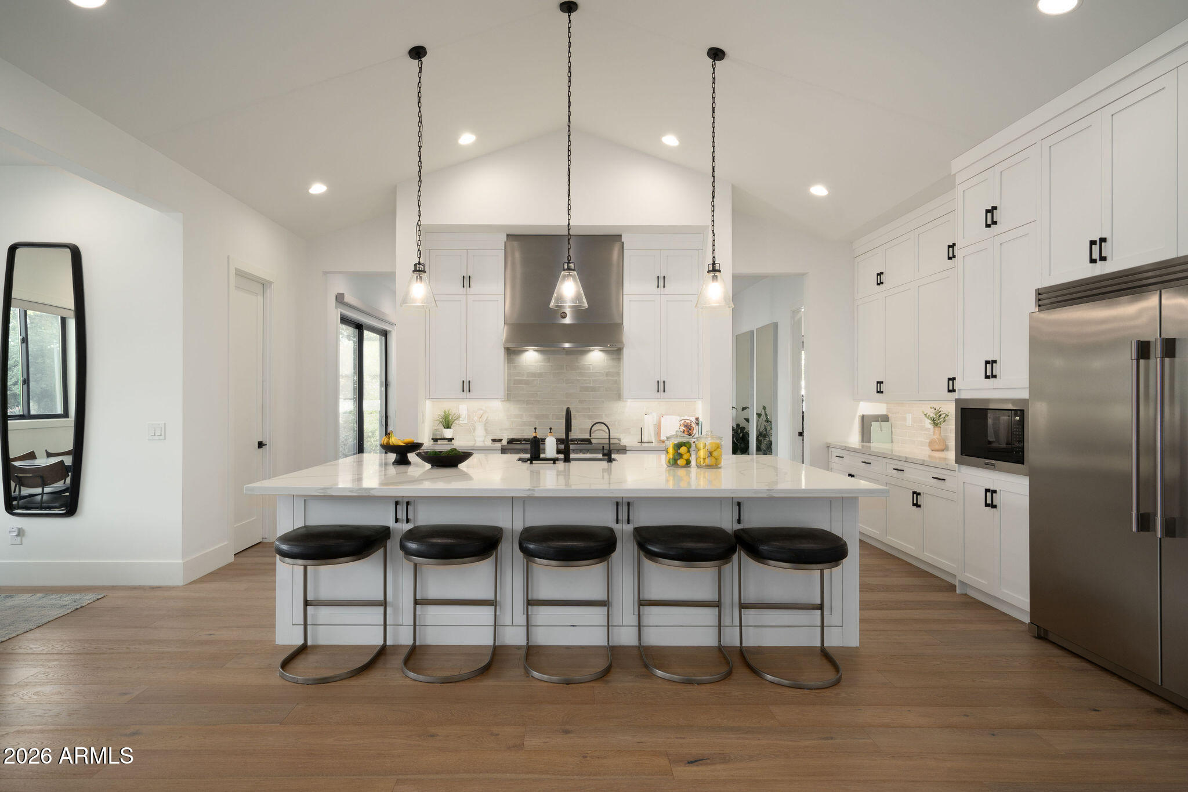
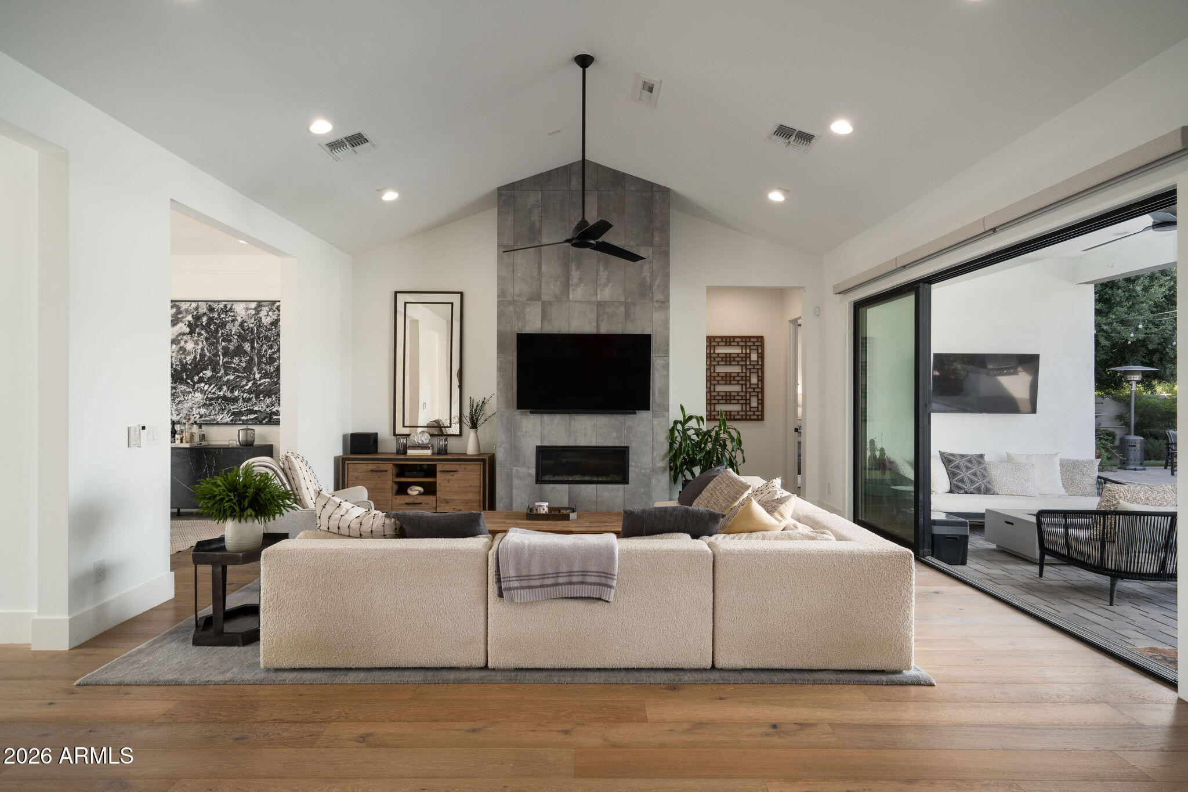
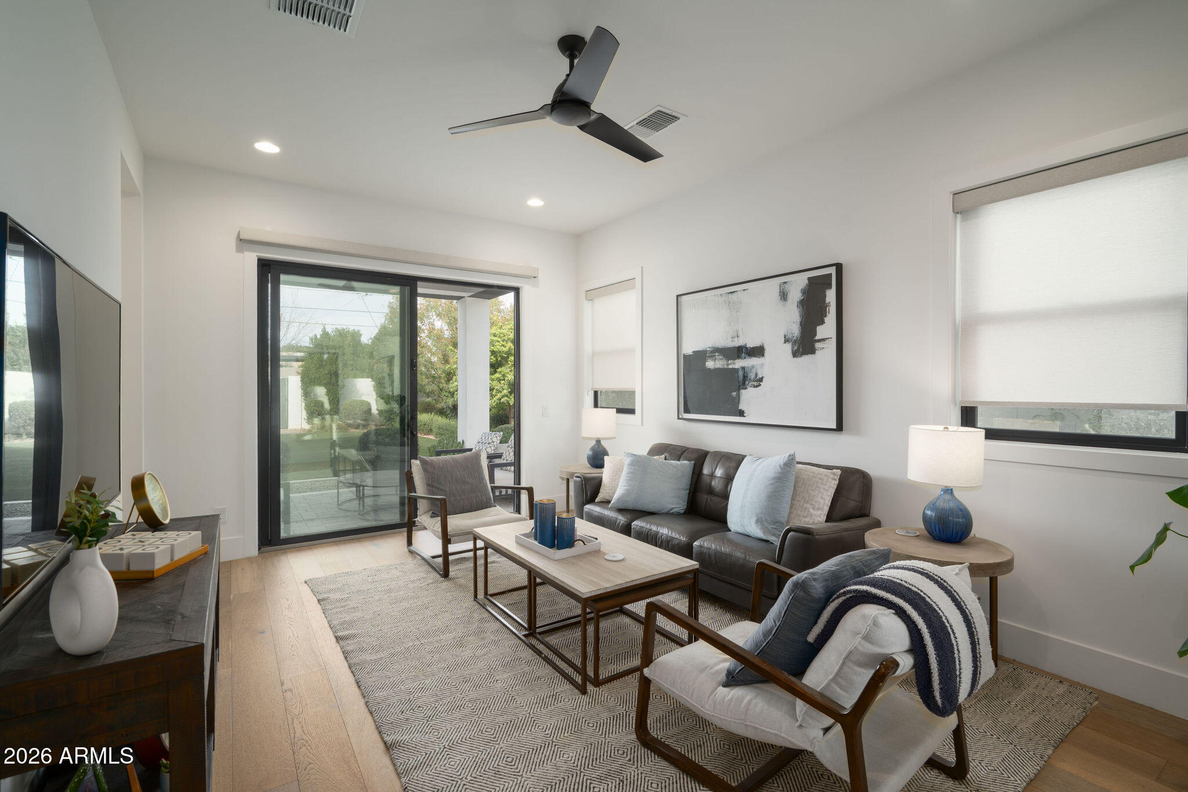
Experience elevated Arcadia Lite living in this impeccably designed modern residence, set within one of the area's most highly sought-after neighborhoods. This exceptional home offers 5 bedrooms and 4.5 baths of thoughtfully curated living space, including a fully appointed guest casita.Designed for effortless entertaining and everyday elegance, the open concept floor plan is anchored by a chef's kitchen featuring premium stainless steel appliances, sleek quartz countertops, and an oversized statement island. The living area captivates with soaring vaulted ceilings, a designer fireplace, and expansive windows that flood the home with natural light. A versatile bonus room offers flexible living space and opens to a private patio for seamless indoor-outdoor enjoyment. The grand primary suite serves as a serene retreat, complete with a spa inspired bath showcasing a freestanding soaking tub, a walk-in shower, and an expansive closet. Additional bedrooms are generously sized, offering comfort, versatility, and ample storage throughout. The private guest casita offers a separate entrance and includes a living area with kitchenette, a spacious bedroom, a full bathroom, and laundry hook-ups. This is ideal for a quiet office, guests or multigenerational living. Step outside to a private resort style backyard oasis, enhanced by lush, mature landscaping, a covered patio, a large sparkling swimming pool with an expansive Baja shelf, and a built-in BBQ that is perfect for refined entertaining or peaceful relaxation in a tranquil setting.

Save
Ask
Tour
Hide
Share
Listing Snapshot
Price 
$2,300,000
Days On Site 
165 Days
Bedrooms 
5
Inside Area (SqFt) 
3,698 sqft
Total Baths 
5
Full Baths 
4
Partial Baths 
1
Lot Size 
0.36 Acres
Year Built 
2022
MLS® Number 
6980277
Status 
Active Under Contract
Property Tax 
$12,098
HOA/Condo/Coop Fees 
N/A
Sq Ft Source 
Builder
Friends & Family
Recent Activity
2 weeks agoListing updated with changes from the MLS®
2 weeks agoStatus changed to Active Under Contract
4 weeks agoPrice changed to $2,300,000
5 months agoListing first seen on site
General Features
Acres 
0.36
Attached Garage 
Yes
Cross Street 
N 32nd St & Glenrosa
Disclosures 
Agency Discl ReqSeller Discl Avail
Garage 
Yes
Garage Spaces 
3
Land Lease 
No
Levels 
One
Number Of Stories 
1
Parking 
Garage Door Opener
Property Sub Type 
Single Family Residence
Sewer 
Public Sewer
Style 
Ranch
Utilities 
Cable Available
Water Source 
Public
Interior Features
Appliances 
DryerWasherRefrigeratorDishwasherGas RangeGas OvenMicrowave
Cooling 
Central Air
Fireplace 
Yes
Fireplace Features 
Gas
Fireplaces 
1
Flooring 
CarpetTileWood
Furnished 
Furnished
Heating 
Natural Gas
Interior 
High Speed InternetDouble VanityEat-in KitchenVaulted Ceiling(s)Kitchen IslandHigh Ceilings
Laundry Features 
Inside
Window Features 
Double Pane Windows
Save
Ask
Tour
Hide
Share
Exterior Features
Construction Details 
Spray Foam InsulationStuccoFrame
Fencing 
Block
Pool Features 
Outdoor Pool
Private Pool 
Yes
Roof 
Composition
Spa Features 
None
Windows/Doors 
Double Pane Windows
Community Features
Financing Terms Available 
CashConventionalFHAVA Loan
School District 
Phoenix Union High School District
Township 
2N
Schools
School District
Phoenix Union High School District
Elementary School
Biltmore Preparatory Academy
Middle School
Biltmore Preparatory Academy
High School
Camelback High School
Listing courtesy of RETSY.


All information should be verified by the recipient and none is guaranteed as accurate by ARMLS. Copyright 2026 Arizona Regional Multiple Listing Service, Inc. All rights reserved.
Last checked: 2026-07-21 09:56 PM UTC

Neighborhood & Commute
Source: Walkscore
Save
Ask
Tour
Hide
Share