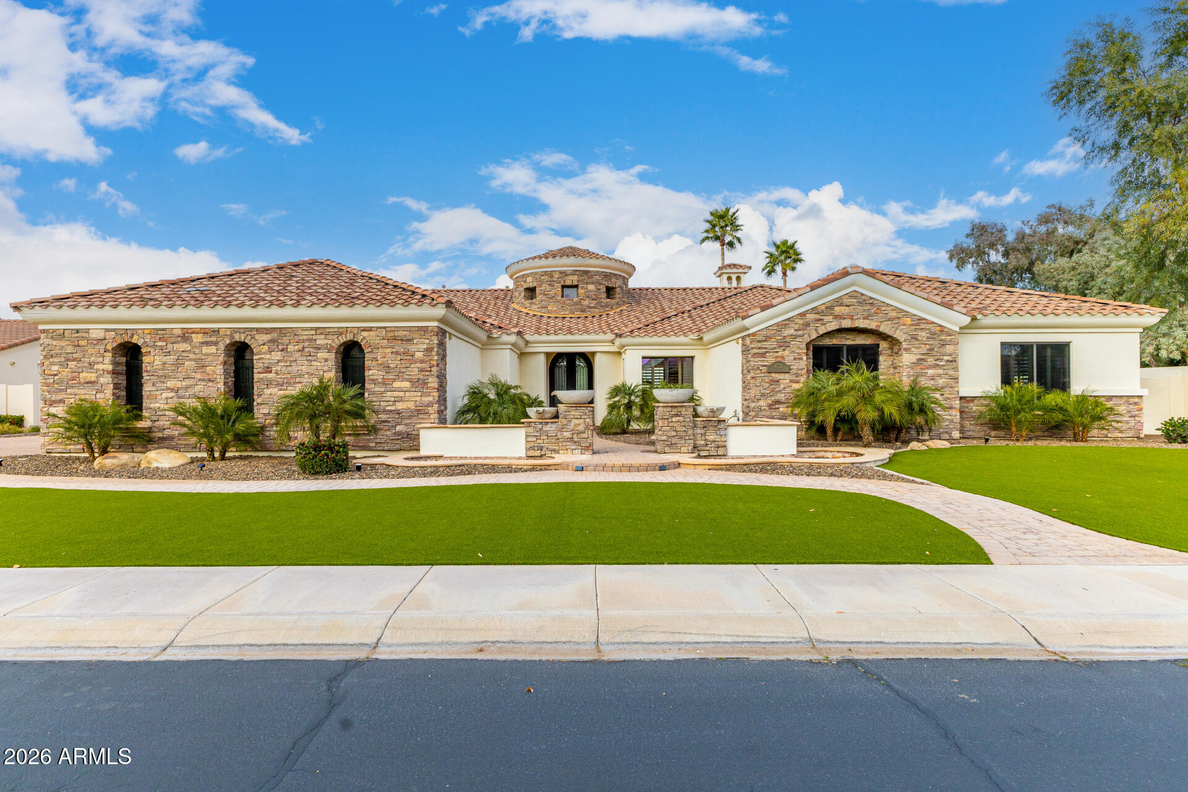
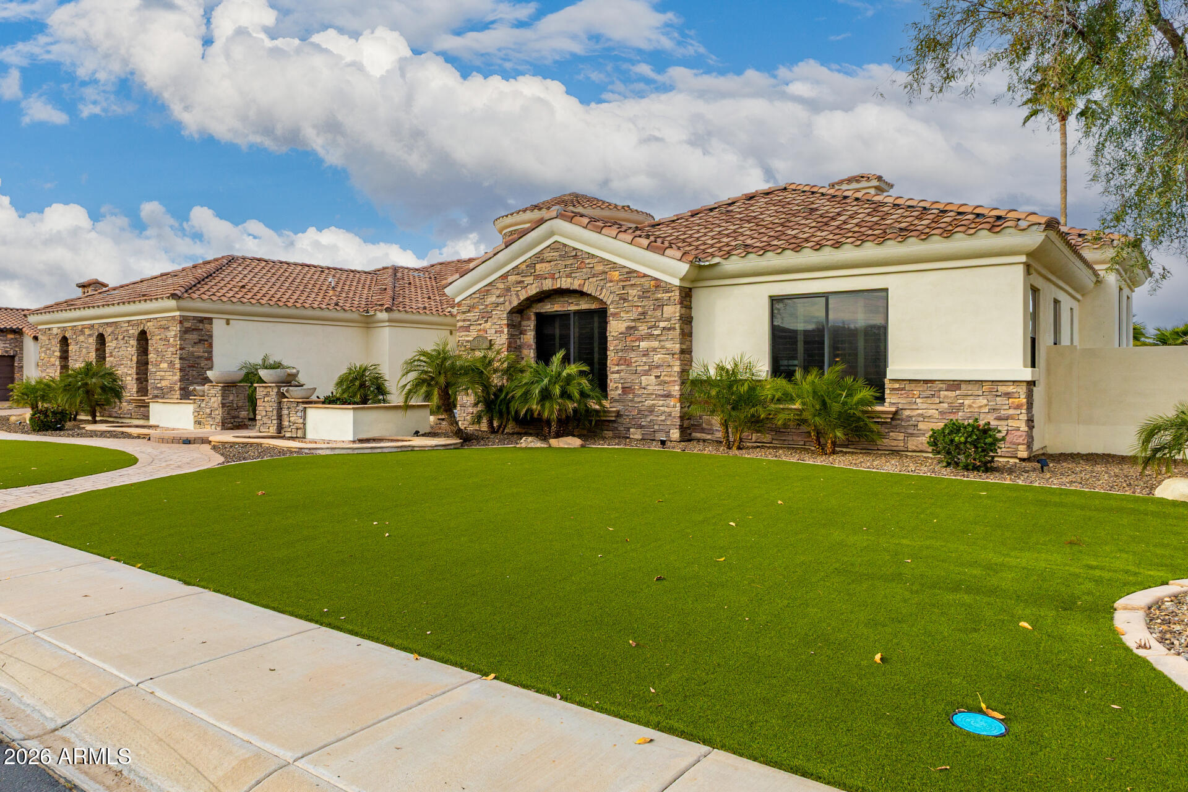
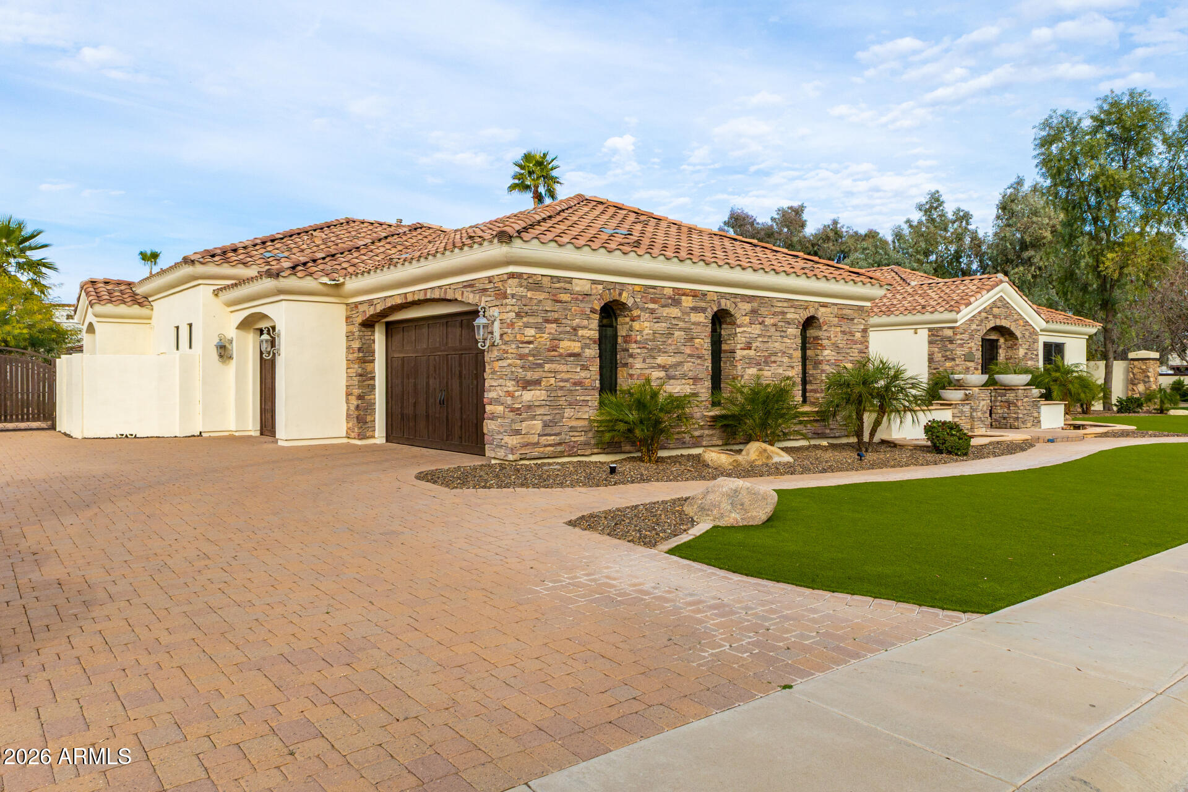
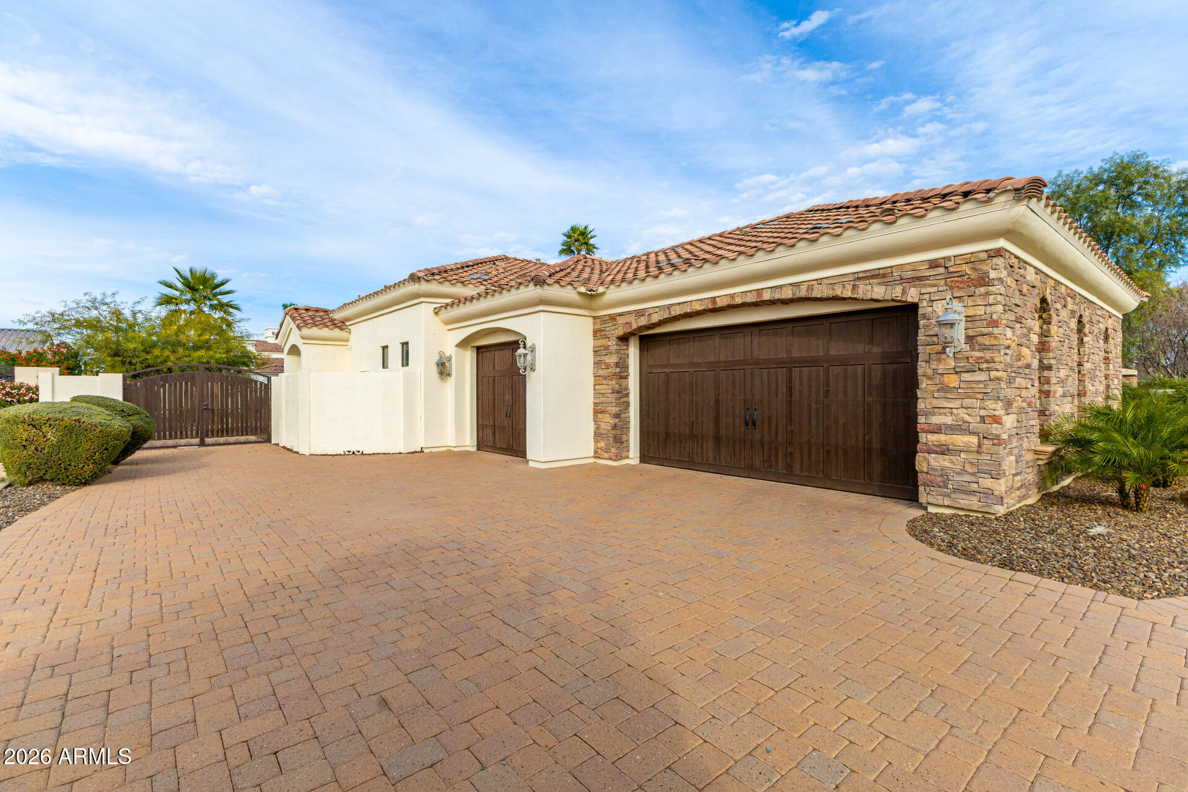
Welcome to your exceptional and stunning new home! Home has been painted in main living spaces, media room, 1/2 bath, hallways and Primary Suite a soft white that transforms the space and lets the natural light flood in. Over $100k of improvements have been made- including 3 HVAC units and Pool Equipment! Details listed in docs tab. This thoughtfully designed home can bring a cozy, ease of living or can be an entertainer's dream if you choose. Top-of-the-line Wolf and Sub-Zero appliances in the eat in kitchen with a fully equipped wet bar that keeps gatherings flowing without interrupting the kitchen's performance. A media room built for comfort, a private office, and a split floor plan for added privacy for guests. Ambience fills the resort style yard, designed in mind to relax.
Listing Snapshot
Inside Area (SqFt)
4,755 sqft
HOA/Condo/Coop Fees
$277.42 monthly
Recent Activity
| 7 days ago | | Listing updated with changes from the MLS® |
| 7 days ago | | Price changed to $1,735,000 |
| 5 months ago | | Listing first seen on site |
General Features
Cross Street
Riggs Rd & Lindsey Rd
Disclosures
Agency Discl ReqSeller Discl Avail
Parking
RV Access/ParkingGarage Door OpenerDirect AccessGarage Faces Side
Property Sub Type
Single Family Residence
Utilities
Cable Available
Interior Features
Appliances
Water Softener OwnedRefrigeratorDishwasherDisposalGas RangeGas OvenGas CooktopMicrowave
Cooling
Central AirCeiling Fan(s)
Fireplace Features
Fire PitFamily RoomGasOutsideDouble Sided
Interior
High Speed InternetGranite CountersDouble VanitySee RemarksEat-in KitchenBreakfast BarCentral VacuumWet BarKitchen IslandPantryHigh Ceilings
Laundry Features
InsideOtherSee Remarks
Window Features
Solar ScreensTinted WindowsDouble Pane Windows
Exterior Features
Construction Details
StoneStuccoFrame
Exterior
BarbecueMisting SystemPrivate YardBuilt-in Barbecue
Lot Features
Sprinklers In RearSprinklers In Front
Pool Features
Outdoor Pool
Spa Features
HeatedPrivate
Windows/Doors
Solar ScreensTinted WindowsDouble Pane Windows
Community Features
Accessibility Features
Therapeutic Whirlpool
Community Features
GatedPlaygroundSidewalks
Financing Terms Available
CashConventionalVA Loan
HOA Fee Frequency
Quarterly
School District
Chandler Unified District #80
Schools
School DistrictChandler Unified District #80
Elementary SchoolJohn & Carol Carlson Elementary
Middle SchoolWillie & Coy Payne Jr. High
High SchoolBasha High School
Listing courtesy of Realty ONE Group.

All information should be verified by the recipient and none is guaranteed as accurate by ARMLS. Copyright 2026 Arizona Regional Multiple Listing Service, Inc. All rights reserved.
Last checked: 2026-07-21 05:30 PM UTC
Source: Walkscore