

Save
Ask
Tour
Hide
$1,299,000
273 Days On Site
3120 E SAN JUAN AvenuePhoenix, AZ 85016
For Sale|Single Family Residence|Active
3
Beds
4
Total Baths
3
Full Baths
1
Partial Bath
2,764
SqFt
$470
/SqFt
1988
Built
Subdivision:
BILTMORE SHORES REPLAT
County:
Maricopa
Call Now: 602-377-6797
Is this the listing for you? We can help make it yours.
602-377-6797
Save
Ask
Tour
Hide
Mortgage Calculator
Monthly Payment (Est.)
Enter an interest rate to see your estimated monthly payment.Calculator powered by Showcase IDX, a Constellation1 Company. Copyright ©2026 Information is deemed reliable but not guaranteed.
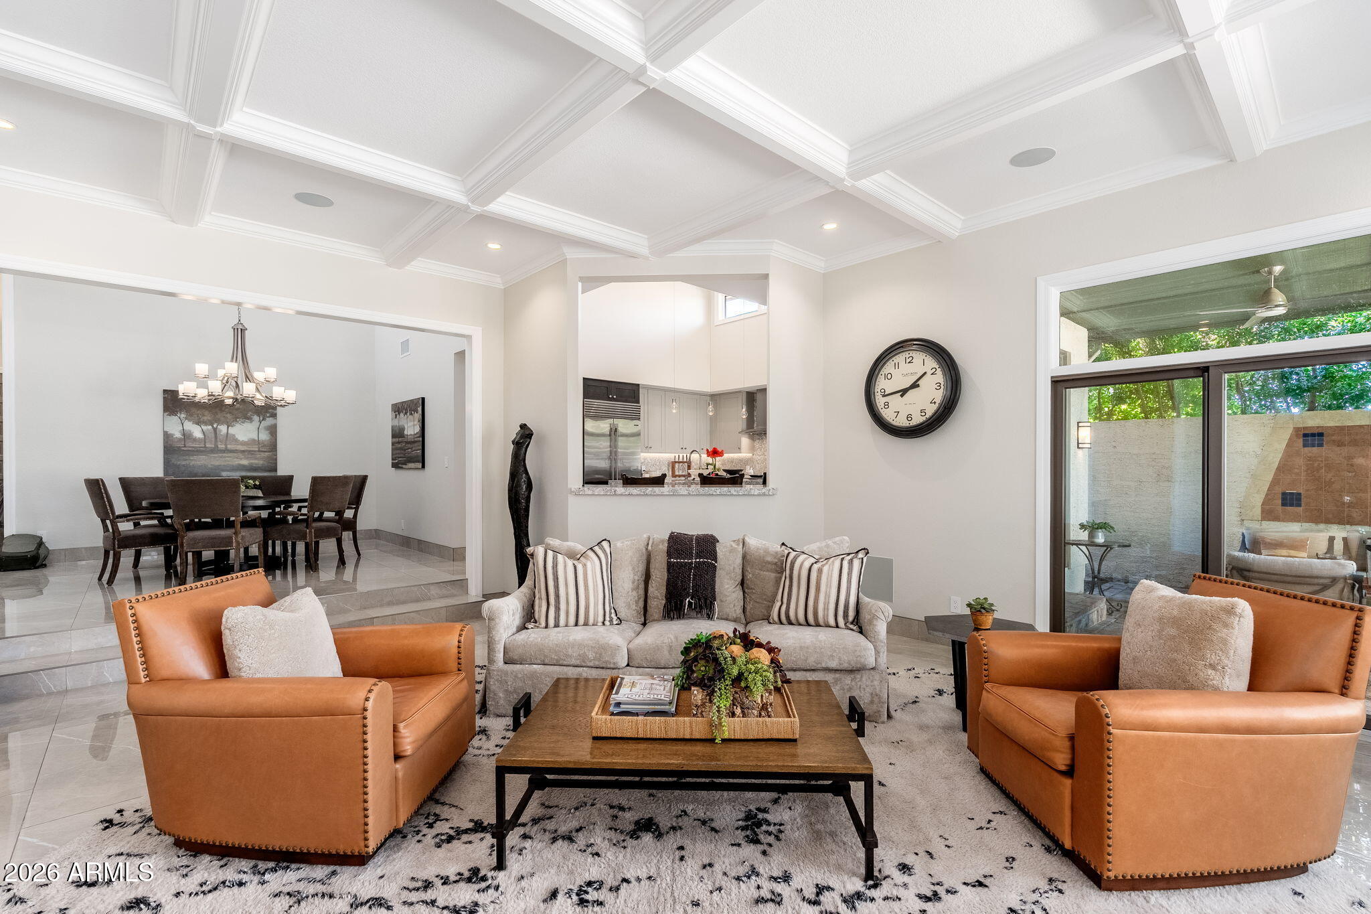
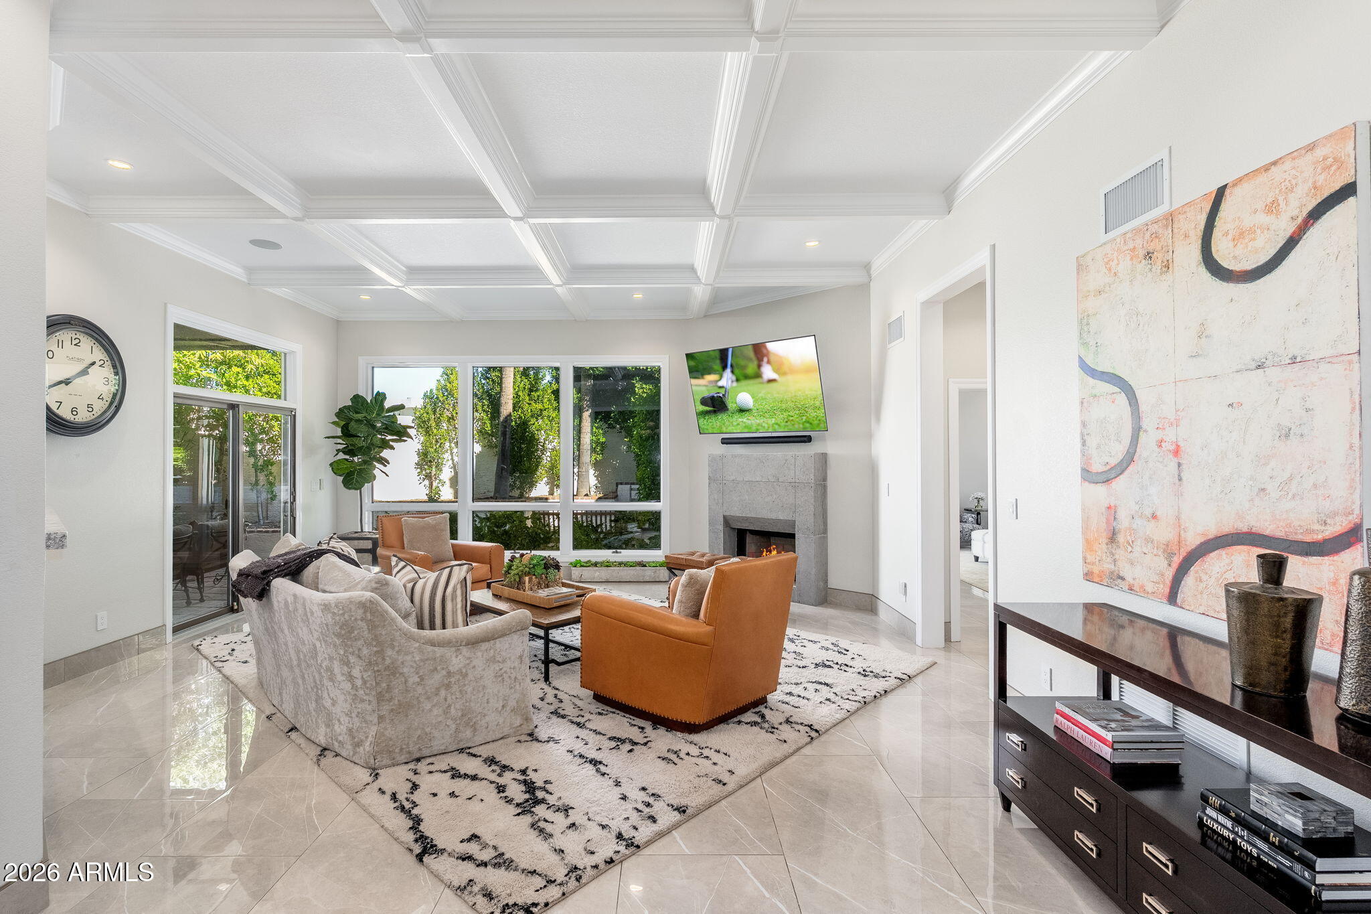
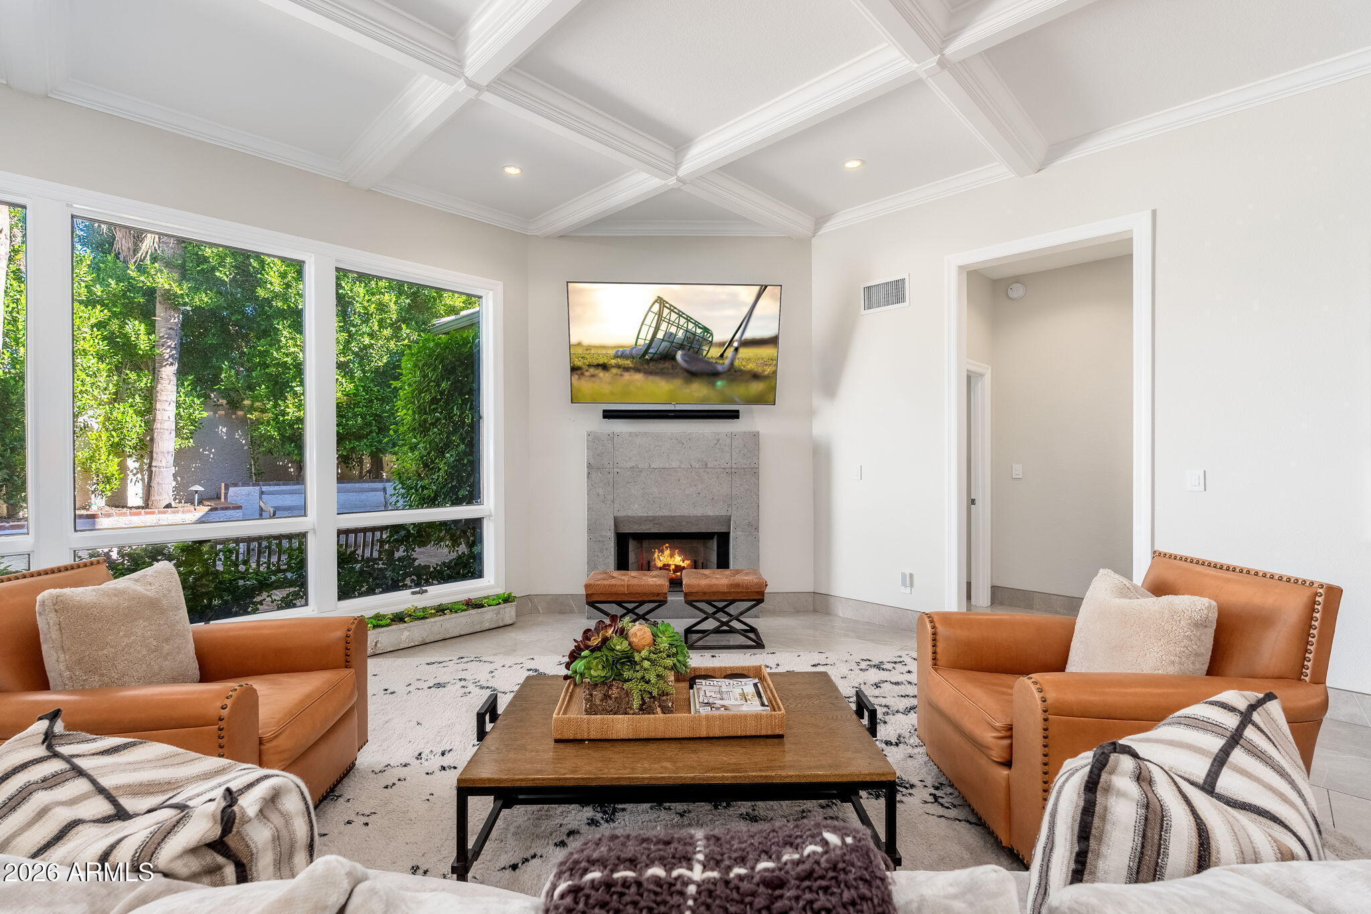
Resort living redefined-behind the gates of Biltmore Shores! This meticulously remodeled single-family home offers refined resort-area living. The residence features soaring ceiling, abundant natural light, impeccable finishes throughout. All three bedrooms are en suite, along with a versatile Den-ideal for an office or guest space. The charming, low-maintenance backyard makes this a true lock-and-leave retreat. Set within the iconic Biltmore Resort area within walking distance of Premier Golf, Dining and Shopping, this home blends luxury, security and effortless lifestyle.
Save
Ask
Tour
Hide
Listing Snapshot
Price
$1,299,000
Days On Site
273 Days
Bedrooms
3
Inside Area (SqFt)
2,764 sqft
Total Baths
4
Full Baths
3
Partial Baths
1
Lot Size
0.14 Acres
Year Built
1988
MLS Number
6970662
Status
Active
Property Tax
$8,703
HOA/Condo/Coop Fees
$862.08 monthly
Sq Ft Source
Assessor
Friends & Family
Recent Activity
| 4 days ago | Listing updated with changes from the MLS | |
| 2 months ago | Price changed to $1,299,000 | |
| 9 months ago | Listing first seen on site |
General Features
Acres
0.14
Cross Street
32nd St & Camelback Rd
Disclosures
Seller Discl AvailAgency Discl ReqOther (See Remarks)
Garage
Yes
Garage Spaces
2
Land Lease
No
Levels
One
Number Of Stories
1
Parking
Garage Door OpenerDirect Access
Property Sub Type
Single Family Residence
Security
Security GuardFire Sprinkler System
Sewer
Public Sewer
SqFt Total
2764
Style
Contemporary
Water Source
Public
Interior Features
Appliances
DishwasherDisposalRefrigeratorElectric CooktopMicrowaveWasherDryerWater Softener OwnedWater Purifier
Cooling
Ceiling Fan(s)Central Air
Fireplace
Yes
Fireplace Features
Living Room
Fireplaces
2
Flooring
Tile
Heating
Electric
Interior
Double VanityEat-in KitchenBreakfast BarPantryKitchen IslandHigh Speed InternetVaulted Ceiling(s)High Ceilings
Laundry Features
Inside
Window Features
Solar ScreensSkylight(s)
Save
Ask
Tour
Hide
Exterior Features
Construction Details
BlockStucco
Fencing
Block
Lot Features
Sprinklers In FrontSprinklers In Rear
Patio And Porch
Patio
Roof
Tile
Spa Features
None
Windows/Doors
Solar ScreensSkylight(s)
Community Features
Association Fee
$835.0
Association Fee Frequency
Monthly
Additional Association Fee
$325.0
Additional Association Fee Frequency
Annually
Community Features
GatedSidewalks
School District
Phoenix Union High School District
Township
2N
Financing Terms Available
CashVA LoanFHAConventional
Schools
School District
Phoenix Union High School District
Elementary School
Madison #1 Elementary School
Middle School
Madison #1 Elementary School
High School
Camelback High School
Listing courtesy of Compass.

All information should be verified by the recipient and none is guaranteed as accurate by ARMLS. Copyright 2026 Arizona Regional Multiple Listing Service, Inc. All rights reserved.
Last checked: 2026-10-19 08:25 AM UTC
All information should be verified by the recipient and none is guaranteed as accurate by ARMLS. Copyright 2026 Arizona Regional Multiple Listing Service, Inc. All rights reserved.
Last checked: 2026-10-19 08:25 AM UTC
Neighborhood & Commute
Source: Walkscore
Save
Ask
Tour
Hide