

Save
Ask
Tour
Hide
$790,000
642 Days On Site
6811 W MONONA DriveGlendale, AZ 85308
For Sale|Single Family Residence|Active
4
Beds
3
Total Baths
3
Full Baths
2,327
SqFt
$339
/SqFt
1997
Built
Subdivision:
SIENNA
County:
Maricopa
Call Now: 602-377-6797
Is this the listing for you? We can help make it yours.
602-377-6797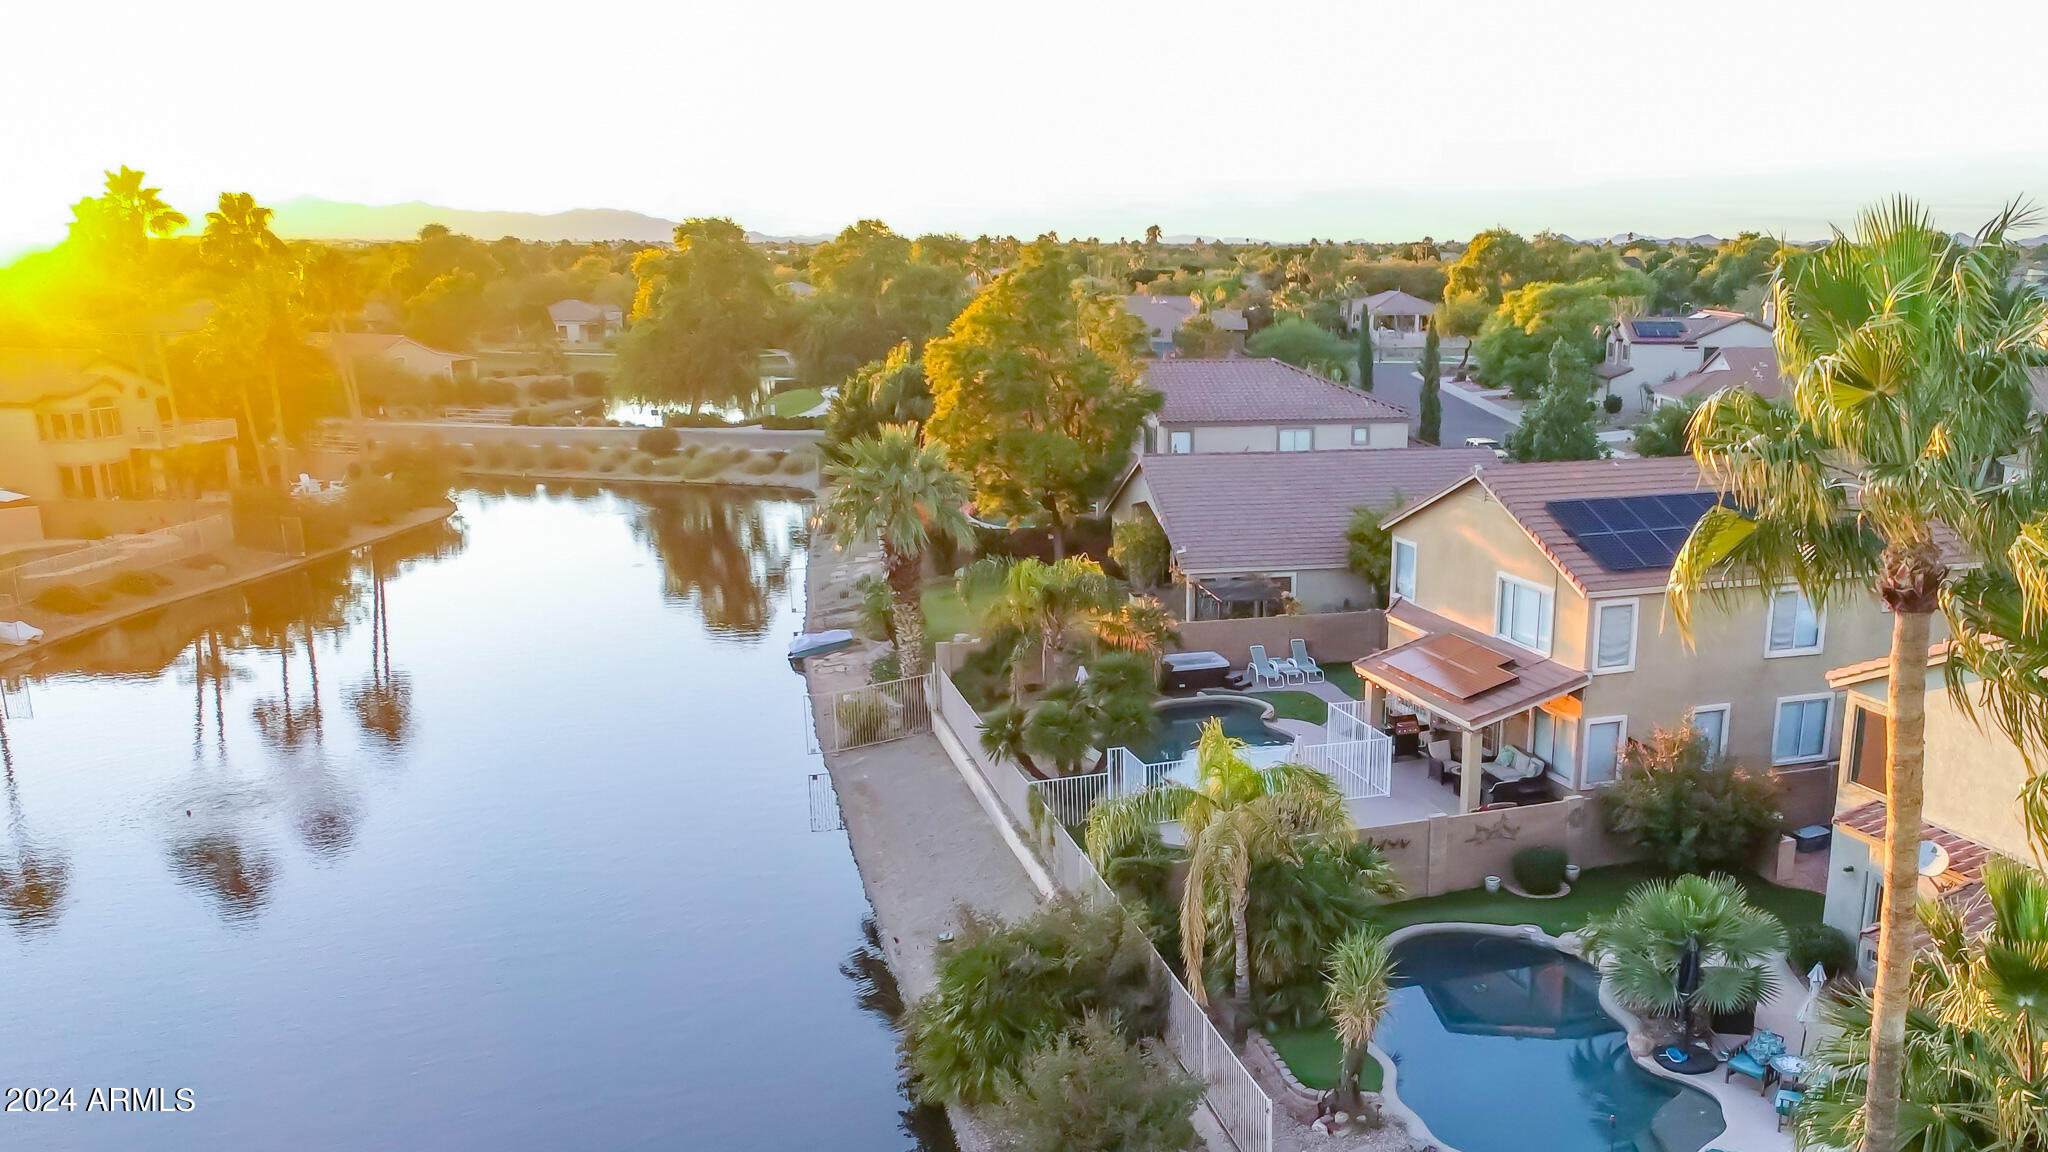
Save
Ask
Tour
Hide
Mortgage Calculator
Monthly Payment (Est.)
Enter an interest rate to see your estimated monthly payment.Calculator powered by Showcase IDX, a Constellation1 Company. Copyright ©2026 Information is deemed reliable but not guaranteed.
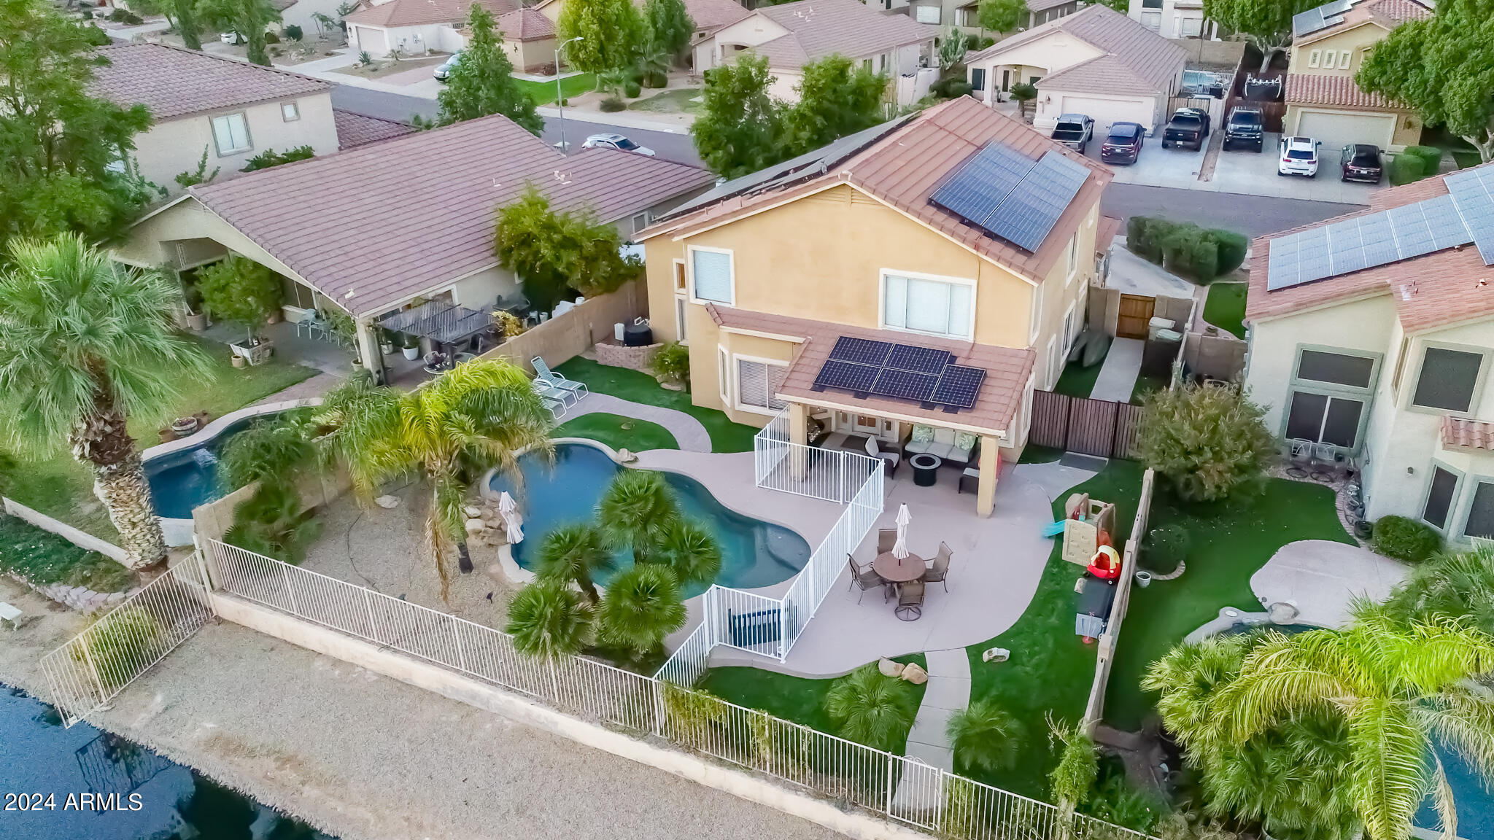
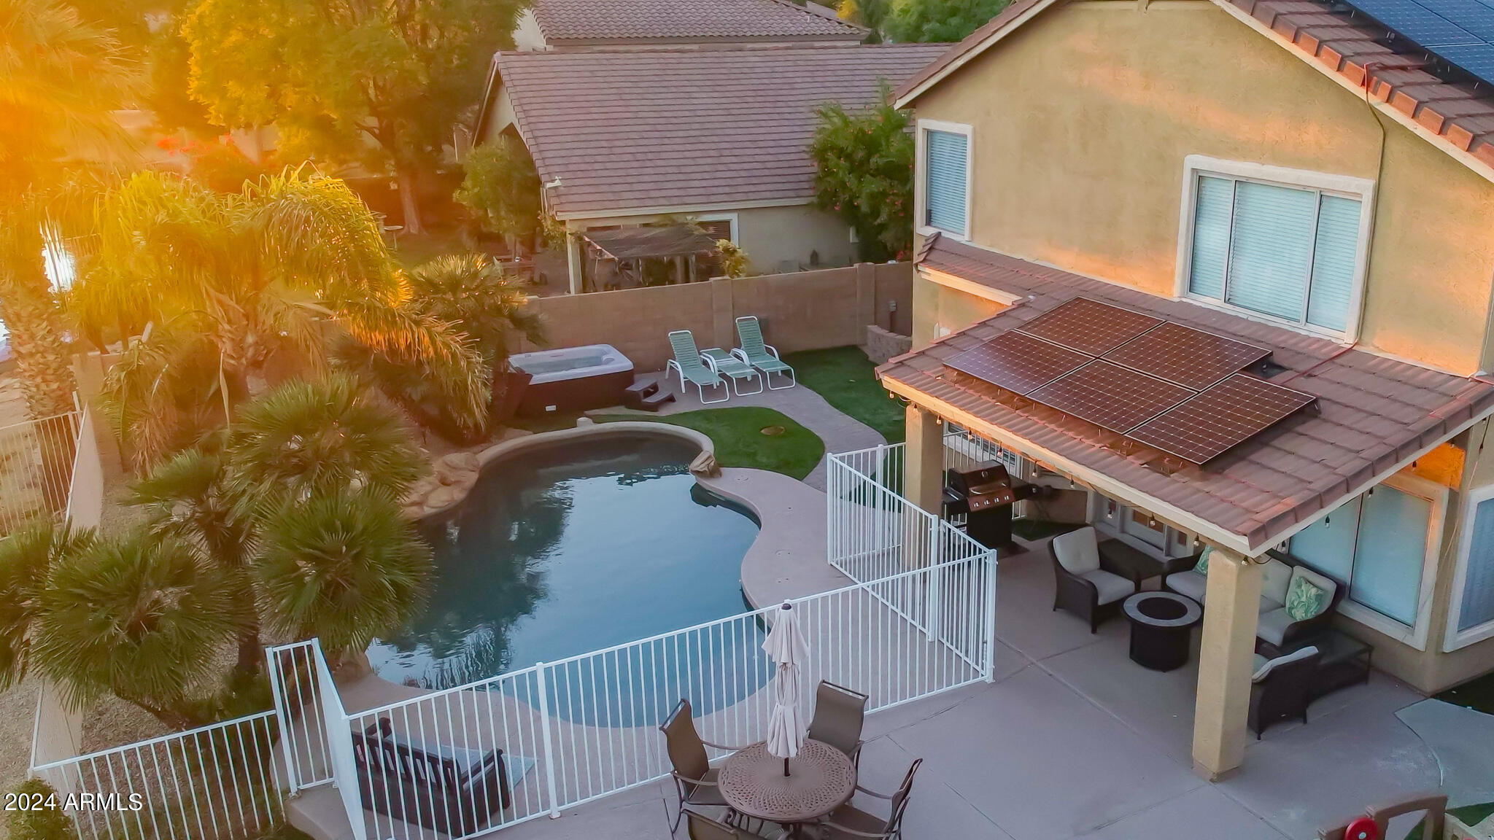
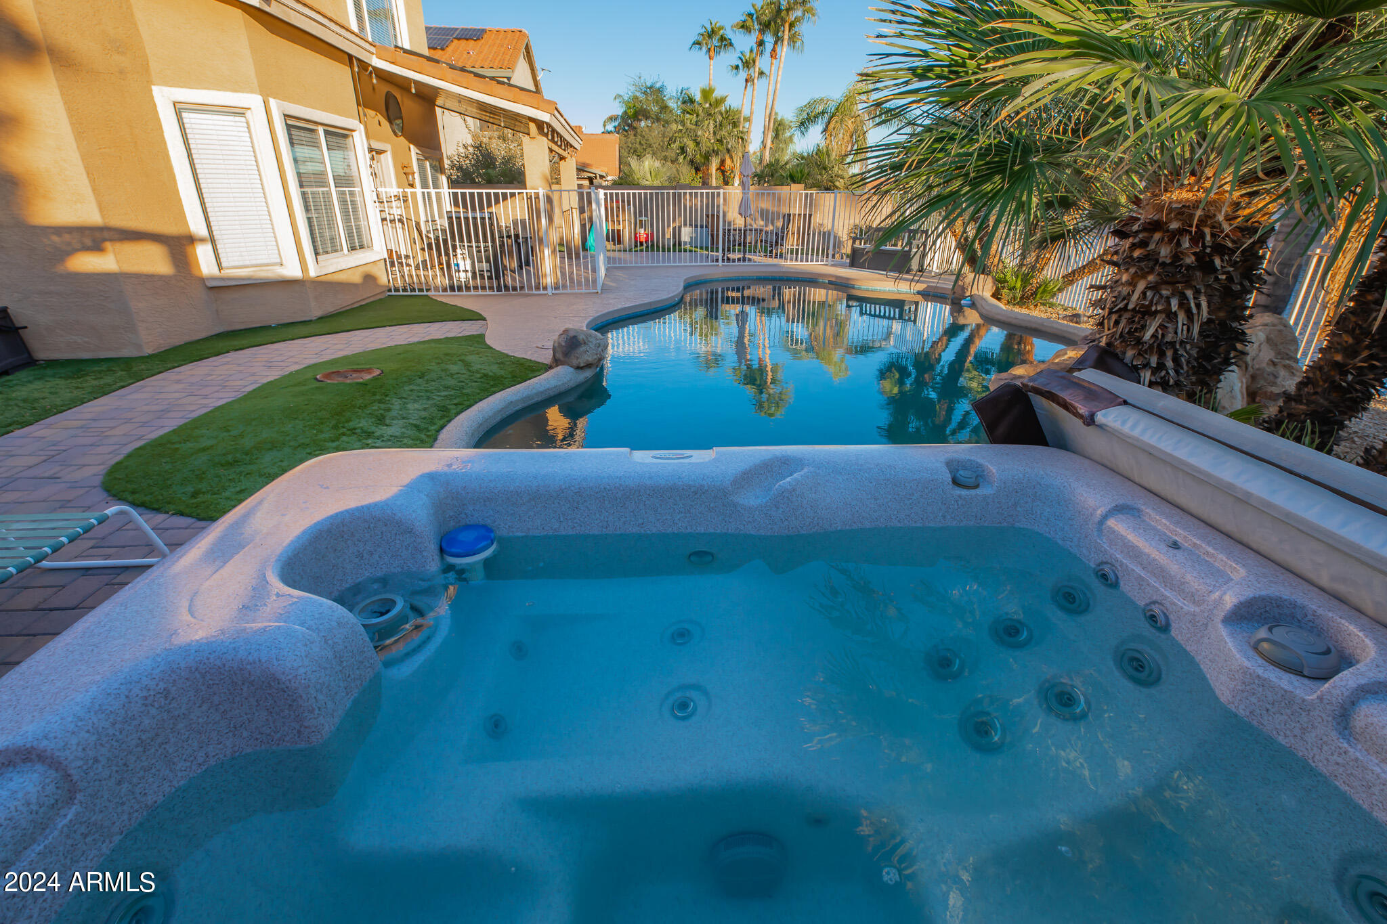
RARE, COMPLETELY UPDATED WATERFRONT HOME! This open-concept split-floor plan features quartz countertops, stainless steel appliances, updated flooring, paint, fixtures, bathrooms, and a spacious primary walk-in closet. Recent upgrades include a new pool heater, a new complete HVAC system with 2 exterior condenser units and 2 attic air handlers, and new epoxy garage flooring. Enjoy a covered patio, pool, hot tub, artificial turf, palm trees, and waterfront living. The home also includes a 16.4KW owned solar system for extremely low electric costs. Kayaks included in the sale. Just minutes from parks, waterfront trails, shopping, dining, Westgate, State Farm Stadium, Spring Training, golf, ASU West, and more.
Save
Ask
Tour
Hide
Listing Snapshot
Price
$790,000
Days On Site
642 Days
Bedrooms
4
Inside Area (SqFt)
2,327 sqft
Total Baths
3
Full Baths
3
Partial Baths
N/A
Lot Size
0.18 Acres
Year Built
1997
MLS Number
6805410
Status
Active
Property Tax
$2,995
HOA/Condo/Coop Fees
$333.55 Semi-Annually
Sq Ft Source
Assessor
Friends & Family
Recent Activity
| 6 days ago | Listing updated with changes from the MLS | |
| 9 months ago | Price changed to $790,000 | |
| 2 years ago | Listing first seen on site |
General Features
Acres
0.18
Cross Street
N 67TH AVE AND BEARDSLEY
Disclosures
None
Garage
Yes
Garage Spaces
2
Land Lease
No
Levels
Two
Number Of Stories
2
Parking Spaces
2
Property Sub Type
Single Family Residence
Sewer
Public Sewer
SqFt Total
2327
Water Source
Public
Interior Features
Appliances
DishwasherDisposalRefrigeratorMicrowaveWater Softener Owned
Cooling
Central Air
Flooring
CarpetTile
Heating
Electric
Interior
Double VanityKitchen IslandVaulted Ceiling(s)
Laundry Features
Inside
Save
Ask
Tour
Hide
Exterior Features
Construction Details
Stucco
Fencing
Wrought Iron
Lot Features
Desert FrontDesert BackWaterfront
Pool Features
Outdoor Pool
Private Pool
Yes
Roof
Tile
Spa Features
None
Waterfront
Yes
Community Features
Association Fee
$333.55
Association Fee Frequency
Semi-Annually
Community Features
Lake
School District
Deer Valley Unified District
Township
4N
Financing Terms Available
CashVA LoanConventional
Schools
School District
Deer Valley Unified District
Elementary School
Copper Creek Elementary School
Middle School
Hillcrest Middle School
High School
Mountain Ridge High School
Listing courtesy of eXp Realty.

All information should be verified by the recipient and none is guaranteed as accurate by ARMLS. Copyright 2026 Arizona Regional Multiple Listing Service, Inc. All rights reserved.
Last checked: 2026-10-20 10:09 AM UTC
All information should be verified by the recipient and none is guaranteed as accurate by ARMLS. Copyright 2026 Arizona Regional Multiple Listing Service, Inc. All rights reserved.
Last checked: 2026-10-20 10:09 AM UTC
Neighborhood & Commute
Source: Walkscore
Save
Ask
Tour
Hide